
Search results for "Basketball garage" in Home Design Ideas

 Robert J. Neylan Architects, Ltd.
Asier Reed
Transitional gray floor indoor basketball/tennis/multi-game court photo in Chicago
Transitional gray floor indoor basketball/tennis/multi-game court photo in Chicago

 Siena Custom Builders, Inc.
Second floor basketball/ sports court - perfect place for just running around - need this with Chicago's winters!
Landmark Photography
Indoor basketball/tennis/multi-game court - contemporary indoor basketball/tennis/multi-game court idea in Chicago with gray walls
Indoor basketball/tennis/multi-game court - contemporary indoor basketball/tennis/multi-game court idea in Chicago with gray walls
 CBI Design Professionals, Inc.
Home gym, basketball court, and play area.

Inspiration for a huge timeless light wood floor and beige floor indoor basketball/tennis/multi-game court remodel in Detroit with white walls
Inspiration for a huge timeless light wood floor and beige floor indoor basketball/tennis/multi-game court remodel in Detroit with white walls
Find the right local pro for your project

 Bensonwood
Dewing Schmid Kearns
Indoor basketball/tennis/multi-game court - huge cottage medium tone wood floor indoor basketball/tennis/multi-game court idea in Boston with brown walls
Indoor basketball/tennis/multi-game court - huge cottage medium tone wood floor indoor basketball/tennis/multi-game court idea in Boston with brown walls
 Plan Architecture

Example of an urban concrete floor indoor basketball/tennis/multi-game court design
 AVB

AVBIndoor / Outdoor Court
Indoor basketball/tennis/multi-game court - contemporary indoor basketball/tennis/multi-game court idea in Grand Rapids
Indoor basketball/tennis/multi-game court - contemporary indoor basketball/tennis/multi-game court idea in Grand Rapids

Inspiration for a large timeless indoor basketball/tennis/multi-game court remodel in New York with multicolored walls

Sponsored
Columbus, OH

Wannemacher Interiors
Customized Award-Winning Interior Design Solutions in Franklin Cnty OH
 Hoerr Schaudt Landscape Architects
Scott Shigley

Example of a small classic side yard partial sun home gym design in Chicago
Example of a small classic side yard partial sun home gym design in Chicago

 VanderHorn Architects
A new English Tudor Style residence, outfitted with all the amenities required for a growing family, includes this third-floor space that was developed into an exciting children’s play space. Tucked above the children’s bedroom wing and up a back stair, this space is a counterpoint to the formal areas of the house and provides the kids a place all their own. Large dormer windows allow for a light-filled space. Maple for the floor and end wall provides a warm and durable surface needed to accommodate such activities as basketball, indoor hockey, and the occasional bicycle. A sound-deadening floor system minimizes noise transmission to the spaces below.
 Schrader & Companies

Example of a transitional dark wood floor and gray floor indoor basketball/tennis/multi-game court design in Minneapolis with gray walls


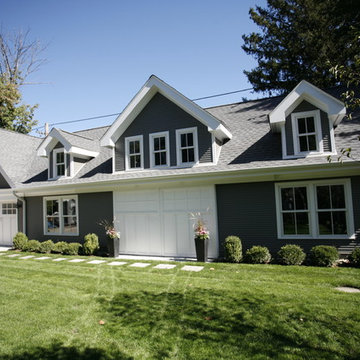


Sponsored
Columbus, OH
Wannemacher Interiors
Customized Award-Winning Interior Design Solutions in Franklin Cnty OH

 Northworks Architects + Planners
Photography: Reagen Taylor
Inspiration for a contemporary light wood floor and beige floor indoor basketball/tennis/multi-game court remodel in Chicago with white walls
Inspiration for a contemporary light wood floor and beige floor indoor basketball/tennis/multi-game court remodel in Chicago with white walls

 DK Homes
Modern Farmhouse designed for entertainment and gatherings. French doors leading into the main part of the home and trim details everywhere. Shiplap, board and batten, tray ceiling details, custom barrel tables are all part of this modern farmhouse design.
Half bath with a custom vanity. Clean modern windows. Living room has a fireplace with custom cabinets and custom barn beam mantel with ship lap above. The Master Bath has a beautiful tub for soaking and a spacious walk in shower. Front entry has a beautiful custom ceiling treatment.

 Metke Remodeling & Luxury Homes
This new area allows the kids to be wild and burn off energy inside during the rainy season, and still maintains a separate hang-out area. A sound-absorbing floor system and extra insulation keeps foot traffic and game noise from transferring to surrounding rooms.

 OSCAR E. FLORES DESIGN STUDIO, LLC
contemporary house style locate north of san antonio texas in the hill country area design by OSCAR E FLORES DESIGN STUDIO

Inspiration for a large contemporary attached one-car porte cochere remodel in Austin
Inspiration for a large contemporary attached one-car porte cochere remodel in Austin
Basketball Garage – Search Results in Home Design



 Magleby Construction
Example of a huge cottage light wood floor and beige floor indoor basketball/tennis/multi-game court design in Salt Lake City with beige walls

 Walker Home Design
An indoor sports court under the garage, complete with a playhouse in the form of a castle. The playhouse features secret passageways and was originally built in the Casa Del Sol house plan, designed by Walker Home Design.

 Pro Dunk Hoops
Talk about space! This massive playing area allows for full use of the Roof King Platinum system. Mounted above the garage allows the system to stay out of the way when need and accessible when wanted. This is a Roof King Platinum Basketball System that was purchased in May of 2013. It was installed on a 75 ft wide by a 32 ft deep playing area in Spring, TX. If you would like to look all of Joe R's photos navigate to: http://www.produnkhoops.com/photos/albums/joe-75x32-roof-king-platinum-basketball-system-16
1