
Search results for "Detached garage apartment" in Garage
Refine by:
Budget
Sort by:Relevance
1 - 20 of 1,768 photos
Item 1 of 2

 Houghland Architecture, Inc.

Example of a mid-sized classic freestanding desk and detached two-car carpeted garage design in Charlotte with white walls

 Living Stone Design + Build
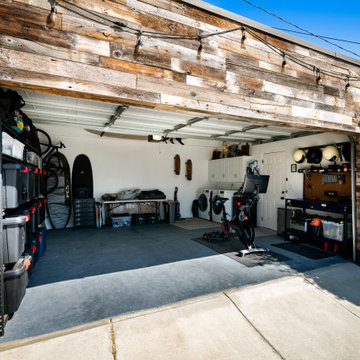
Professional-grade garage featuring industrial design elements with sophisticated storage solutions and premium finishes. The space combines functional workshop features with modern amenities, showcasing durable flooring, high-capacity lighting, and custom storage systems designed for automotive and workshop equipment.


 Houghland Architecture, Inc.

Garage - mid-sized traditional detached two-car garage idea in Charlotte
 KB Lueck Building Consultants, LLC.

Example of a large classic detached garage workshop design in Baltimore

 KB Lueck Building Consultants, LLC.
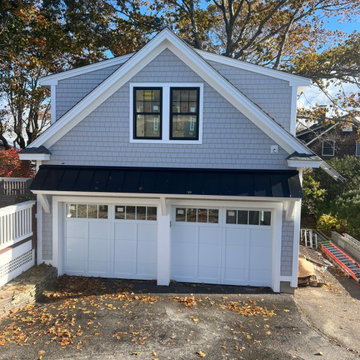
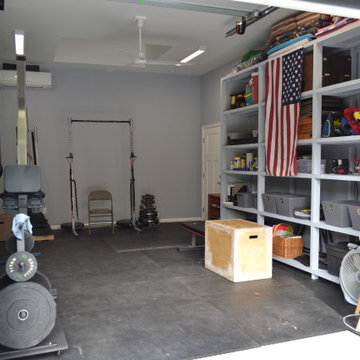
Inspiration for a large timeless detached garage workshop remodel in Baltimore

 Robert Nehrebecky AIA, Re:New Architecture
Robert Nehrebecky AIA, Re:New Architecture

Example of a classic detached garage design in DC Metro
Example of a classic detached garage design in DC Metro

 User


UserExterior details complement those of the 1923 bungalow on the property.
Garage - small craftsman detached one-car garage idea in Tampa
Garage - small craftsman detached one-car garage idea in Tampa
 KB Lueck Building Consultants, LLC.

Inspiration for a large timeless detached garage workshop remodel in Baltimore
 Story Homes

Guests are welcome to the apartment with a private entrance inside a fence.
Garage - small traditional detached two-car garage idea in Minneapolis
Garage - small traditional detached two-car garage idea in Minneapolis

 WSM Craft
 Perfectly settled in the shade of three majestic oak trees, this timeless homestead evokes a deep sense of belonging to the land. The Wilson Architects farmhouse design riffs on the agrarian history of the region while employing contemporary green technologies and methods. Honoring centuries-old artisan traditions and the rich local talent carrying those traditions today, the home is adorned with intricate handmade details including custom site-harvested millwork, forged iron hardware, and inventive stone masonry. Welcome family and guests comfortably in the detached garage apartment. Enjoy long range views of these ancient mountains with ample space, inside and out.

 Cummings Architecture + Interiors
Looking at this home today, you would never know that the project began as a poorly maintained duplex. Luckily, the homeowners saw past the worn façade and engaged our team to uncover and update the Victorian gem that lay underneath. Taking special care to preserve the historical integrity of the 100-year-old floor plan, we returned the home back to its original glory as a grand, single family home.
The project included many renovations, both small and large, including the addition of a a wraparound porch to bring the façade closer to the street, a gable with custom scrollwork to accent the new front door, and a more substantial balustrade. Windows were added to bring in more light and some interior walls were removed to open up the public spaces to accommodate the family’s lifestyle.
You can read more about the transformation of this home in Old House Journal: http://www.cummingsarchitects.com/wp-content/uploads/2011/07/Old-House-Journal-Dec.-2009.pdf
Photo Credit: Eric Roth
 KB Lueck Building Consultants, LLC.
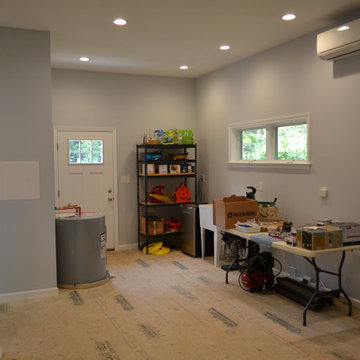
Inspiration for a large timeless detached garage workshop remodel in Baltimore

 Glenn Layton Homes

HGTV Smart Home 2013 by Glenn Layton Homes, Jacksonville Beach, Florida.
Inspiration for a large tropical detached two-car garage remodel in Jacksonville
Inspiration for a large tropical detached two-car garage remodel in Jacksonville

 Premier Built Garages
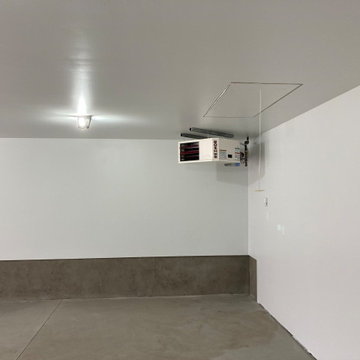
Customize your garage to any size, shape, finish or style and make it truly your own. These have been customized to meet the customers, community's, or developments needs.
1