Software
Houzz Logo Print
elhamnasir

im really frustrated , my living room has the weirdest shape

12 years ago
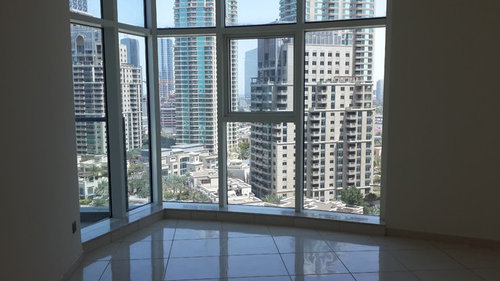
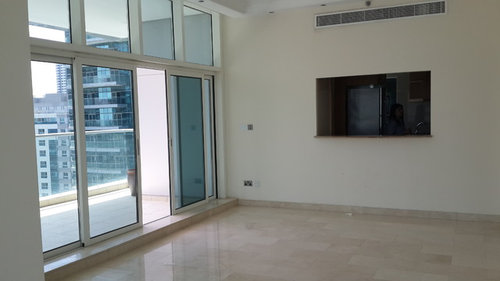
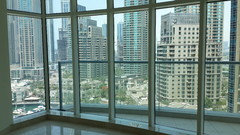
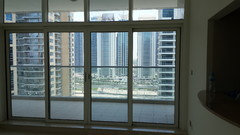
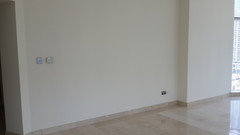
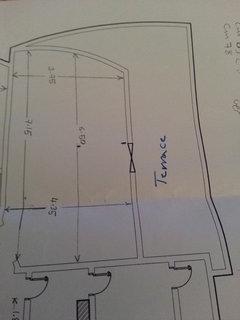
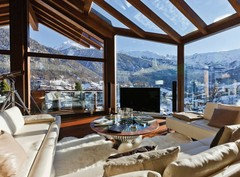
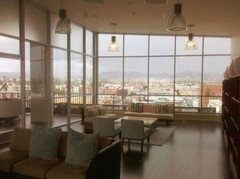
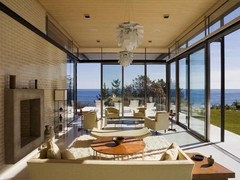
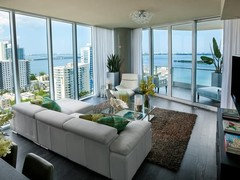
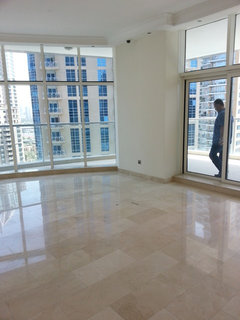
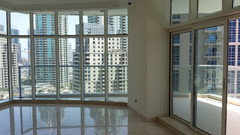
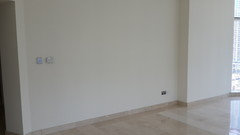
hello everyone, I bought a lovely flat in Dubai viewing the Dubai marina which I instantly fell in love with and turns out to be the most difficult to design and furnish. the living room doesn't have symmetric walls .it basically consists of : 2 walls glass from floor to ceiling one of which is not straight but is inclined by like 30 degrees( to optimize the view(pic no.1) , and one wall opens up to the kitchen through a big hatch (pic no.2) ,and the last is biggest wall which is uneven ( due to a pier( pillar)(pic no.3) .
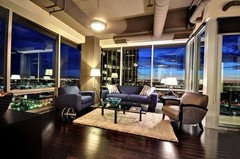
at one hand my husband doesn't want to block the view by the inclined wall (which makes it unusable ) and the full wall is suppose to be for entertainment or media , and the wall opening to the kitchen will be allocated to the dining set. so this leave me with only one wall to put the sofa against which is the other full glass wall (pic no.4), but this late one also leads to the terrace so i cant really block (use) it all .
to add up to my dilemma , space is tight and any piece of furniture of over 220cm will not get in my lift!!!!

kindly give ideas

Comments (23)

  • 12 years ago
    How large is the space and what is the shape you are working with? Can you put the furniture for seating away from the walls?
    elhamnasir thanked Lori B
  • 12 years ago
    Please post more pics so that we can get a better idea of the room perspective.
  • 12 years ago
    Beautiful place by the way :)
    elhamnasir thanked rparteesims
  • 12 years ago
    Dear lori and rparteesims I am attaching the floorplan with dimentions and adding some pics
  • 12 years ago
    Beautiful place!!!!! It is hard for me to know how to help by looking at these pictures. But, one problem you may be having is that you are trying to put the sofa against the wall. Try moving the sofa off the wall and that may help. I definitely wouldn't want my back to that view. Could you put the dining set in the corner where the windows are, or would it be too far from the kitchen?
  • 12 years ago
    From the drawing, I can't see where your kitchen is. The photos are difficult to place with the drawing. Is the wall along the terrace all glass, or is there some drywall there as well?
  • 12 years ago
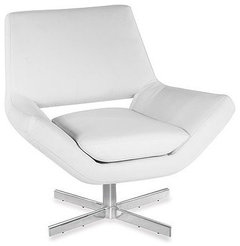
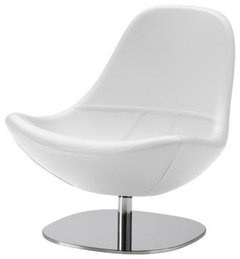
    something along these lines, not necessarily these...
  • 12 years ago
    Allow me to suggest a loveseat and two larger armchairs. You can place the loveseat with its back to the angled wall but shifted away from the glass with a sofa table between it and the angled wall. By pulling that off the wall, you can use the angled wall for a large canvas . . some lovely art. The armchairs can face the loveseat / angle towards each other with their back to the entry area and dining but open so you can walk into the conversation area. Both of these would be perpendicular to media AND view but the loveseat will be short enough to allow the corner to remain open . . place a tall open sculpture in the open corner against the backdrop of the city and put an up light at its base, so that at night you can light your art with the city glittering behind.

    A low backless leather bench would be a great addition along the window wall so you have additional seating when the world cup is on :-) it won't block the view, but could be pulled to the dining table when you have many guests . .
  • 12 years ago
    Kimberly I cant place the dining set by the angled window or view will be blocked , as for the kitchen lori u can see it the second pic and yes the wall against the terrace is all glass
  • 12 years ago
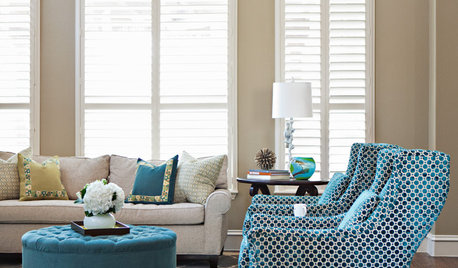
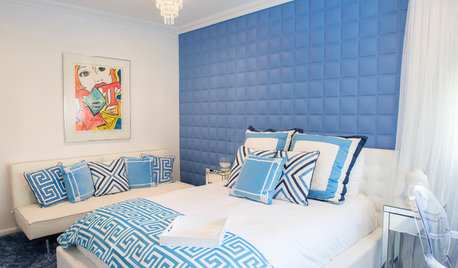
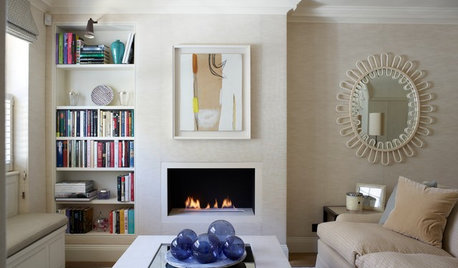
    I gathered some photos for inspiration. There are some ideas there you could try.
  • 12 years ago
    And
  • 12 years ago
    Okay, I thought the first pic was the angled wall - part glass part wall, but now I think I see that even the angled end is all glass.

    This means that you will want to place your sofa/loveseat with its back to the kitchen with a dining sideboard behind it for lamps and serving the dining area. About 6' maximum so you can walk into the living space on both sides. The low bench can sit across from the sofa on the angled wall and the armchairs can be placed with their backs to the terrace looking at the media wall. You can hang the television on a swing arm nearer to the glass angle than center in the room. You can get a larger television in the space this way without it dominating the room - hang it low - have your husband sit on the sofa and measure his eye height (he will think you are a genius) and then hang it with its center there. You will be able to swing it out across that one corner for a big movie watching party but his armchair near the view will have the best vantage point always.
    (On the tv wall, try a large scale gallery with just three larger elements and two medium size element - line art in black helps balance the television black, and one large centered portrait oriented piece in colors you like to use on pillows. Now the sofa looks directly on the big view, is perpendicular to television and the terrace view and the armchairs can take it all in.
  • 12 years ago
    Use minimum furn. Your view is beautiful. Play off that. Bring in pieces that can come apart. Like sectionals. Float in room. Use reflective surfaces, like mirrored and glass, to keep the open feel.
  • 12 years ago
    last modified: 12 years ago
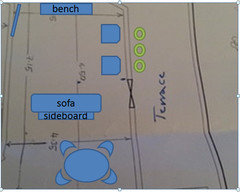
    Here's the layout image for you . . . television on a swing arm in the corner, a low leather covered contemporary bench chaise . . the green circles are planters / put some tall succulents like horsetail in them to give the armchairs a sense of security but not block the view .. . . With all the glass and stone, you will want a soft area carpet to anchor the conversation square and help soften the sound inside. A dropped fixture once you find your table and the right spot for it would help delineate the spaces also. I'm thinking you don't want more glass and glitter but should balance them with velvet armchairs and tweed sofa . . tactile and soft. Since the view is so stunning, I think you want quiet neutrals, linen and sand tones on the upholstery and carpet . . bronze metals, and one piece of art with color that becomes you when you stand next to it .. perhaps persimmon there and in the kitchen .. .something cheerful.

    I didn't draw in a coffee table, but you should have one, (open metal and stone would be lovely, with a place underneath for books) and eventually a small side table between the armchairs - enough for another lamp and two beverages.
  • 12 years ago
    I like the idea of swivel seats , something with low back that will not obstruct the view , as for L shape sofa, I will be using that in my second living room so I don't want to repeat . i want this room to be for guest entertaining .
  • 12 years ago
    last modified: 12 years ago
    Here are some images of this kind of conversation square anchored by an area carpet.[houzz=
    Hillgrove · More Info
    ]
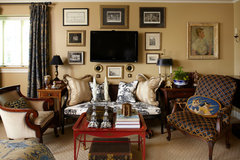
    and this is too fussy/ too small items / unfortunately makes the tv the star but an example of a television integrated into a gallery [houzz=
    Traditional Bedroom · More Info
    ]
  • 12 years ago
    I like sarainitaly's idea with the swivel chairs, low Chaise, etc. Your view is gorgeous and once you are done, your space will be amazing.
  • 12 years ago
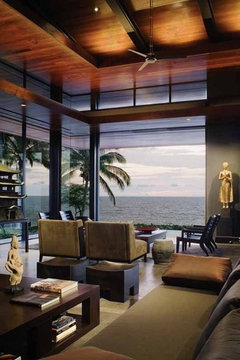
    If you are interested in minimal pieces which has been suggested along with many other fab ideas these pics may be an inspiration.
    Dafna Zilafro · More Info

    jamesthomas, LLC · More Info
  • 12 years ago
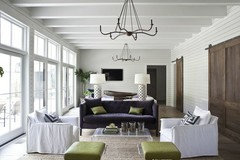
    sarainitaly I loved the pic with the navy blue love seat and the green seats , I think it is the nearest in shape to my living room ,except that I have smaller space , the width is only 4.35 m and length 6.50 m . but I cant put armchair against the media wall , maybe two next each other as layed out by libradesigneye is more convienient. . but the challenge for me now is finding small sized pieces ( pench , armchair , 2 seater sofa) . it is over a month now that I am hunting for small sizes with no use, and I cant guarantee that custom made furniture will be satisfactory,
  • 12 years ago
    dear libradesigneye, the traditional room with the tv in gallery will not work for me as my wall as u can see in the photo is a big wall 7.15 m and by the end part next the glass there is the pier (about 1.8m width). any suggestion!!
  • PRO
    12 years ago
    last modified: 12 years ago
    Having worked in Dubai and a few other Middle Eastern locations, I had noticed that it was often difficult to pull a comfortable "look" together because, as is typically the case, most of the flooring is light colored tile & stone in your part of the world. And usually polished, at that.
    (with the exception of course, of areas we were working in, which were hardwood)...
    Seemed to make it more of a chore to "soften" the overall look, in order to present a more comfortable & hospitable atmosphere.
    Furnishings seem to literally "jump off the page" by contrast, rather than blending in... which may add to your difficulty in furniture location & positioning... just a thought.

    Congratulations on the new flat, by the way!
    Great view.
  • 12 years ago
    Temperatures require tile to bring down the heat matrix - i willdraw idea and be back -