

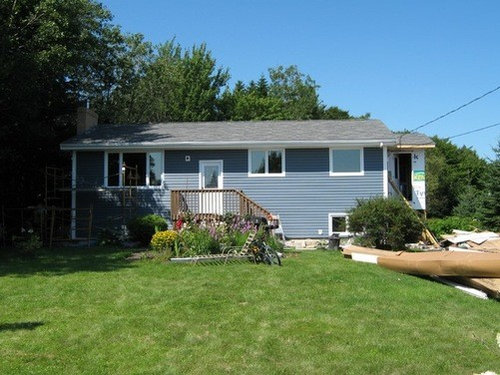
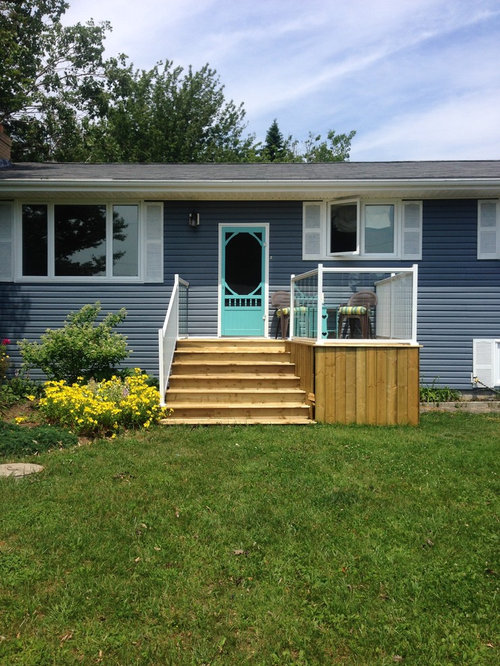
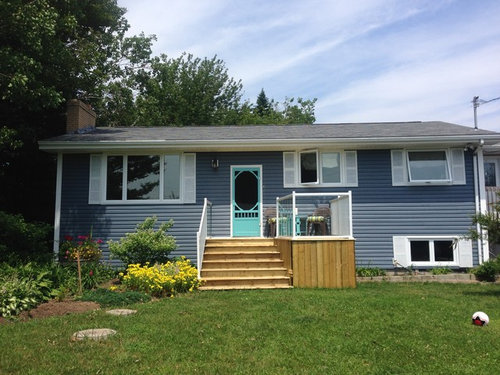
Front deck
12 years ago
Featured Answer
Sort by:Oldest
Comments (8)
 12 years ago
 PRO12 years ago
- 12 years ago
 PRO12 years agobbowers35 thanked (Lynn Goodwin) McAdams Remodeling & Design LLC
- 12 years ago
 12 years ago


Related Stories
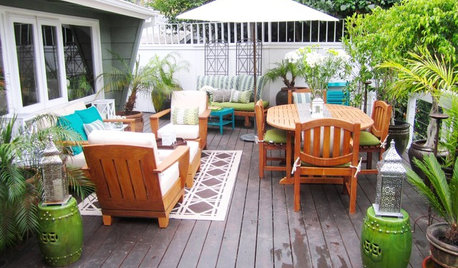
GARDENING AND LANDSCAPINGHouzz Tours: 5-Day Outdoor Makeover
Front-Yard Outdoor Room Goes from Beige to Brilliant
Full Story
Guest Picks: Fall Wreaths for Indoors or Out
Deck the front door with one of these 19 autumnal wreaths
Full Story
GREAT HOME PROJECTSHow to Refinish a Wood Deck
Keep your deck looking its best — and save feet from splinters — by applying a new stain and sealant every year or so
Full Story
COASTAL STYLEOutfit a Beach House From Deck to Drawer Knobs
Make your livin' easy with these hand-picked products, paint colors and materials for a coastal-style getaway
Full Story
CURB APPEAL15 Ways to Create a Welcoming Front Yard
These homes featured on Houzz offer a neighborly view to the street
Full Story
GARDENING AND LANDSCAPING20 Outdoor Rooms With Entertaining Flair
Some have fire features and grills — others, just a table and chairs. But all of these open-air rooms show guests a good time
Full Story
GARDENING AND LANDSCAPINGGuest Picks: The Autumn Deck
Build a fire and grab a blanket. There's still time to enjoy the crisp fall air outdoors!
Full Story
DECORATING GUIDESDutch Homes Deck Out for the Holidays
Showing that the proof of Christmas is not in the porch, these windows and doors in a Netherlands neighborhood send a festive message
Full Story
PATIO OF THE WEEKWater and Fire Mingle in a Canadian Front Yard
If the illuminated moat winding through this Ontario patio doesn't dazzle you, the 8-foot-wide fireplace will
Full Story
HOUZZ TOURSMy Houzz: Caribbean Beachside Style in Australia
Ditching a dated color scheme, an old deck and more, a couple renovates a four-bedroom home as an investment and vacation property
Full Story




Amber Freda Garden Design