Software
Houzz Logo Print
pearriverparents

Need Help - Window or corner cabinet? Take a look.

12 years ago
last modified: 12 years ago
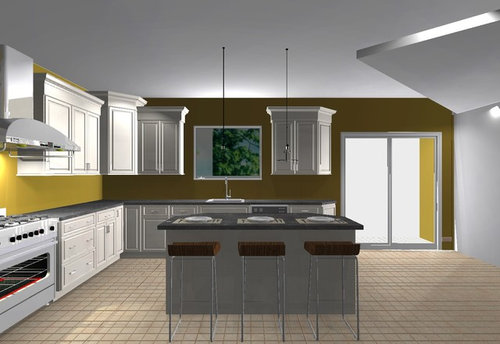
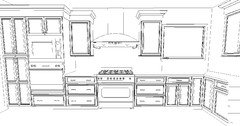
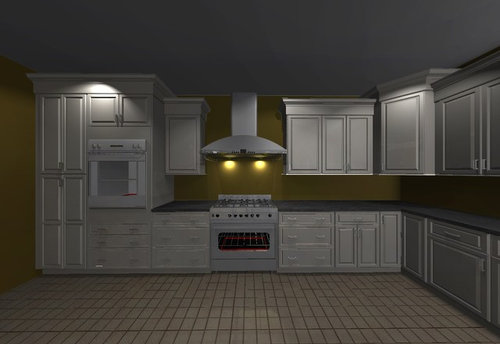
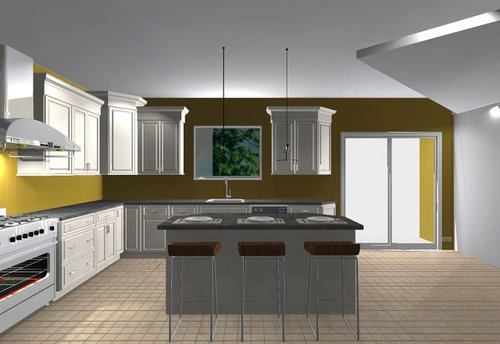
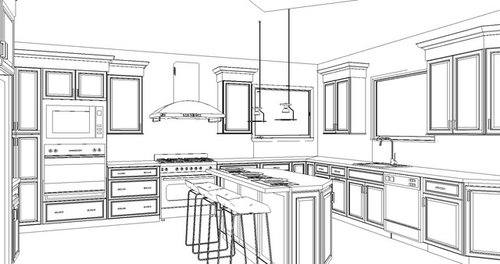
Hello All - Thanks for taking a moment to read about our issue. We are building a new kitchen. Yesterday was the first day it was all framed out and we thought that the kitchen was terribly dark (it faces north) so we discussed putting a window on the side wall. Our designer at first was against it because she said it would compromise the corner cabinet design since that is the only spot for a window. We pushed back and she designed something with a window that will bring in western light for a bright kitchen. So, I am attaching four photos. The first set of color photos are the original design she designed for us. No window in original design.....and the second set of black and white design is a design with the window. I am worried that it would take away from the "flow" of the kitchen....I am not so worried about losing some cabinets because there are plenty of cabinets in the island etc.....When you look at the window - does it look bad? Take away from the flow? What do you think? Keep the corner cabinet or do the window? Any other ideas? Thanks for your help?

Comments (30)

  • 12 years ago
    realized i didnt attach this one
  • 12 years ago
    I love the drawing with the second window and upper cabinets left and right of the sink. I redid my kitchen and did not include an upper corner cabinet similar to your original design. I don't miss it and I think they are not as popular today as they were a few years ago. I'm not sure if I would include the angle on the upper and lower cabinet to the right of the sink. Otherwise I love your design.
  • 12 years ago
    Another thought. I have lower cabinet drawers next to my dishwasher. I just open the dishwasher and place the dishes in the two lower drawers, silver in the top drawer and glasses in the upper cabinet. I love this arrangement which is much better than my old kitchen with all dishes in upper cabinets. You may want to consider changing that lower cabinet to the right of the sink into drawers. Make it a little wider with no angle, then make the upper cabinets cabinets left and right of the sink wider to match and omit the angle.
  • 12 years ago
    I vote to have the window. I think the corner cabinet looks bulky or somehow not right anyway.
  • 12 years ago
    We were originally worried that the window is not centered with the wall so it would look odd or out of place but as I am viewing today, I am starting to like it more and more. We have never done a project like this before.
  • PRO
    12 years ago
    I too like the additional window and think it looks just fine. I agree with someone above about the angled cabinets at the glass door area. It doesn't look right. I would square it off. Second, the depth of your island looks small for the area, unless the drawings are not done to scale. You would be surprised how much you would use a deeper island counter top space.
  • 12 years ago
    I think your designer is selling cabinets, not design. Sorry to be such a ^*(* but that is what I think. You have tons of cabinetry. I would remove all the upper cabs on the sink wall and put in windows on that wall. You are absolutely correct; the room is dark.
  • 12 years ago
    We actually expanded the windows above the sink.....They will be 52 inches wide.....not the one you see in the pics. It is the largest one possible in that spot. We do have the sliding glass door next to it as well and we were told that the size of windows above sink is largest we can possibly have.
  • 12 years ago
    That sounds much better. Still think it would be a cleaner, more modern look with fewer upper cabs. But that is just because that is what I have in my kitchen. Best of luck.
  • PRO
    12 years ago
    Honestly, I am not completely in love with the second window in the corner. I think it's placement and size seems a little wonky. Perhaps the second window you could consider a making the window more narrow and providing a smaller corner cabinet. I think it might make the two walls feel a little more connected. I do agree that the initial corner cabinet seems over-sized.

    A Couple Other Things to Consider to Improve the Lighting
    Have you considered widening the window over the sink?
    In addition to the pendant lights, add 4-6 downlights,
    Provide under-cabinet lighting.

    One other idea: Would you be open to adding two half sized cabinets and one full length cabinet to the right of the stove? The idea is to create balanced symmetry where the second window would kind of mimic the stove in wall. In this instance I would forget a corner cabinet all together and just let the cabinets meet at a 90 degree angle.

    Either way I don't like the window being so close to the corner of the wall, it seems like the cabinets on the perpendicular wall are blocking it. If you wrap that corner with cabinets, whether you include the two half sized cabinets above the window or not, I think that will make the kitchen feel more cohesive and provides you with a second window.

    Best of Luck!
  • 12 years ago
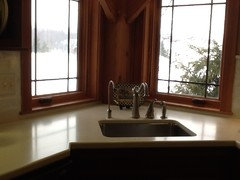
    I would keep the new window she added, but move the sink and the window over it into the corner. That way you'd have a more panoramic view out the corner of your house. This is mine, not the same style as yours, but I think you get the idea. Just a thought.
  • PRO
    12 years ago
    I would carry the cabinets into the corner and put an appliance garage under in the corner . The window is too wide! it should be the same width as the cabinets on each side of the range and tall close to the counter and 15" from the ceiling.
  • 12 years ago
    Thanks Rocketcat - we want the sink to be exactly where it is because we want to look out at the back yard where the kids are. The corner, which I like what you have done, but for us the view is not what we want on our corner
  • PRO
    12 years ago
    last modified: 12 years ago
    I have seen where the narrow window goes to the floor and there is no base cabinet below just a counter,kind of a niche to put a stool, very tranquil: sit on your stool bathed in light from head to toe and read, chop etc.
  • PRO
    12 years ago
    last modified: 12 years ago
    I like the GAS slide in range and small convection oven. Just what every chef wants in a kitchen. Gas range for the adjust-ability of temp up top and gas to cook meat in the oven. And the Convection oven for baking.
  • PRO
    12 years ago
    last modified: 12 years ago
    You don't need your drawers so wide next to the range, a trashcan would be nice next to the chopping area ( make sure it comes with a lid!)
  • 12 years ago
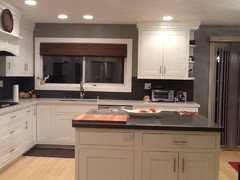
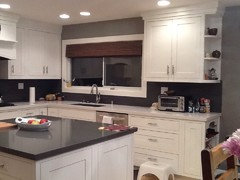
    We remodeled our kitchen with a similar layout last year and I think the asymmetrical upper cabinets look fine. I agree with a previous poster about having large drawers to the right of the dishwasher. So easy to unload plates/bowels below and glasses above! There is a trash can right below the cutting board on our island. I will try attaching a pic of ours...
  • 12 years ago
    Oh, I just saw the extra window in your last pic. I don't think you need it. Just put in a few ceiling (can) lights and under counter lighting.
  • 12 years ago
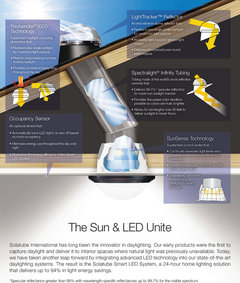
    Solatubes · More Info
  • 12 years ago
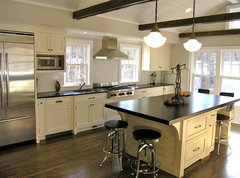
    When you folks look at my pics, I agree, the window she currently has in there is wonky. Do you think something like this may be possible?

    Farmhouse Kitchen by New Canaan Kitchen & Bath Designers True North Cabinets
  • 12 years ago
    Architectural Farm House · More Info
  • 12 years ago
    Have you considered using glass in the corner left cabinet and use lighting inside?
  • 12 years ago
    Thanks abbotr we did not consider that because we def. want a window somewhere.....like looking out
  • 12 years ago
    I agree that the picture you posted is very attractive. I would show it to her tomorrow and ask if it can be approximated.
  • 12 years ago
    I don't like the window.
  • PRO
    12 years ago
    You have not provided any dimensions. My very first question is does the original design meet code light and ventilation requirements? More light is desirable even if it does. You have received some good suggestions and need to make sure that the final layout matches your taste and lifestyle. Is there enough room to rotate the island? If so the island would be a perfect place for deep drawers to store pots. The corner sink idea with casement windows on each side may be an improvement if the current design doesn't have functional corner base cabinet. We always provide a 3d walk through before with a review of the functional of each cabinet before construction starts.
  • PRO
    12 years ago
    Every kitchen is more attractive with more natural light!!! :-) Removing the corner cabinet still offers a balanced look, although asymmetric. I always like different kinds of lighting in a kitchen too. In addition to the island pendants and cans, you could add sconces over the two windows.
  • PRO
    12 years ago
    I like the black and white drawing with the window. I would how ever make it a bit narrower and have the cabinets to the left of the sink go to the wall. You could put a appliance garage if you wanted.
  • 10 years ago

    What did you end up doing as far as the cabinet on the sink wall . . did you make the second window a bit narrower to accommodate the depth of that cabinet or leave the second window as you planned?