Software
Houzz Logo Print
robdi

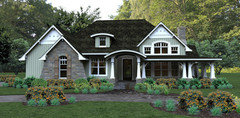
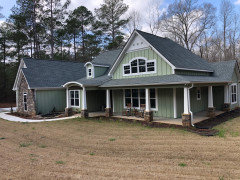
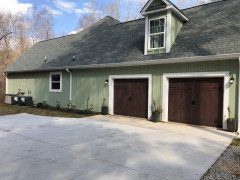
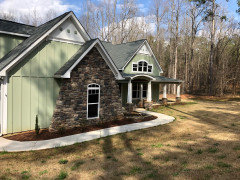
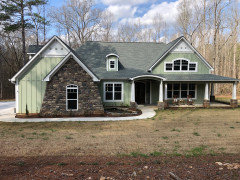
Is this the pleasant cove plan?

12 years ago
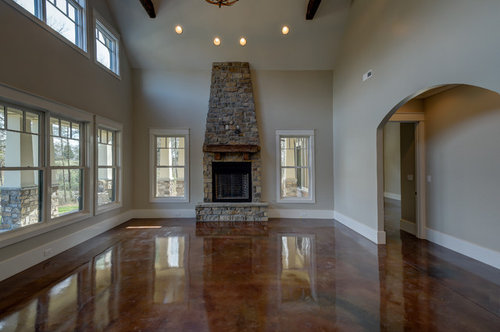
I love the pleasant cove house plan
View Point Custom · More Info

Comments (67)

  • 10 years ago

    How wide are the hallways? Also, do you have any pics of the bonus area?

  • 10 years ago

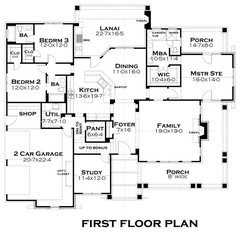
    We are also using this plan. Gorgeous pics! Could you post your exterior? I'm trying to decide on colors. There are no real images of this design on the internet. Is your kitchen open to your family room at all? It looks like the plan has a corner wall that will block the view into the family room from the kitchen. I'm thinking about putting a column there instead.

  • 10 years ago
    there are photos on the internet. the kitchen is open to an eat in area. the living room/family room.is in the front of the house.

    has anyone else built this house? we are going to make a couple of changes.
  • 10 years ago
    Google peasant cove plan
  • 10 years ago
    pleasant cove plans
  • 10 years ago
    I love this plan and want to keep the tub and shower. we will bump out a couple of areas as well make the garage workshop area part of the laundry/mudroom.
  • 10 years ago

    I am in process of building this house now. We did the same thing with the garage work shop we made it a large mud/laundry room as well.

  • PRO
    10 years ago

    There are exterior photos of this house on my houzz page. I do not have any bonus room photos sorry.

  • 10 years ago
    Carli, where are you building the home? I have a few questions. can you email me at robbinad@gmail.com please?
  • 10 years ago
    apartain, it looks as if there is a closet possibly where you are talking about making a column.
  • 10 years ago

    I definitely want the kitchen completely open to the great/family room. I believe a column instead of that corner wall would be okay. Love the look of the stained concrete throughout the great room. If anyone has anymore pictures, please post them. It's impossible to find pictures of this house on the internet. Would love to see it live and not just animated... Thanks!

  • 10 years ago

    I am wondering if anyone can send me or post pictures of the detail pages of the plans (elevations, roofline, etc)? I have the floor plans for the 1st and second floor, but need help with the others.

  • 10 years ago
    What is the total square footage of the home with all the modifications that you made? I love the 1/2 bath in place of the pantry and location you moved it to. Master closet looks much bigger also. We are looking at building this home with some modifications. Thanks for your help!
  • 9 years ago

    Hi have anyone else built this house? Can I please see pictures or a video walk through. please help

  • 9 years ago

    carlymmmm, would you mind sharing photos of your Pleasant Cove house? My husband and I are interested in purchasing the plan, but would like to tweak a few things. It would be so helpful to actually communicate with someone who has just built this home! My e-mail is hollyn_clark@yahoo.com


    Thank you!

  • 9 years ago

    Hello all. We are getting ready to build this house and are looking for pictures and any thoughts on what you would do diffierently if you could build it again. Would anyone be willing to share any photos or ideas?

  • 9 years ago

    Good morning! We ended up having an architect create a whole new house plan, but keep the look of the outside, which is why we fell in love with the original plan in the first place! It's a beautiful house, but we really wanted to change a lot of the interior so it was just easier to have someone do it. Good luck! Our perk test and survey was completed last week so we hope to begin this summer.

  • 9 years ago

    Good luck to you. I'd love to see the plans if you care to share.

    I love the look too. A builder told us that the porch greatly adds on the the cost of the house and doesn't feel that the cost vs use is beneficial. I'm not sure what we are going to do.

    Mid also like some things changed in the house as well such as the living space/ great room in the back of the house.

  • 9 years ago

    If you provide me with your e-mail address, I'd be glad to send a picture of the main floor living space. We were told the porches would add to the cost but honestly, that is one big detail that drew us to loving the look of the house. We will be building on family farm land with the mountain as our back yard so here in the south, porches get used a lot!

    robdi thanked Mrs. Clark
  • 9 years ago

    We will be in the south as well. I'd like to provide you with my email address but was unable to find a way to send it to you privately.

  • 9 years ago

    Thank you for offering to share. My email address is Horner.cv@gmail.com

  • 9 years ago

    I'm looking for a place to order the windows for this plan. Is there a certain brand I should be looking for?

  • 9 years ago

    You have to look and see what is needed in your area and what is in your budget.

  • 9 years ago

    is there anyway I can buy the house plans with these changes already done from you?

  • 9 years ago

    Hi there!! I am building this plan this fall and wondering if anyone can share pics or any tips they may have or changes etc!! Thanks so much!!

  • 8 years ago

    Would be interested in referrals for a draftsman/person that will redesign the interior floor plan and looking at plans from anyone who has had the interior changed and possibly purchasing the plans from you.


  • 8 years ago

    Anyone have any pictures of the house completed, being built, or plan changes? I would be happy to share changes we made to the plan and in process photos. We aren't in the dry yet, but we are getting close...

  • 8 years ago

    Any additional photo's to share, would be sooo greatly appreciated. Starting this build in MI this week.

  • 7 years ago

    Any of the previous builds willing to share the windows they intstalled? Manufacturer, style, etc.

    Thank you.

  • 7 years ago

    Hi, anyone have any bonus room (above the garage) photos or finished basement photos to go with this plan?

  • 7 years ago

    I just had a builder price this plan, and received back a quote for $600,000+; does that sound about right to those that have had this house built?

  • 7 years ago

    That price was for a house to be built in Northern Kentucky


  • 7 years ago

    Seems a bit high John.

  • PRO
    7 years ago

    My company luxe homes and designs was the first one who built this home a few years ago. Right now that does not sound high. It's small but has a lot of detail that is pricey.

  • 7 years ago
    last modified: 7 years ago

    This house can be as pricey as you want ..


  • 7 years ago

    Is that your home?, looks great. I really like the home plan, but can only spend 500K; I'm getting other bids, but what would likely need to be sacrificed to get the price down? Would it just be fit/finish stuff, or changing major details; any thoughts would be appreciated.

  • 7 years ago

    Has anyone built this home plan at/near the 500K price point?

    Any information would be helpful.

  • 7 years ago

    We finished ours last year..This house has so much detail which makes it what it is supposed to be..I have seen builds that keep or slightly modify the floor plan but scale down the exterior detail..It can be done for 500k

  • 7 years ago

    We decided against this home after talking to two builders.

  • 7 years ago

    Why?, cost?

  • 7 years ago

    The builders said it’s a lot of porch for little use as well as the family room is best off in the back of the house attached to the porch and yard for entertaining.

  • 7 years ago
    last modified: 7 years ago

    Our views were in the front of the house which made the porches and family room perfect..it's best to find a house that fits your needs as well as orientation and use of

  • 7 years ago

    So true. It’s a beautiful plan though. We would build in tennessee.

  • 6 years ago

    Photos, please.

  • 6 years ago

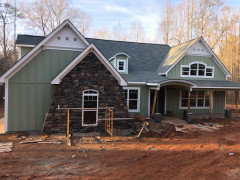
    Haven’t really taken many construction pics as it’s been a nightmare every step of the way.
    This pic doesn’t do the house design justice. Will definitely post finished pics in a few weeks.

  • 6 years ago

    Very nice!!

  • 5 years ago

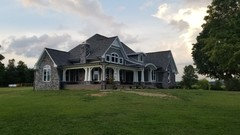
    Finished

  • 5 years ago

    Beautiful! We moved to Tennessee but did not build. We still own the acre of land and I would still love to build this home.

  • 5 years ago

    Anthony Lindow what is your email address, I’d love to talk to you about your home. We are planning to building in a year or so. Working on land now.