

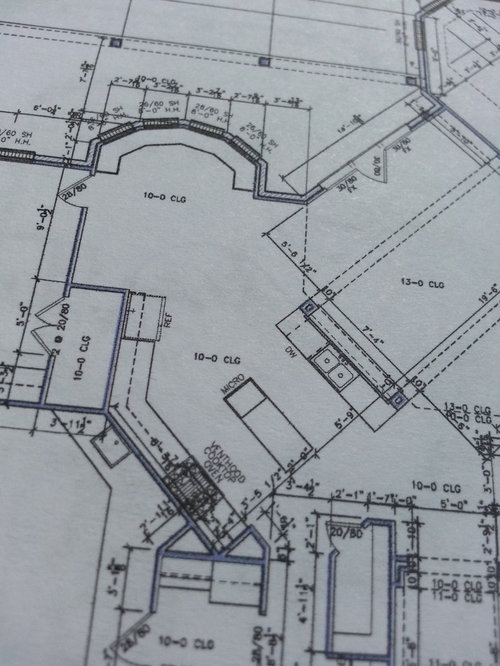
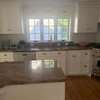
Disfunctional kitchen work triangle
12 years ago
Featured Answer
Sort by:Oldest
Comments (8)
 PRO12 years ago
 PRO12 years ago
Related Professionals
Utica Interior Designers & Decorators · Riverton Interior Designers & Decorators · Washington Architects & Building Designers · Daytona Beach Architects & Building Designers · Fort Myers Architects & Building Designers · Emporia Architects & Building Designers · Owensboro Architects & Building Designers · Gaithersburg Architects & Building Designers · Rock Hill Architects & Building Designers · Bennington Architects & Building Designers · Yuma Architects & Building Designers · Colorado Springs Architects & Building Designers · Lexington Kitchen & Bathroom Designers · Brooklyn Kitchen & Bathroom Designers · Chatham Kitchen & Bathroom Designers 12 years ago
- 12 years ago
- 12 years agolast modified: 12 years ago
- 12 years agolast modified: 12 years ago
 PRO11 years ago
Related Stories

MOST POPULARKitchen Evolution: Work Zones Replace the Triangle
Want maximum efficiency in your kitchen? Consider forgoing the old-fashioned triangle in favor of task-specific zones
Full Story
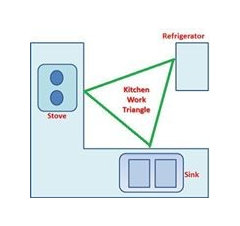
KITCHEN DESIGNHow to Set Up a Kitchen Work Triangle
Efficiently designing the path connecting your sink, range and refrigerator can save time and energy in the kitchen
Full Story
KITCHEN DESIGNBreaking Out of the Kitchen Work Triangle
Keep the efficiency but lose the rigidity with kitchen designs that don't box you in
Full Story
KITCHEN DESIGNDetermine the Right Appliance Layout for Your Kitchen
Kitchen work triangle got you running around in circles? Boiling over about where to put the range? This guide is for you
Full Story
KITCHEN WORKBOOKNew Ways to Plan Your Kitchen’s Work Zones
The classic work triangle of range, fridge and sink is the best layout for kitchens, right? Not necessarily
Full Story
KITCHEN DESIGNKitchen of the Week: Drab and Dysfunctional to Radiant in Minnesota
Clunky storage and lackluster floors get nixed in favor of open shelves, plaid vinyl and an effective kitchen work triangle
Full Story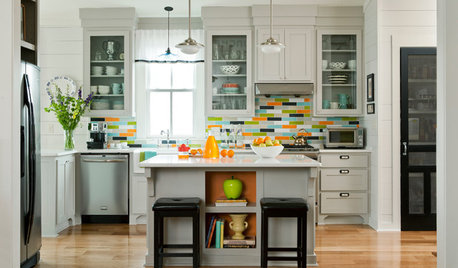
KITCHEN DESIGNKitchen of the Week: Color Bursts Enliven an Arkansas Kitchen
You'd never guess this kitchen suffered spatial challenges when you see its more open and colorful plan today
Full Story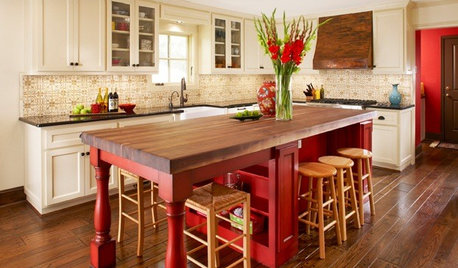
KITCHEN DESIGNKitchen of the Week: Big, Bold and Red in Texas
A cheerful red island, accessories with patina, and custom cabinetry give this 1960s kitchen a modern update
Full Story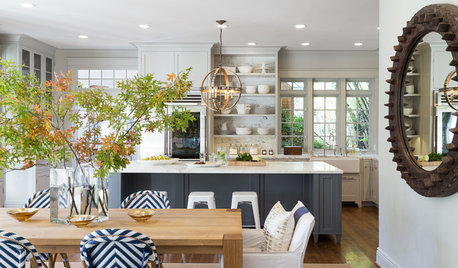
KITCHEN DESIGNKitchen of the Week: Classic Style Creates Calm for a Busy Family
Fresh take on traditional lightens up a kitchen in a large, open space
Full Story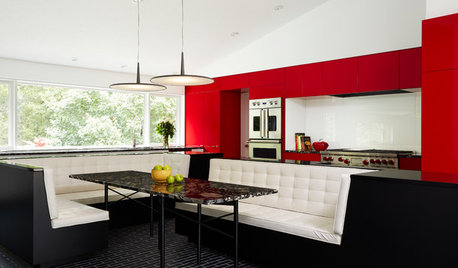
COLORFUL KITCHENSKitchen of the Week: Bold Color-Blocking and a Central Banquette
Glossy red cabinets contrast with black surfaces and white seating in this cooking-dining space designed for entertaining
Full Story



PPF.