Software
Houzz Logo Print
tierraverde

Need help with kitchen layout

12 years ago
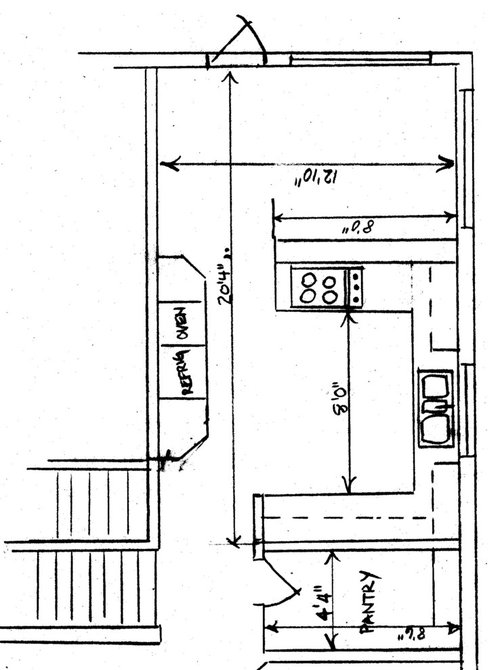
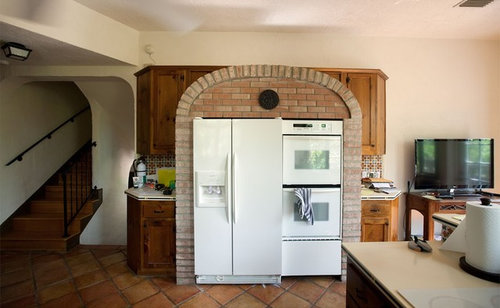
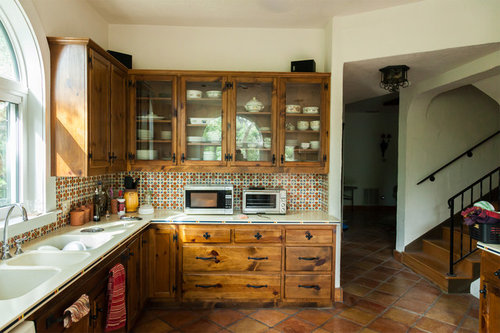
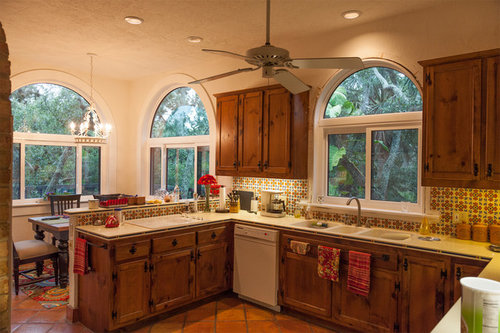
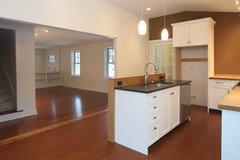
I bought a spanish style home with a dated and inefficient kitchen. I am finally ready to fix it. We have two cooks in our family and we are constantly bumping into each other in the existing space. I want a single oven, two microwaves and an induction cooktop. I thought about tearing out the peninsula with the current cooktop and putting in an island, but since the room is only 12'10" wide, I am worried that it might be too narrow. I would welcome any suggestions or ideas. I am willing to do a full gut of all cabinets and appliances to get a workable floorplan. Thank you in advance for your help!

Comments (8)

  • 12 years ago
    It appears that you have less than 3 feet between the peninsula with the cooktop and the wall of cabinets with the stove and fridge. That space gets even tighter when you consider opening the oven door. There is currently not enough space to remove the stove peninsula and put in an island. You should have at least three feet between work spaces and at least four feet if it is a main traffic area which it appears in front of the fridge and oven is a main traffic space. It is hard to give a lot of structural advice without seeing the rest of the layout and how spaces are currently used, but here are a few ideas. If you are constantly bumping into each other because of appliance placement, consider moving an appliance to the pantry wall. If you really want an island, you could recess the fridge and oven cabinets into the room behind them (if space allows) and you would have room for a 3-4 foot wide island and then strategically place your appliances. Good luck!
    tierraverde thanked John Berlage
  • PRO
    12 years ago
    Working just with what we can see in your plan and photos....I think getting rid of the existing fridge/oven monstrosity is a must and then eliminating the Pantry so that you can stretch the kitchen area down by the 4'-4" (plus 5" wall) This would allow you to install a 3' deep x 6' long Island...with a 42" die wall on the LH side to separate the walking path from the cooking surface. The Island can house the cooktop and oven. The 8'-6" wall can get full height cabinetry plus the fridge...perhaps build the microwaves into this elevation also?...depends on how you use them and what units you will want to work with. These changes will give you some separation of appliances so that people in the kitchen can work without bumping into each other but still be efficient. The elimination of the Pantry may pose problems regarding total storage space but since I can't see other adjoining rooms, I can't make any suggestions about how additional storage might be created.

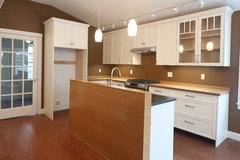
    Here are two photos of an Island similar to the one I describe...you can swap your sink and cooktop locations with what we had...

    Hope this helps!
    tierraverde thanked Dovetail Group LLC
  • PRO
    12 years ago
    One thing that helps kitchen congestion is having two sinks. Also, it looks like your pantry is not too good. Since it's only four feet wide, you can't easily have two sets of shelves, so that's wasted space.
    My current pantry is my best ever. I tucked it under my stairs and it has two sets of shelves 8' high, 3' wide and 4", yes four inches deep! I designed it to utilize the dead space between the studs, and I love it. No more time wasted looking behind stuff. It's all out in front. I'm not a Sams Clubber or a doomsday prepper, so I don't need a room full of stuff. I love being able to see what I have.

    I think from your floor plan, you might be able to do the same and free up a lot of space.
    Have you considered a round island with a sink in it? Just a thought....
    tierraverde thanked A Yard You'll Love, Inc
  • 12 years ago
    last modified: 12 years ago
    HI -- With your size kitchen you could have an island 24 to 18 inches deep . That is squeezing it in but with a proper layout it should work with no problems . Are you willing to lose the current pantry if it will make the kitchen better and having another pantry storage area . The pantry now takes up more room than it's worth for storage . There are a few layouts that would make this kitchen function better . If you take the whole kitchen out what new appliances are you going to get besides the induction cook top . I think an integrated or counter depth fridge would work better . And you say you only want one wall oven . If you got an induction stove that would give you the oven too. Or would you prefer a wall oven/microwave set up ? Getting rid of the peninsula is a given , it will open up the kitchen and make it more roomy and gets rid of the penned in eating area .
    tierraverde thanked lefty47
  • 12 years ago
    I'm thinking that if the two of you are bumping into each other now, you'll do so even more with an island in the middle of the room. If I could change one thing, it would be the massive wall with the refrigerator and ovens. Otherwise, it's a beautiful kitchen, especially the cabinets and floor, so I wouldn't tear it up unless 100% sure that a redesign would solve the problems. You should consider hiring a kitchen design pro to identify them and suggest solutions.
    tierraverde thanked makaloco
  • 12 years ago
    Thank you so much for the great comments. To answer the structural questions, moving any wall other than the pantry wall is not possible (they are are full cement block and back to the outdoors--the long wall behind the existing refrigerator backs to a pool area and the eating area opens to an outdoor deck (yes, the door opens out), the current sink wall backs to outdoors. Having lived with this for two years, the pantry is very inefficient and I would have no problem tearing out the connecting wall to the kitchen and eliminating the pantry door. I completely agree that it is too narrow to be fully functional. I also completely agree with the characterization of the fridge/oven as a "monstrosity", couldn't have said it better myself! I can't wait until it is gone.
    The hall in front of the stairs (by the pantry) leads into the rest of the main floor.

    Given the fact that I can't widen the room, I gave some thought to making the entire current refrig wall into an 18" deep base cabinet, 12" top cabinet storage wall. That would let me have two 42" walkways around a 28" wide island and still maintain my 24" base cabinets on the sink wall. I would then move the refrig to a counter-depth model on the back pantry wall (assuming I tear out the pantry wall abutting the kitchen). The new 18" deep wall would accommodate one, or even two microwaves. Ideally I would have a separate cooktop and single oven, but I suppose I could combine them in one unit, perhaps on the island?

    The house is in Florida so from a purely practical viewpoint, I rarely use an oven. We use microwaves a lot and are tired of "waiting in line" for someone else to finish. I don't do a lot of stovetop cooking in the heat there either (prefer grilling outside). I hate the huge 3 basin sink and will switch to a regular two compartment one, or perhaps a single. I would consider a second sink on the island, if I have room.

    Several people asked why we bump into each other, typically we are criss-crossing from the sink area to the fridge and microwave on the counter and we "crash" in the middle of the too large center walk area.

    Your comments have given me a lot to think about and I am truly grateful!
  • PRO
    12 years ago
    This last idea of yours is excellent, and a very current concept (putting together a storage wall). Particularly if you can then eliminate the wall cabs on the window wall, to open up the space.
    tierraverde thanked sstarr93
Sponsored
Bella Casa LLC
Average rating: 5 out of 5 stars17 Reviews
The Leading Interior Design Studio in Franklin County