

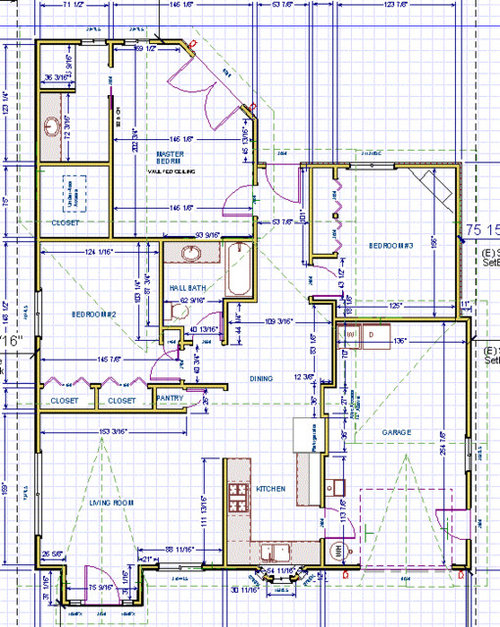
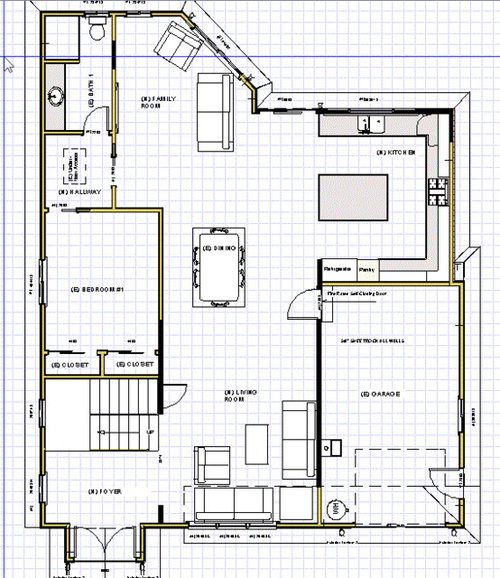
Need feedback on Proposed Plan remodel
12 years ago
last modified: 12 years ago
Sort by:Oldest
Comments (5)
Related Stories

REMODELING GUIDES6 Steps to Planning a Successful Building Project
Put in time on the front end to ensure that your home will match your vision in the end
Full Story
REMODELING GUIDESBathroom Remodel Insight: A Houzz Survey Reveals Homeowners’ Plans
Tub or shower? What finish for your fixtures? Find out what bathroom features are popular — and the differences by age group
Full Story
REMODELING GUIDESPlan Your Home Remodel: The Design and Drawing Phase
Renovation Diary, Part 2: A couple has found the right house, a ranch in Florida. Now it's time for the design and drawings
Full Story
REMODELING GUIDESPlan Your Home Remodel: The Construction Phase
Renovation Diary, Part 3: The Dumpster arrives, and a little designing on the fly comes in handy
Full Story
KITCHEN DESIGN10 Tips for Planning a Galley Kitchen
Follow these guidelines to make your galley kitchen layout work better for you
Full Story
BATHROOM DESIGN10 Top Tips for Getting Bathroom Tile Right
Good planning is essential for bathroom tile that's set properly and works with the rest of your renovation. These tips help you do it right
Full Story
REMODELING GUIDESWhat to Know About Budgeting for Your Home Remodel
Plan early and be realistic to pull off a home construction project smoothly
Full Story
REMODELING GUIDES8 Ways to Stick to Your Budget When Remodeling or Adding On
Know thyself, plan well and beware of ‘scope creep’
Full Story
REMODELING GUIDES10 Things to Do Before the Renovation Begins
Prep and plan with this insight in hand to make your home remodeling project run more smoothly
Full Story
TREESHow to Protect Your Trees When You’re Remodeling or Building
Will your home be undergoing construction this year? Be sure to safeguard your landscape’s valuable trees
Full Story




Dytecture
PPF.
Related Professionals
Miami Interior Designers & Decorators · Madison Interior Designers & Decorators · Jackson Interior Designers & Decorators · Beckley Interior Designers & Decorators · Portsmouth Interior Designers & Decorators · Pittsburgh Interior Designers & Decorators · Rocky Mount Architects & Building Designers · Grand Rapids Architects & Building Designers · Farmington Architects & Building Designers · Dothan Kitchen & Bathroom Designers · Tampa Kitchen & Bathroom Designers · Kansas City Kitchen & Bathroom Designers · Lebanon Kitchen & Bathroom Designers · Harrisburg Kitchen & Bathroom Designers · Newport Kitchen & Bathroom DesignersUser
Architectrunnerguy
apple_pie_order