Software
Houzz Logo Print
nhollingsworth

Poll: Keep or replace old kitchen?

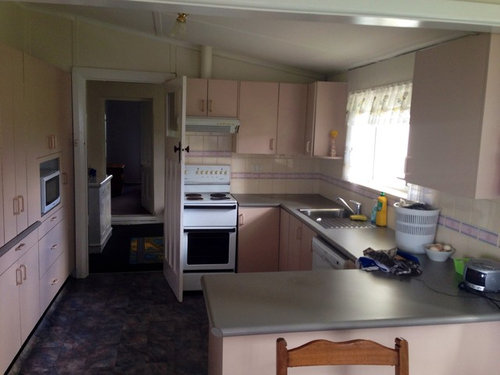
Hi everyone, this is the old kitchen that exists in my farmhouse which I am going to do a big renovation of.

Would you start from scratch or work with the bones of this existing kitchen?

I know the cabinets will need replacing but I just wonder if there are some things I could keep.

Comments (17)

  • 11 years ago
    Can you afford to replace the cabinets? If so, I would as they don't do anything for anything, especially in pink.

    Where's the fridge?
    Neryl Hollingsworth thanked hayleydaniels
  • PRO
    11 years ago
    If the kitchen functions for you now by all means you can keep the structure and replace the doors , hardware and appliances. However In re-doing this try to incorporate the more updated features in cabinets.

    J Design Group, Miami Interior Designers - Miami Beach - Miami - Williams Island - South Beach -Pinecrest - Sunny Isles - Modern Interior Designer Firm in Miami, Florida - Ocean Front Contemporary Decorators - http://www.JDesignGroup.com
    Neryl Hollingsworth thanked J Design Group - Interior Designers Miami - Modern
  • PRO
    11 years ago
    A kitchen renovation needs to be considered in its relationship to adjacent spaces and the outside, among other considerations, not only as the one space to renovate, so it is hard to advise on the whole. Looking at the current space only, Conceptually, I would focus on simplifying the layout (no u-shape), doing away with upper cabinets for more spaciousness, potentially adding more windows, finding a new place for the stove (more centrally). Then there is the issue of doing it with attractive finishes to your taste.
    Good luck.
    Neryl Hollingsworth thanked DesignWorks Architecture LLC
  • PRO
    11 years ago
    As a kitchen designer, I am not a fan of seeing a range on the end of a run. Are you able to re-locate the door so that you can add at least a 15" cabinet to the left of the range ? I don't see anywhere else to move the range within the u shape and it really needs to be in close proximity to the sink rather than on the wall where the floor to ceiling cabinets are now. It is really hard to give design advice with just the one picture and without dimensions. Best to call a kitchen designer in your area for a thorough evaluation of your space.
    Neryl Hollingsworth thanked JH Designs
  • 11 years ago
    Didn't realize the cabinets are actually pink. Thought it was the picture. Just curious, are they metal?
    Neryl Hollingsworth thanked Bailey
  • 11 years ago
    Didn't realize the cabinets are actually pink. Thought it was the picture. Just curious, are they metal?
    Neryl Hollingsworth thanked Bailey
  • 11 years ago
    Your big savings would be to keep the cabinets and reface them or get new stock doors to replace the old door and drawer fronts with. You say you are replacing the cabinets. If so I'm not certain there is anything else you'd want to keep. You have an old stove, an old tile backsplash. The counters look to be formica, unless you are keeping an identical layout and like them it's not worth keeping them. I'd keep the sink where it is if that works for you. I'd consider moving the stove because as close as it is to the sink and with no landing area to the left it will be crowded for two to work in there and difficult for someone to remain at the sink if you are pulling something out of the oven. Looking at the picture, the sloped ceiling and the panel walls and ceiling this doesn't look original to the house. I can't tell you how many times I tried to save some money but keeping something only to have it look old and worn against the new stuff. You might save a few hundred if you can reuse the counters or sink. Given the heavy use a kitchen gets you will probably be happiest here ripping things out and starting from scratch. If saving money is an issue look at Craigslist at the nearest city to you. You can often pick up good sinks, drawer pulls, tile, flooring, sometimes even cabinets, on there that are good quality but at significant savings.
  • PRO
    11 years ago
    Need lots more information....like what is the budget. of what material are the current cabinets, what is the overall floorplan, what is your style?
  • 11 years ago
    can that door be removed?
  • 11 years ago
    Bailey, the cabinets are a kind of salmon colour. Not my first choice! And hayley, good spotting. The fridge is out in the play room out past the door near the oven. It's a pain byt we have got used to it. Would be best to move it in but unsure how to fit it!
  • 11 years ago
    Mint Design, maybe $20,00 (planing to use recycled stuff where possible). Cabinets are all chipboard. I'm not attached to anything. So therefore, yes the door can be removed Faithope!
  • 11 years ago
    There are two things I like about your kitchen - The door and the wall of cabinets. Not that they need to stay where they are but I would hate to see you loose that beautiful old door. Perhaps it can be re-purposed as a pantry door or broom closet. In order to make any plausible suggestions we would need a floor plan that includes the adjacent rooms. Floor plan should include window placement and walls.

    As you are well aware the functionality of the kitchen is "difficult". Perhaps space can be rearranged a bit allowing the children to have a sectioned off playarea in the kitchen.
  • 11 years ago
    Hi, lucidos, long time no see! Great to see you back on houzz!! How are you doing? I have been concerned.
  • 11 years ago
    (((Hugs))) missed all of you and thank you for the welcome back!! I had a few rough months and then took an extended vacation back home to New Jersey!! I finally thawed out from last winter around the last week of August. So quickly it's September already and we had our first frost. On the cusp of another winter in Winnipeg I'm happy to be home in my Houzz.
  • 11 years ago
    last modified: 11 years ago
    I think that basically there's a lot to work with there, so i'd really put money elsewhere.
    The left hand side wall storage is practical and has a clean simple design, the possibilities for refacing or even just painting over are enormous.
    This is a farmhouse, so i'd take out the upper cabinets and put in plain shelving to stock and display your best crockery, jars and nicknacks, you can blow some of the money that you save here. This would also considerably open up the volumes and also add loads of personality.
    There's a large choice for new countertops that would totally change the aspect of the existing units if you're thinking of maybe keeping these as well.
    And i'd go for a new porcelain sink unit, modern or retro, depending on the overall style that you're going for. New backsplash of course.
    What obviously needs to change is the placement of the cooker so some rethinking and bucks will have to happen there.

    Anyhow i think the "bones" have loads of potential so why go to the notoriously expensive headache of a whole new kitchen.
    Neryl Hollingsworth thanked magada
  • 11 years ago
    I had a mint colored kitchen for the first three years, I simply removed the handles, degreased the doors and rolled some white over it. From looking at the layout, I'd save my money for now until I could start out new (we did; new Ikea cabinets with a quartz top). I know you can get used to having the fridge in an adjecent room, we still have, but that's because our kitchen is just 240cm/94".