Software
Houzz Logo Print
deyebc

Trying to update my '60s tri-plex. Any Exterior Ideas??

11 years ago
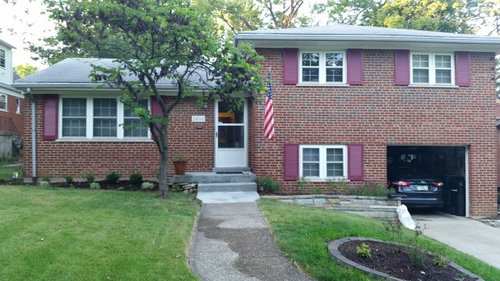
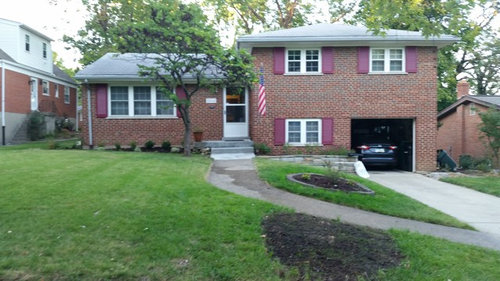
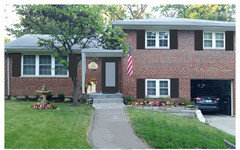
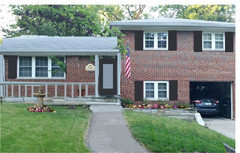
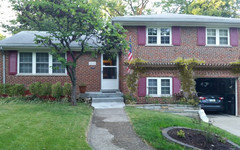
Hi, what would you do with the exterior of this dated triplex??

Current ideas are
Walkway: recoat in concrete or tile over.
Brick siding: leave as is, paint over, add partial vinyl siding.
Shutters: removing from large window, repainting a different color.

Thank You!

Comments (63)

  • 11 years ago
    Replace the shutters with medium gray

    Remove the storm door and get a new door

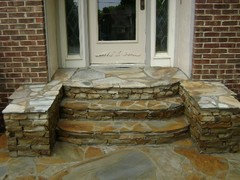
    Use stone to cover the concrete porch and extend flagstone down walk

    Painting brick looks good but involves repainting it in the future so unless you're up for that added expense don't do it. Definitely don't add partial vinyl siding.
  • 11 years ago
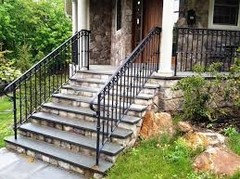
    Add railing to define your porch
  • 11 years ago
    Wrong picture.
  • 11 years ago
    Just painting your shutters black or dark grey will help the house look more modern. Add some taller plants in front of the big window (but dont cover the window) and a slate walkway in a darker color like grey would look amazing. Good Luck !!!!
  • 11 years ago
    I think the biggest improvement you could make to the outdoor appearance of this home is landscaping.
  • 11 years ago
    Leelee the railing would add a lot to the porch, I like it.
  • 11 years ago
    The brick looks good so don't cover it with paint or siding. The shutters need to contrast with the medium color brick so a green or blue would compliment the reddish tones. They could be deep navy or hunter green or a very light sage or mossy green. A grey blue could also work. Try samples on those shutters on the big window because they should be removed since they aren't in scale with the window. The door should be a color that works with the shutters and brick. A bright shade or even jet black.
    The stonework between the garage and porch is beautiful. Make the porch and walk match it. Can you get that stone to pave over the asphalt and the porch? If you have the funds extending the porch under the window and creating a curved stone edged bed that enclosed the tree would look awesome. Then adding ever green shrubs and flowers would be a finishing touch.
    deyebc thanked kathleen MK
  • 11 years ago
    Leave the brick as is. Leave the shutters on the small windows. Paint the shutters black. Remove the shutters from large window and add a window box painted black and fill it with seasonal color. It will reduce the large space between the window and newly planted small shrubs. I would change the front door to something classic and paint it a color you like complementary to the brick color. A larger side light ficture beside your front door in black would also add to your entrance. Put a pedal base black urn next to your door with a substandial size evergreen tree like an Alberta spruce. Slow growing, stays in perfect teepee form, always looks good, Will fill the space. Looks like you have just started some new landscaping. A speciman plant in your circular garden will add a focal point. Nice home. What color is your garage door??
  • 11 years ago
    Thank you! The garage door is currently white. However, I gather from previous comments that it should be painted a color similar to the shutters. The color of the paint is between: cream, black, greyish blue, or a hunter green.
  • PRO
    11 years ago
    deyebc-Your home has much potential. I agree with the others about not touching the brick. Definitely paint the shutters, interior front door and garage door with the same color of your choosing. An update to your storm door would give you a new look. I also like the idea of a front porch and new entry way including path. If you decide against the porch, add the window box and a container to your front entry. A railing on one side and new updated house numbers. Porch light and a some lighting at the garage door as well. Add color to your landscape. I would do away with the small lawn area to the right of the path and create an interesting garden there which would be a great focal point.
  • 11 years ago
    Deyebc,
    I'm a great believer in eliminating busy-ness. I would replace the three-window look with a single large window, for example. Also, my first thought about the walk was to eliminate it instead of carving up your nice yard. Why do you need the walk? If you were entertaining, your car would be in your garage, right? People could come up the stairs from the driveway, especially if you made those more appealing and installed a nice railing. I don't know what climate you are in, but, if you need a walkway, what about bluestone pieces? It isn't easy to get snow and ice off them, but they are beautiful. Definitely paint the shutters.

    I agree that siding would be a very bad move, but I disagree about perhaps painting the brick. I have always liked the look of white brick. The way it ages with some of the white gradually wearing off often looks very nice.

    I think the tree in front is attractive, but I I would re-think the planting, one of the things which changes the appearance of a house very quickly. You have the ordered look of boxwoods. I might go with a wilder look like untrimmed forsythia, for example, which also adds needed color here. Consider the look of different kinds of plant, of different heights and size, even of something like vegetables. You wouldn't believe how a couple of ornamental cabbage plants mixed in with flowers and flowering bushes jazzes up a small front garden.

    I agree with those who have suggested replacing the storm door, and, once you've decided whether to paint the brick or not, choose a bold color for the front door. HGTV magazine always has an entertaining feature about front door color, and some of their suggestions are terrific.
  • 11 years ago
    brick is good - no paint and no no no vinyl siding. I think your house is tri-level, not triplex.
  • PRO
    11 years ago
    Does it have to be all brick? And if you use siding does it have to be vinyl? Painting the brick is not the answer! I would try to break up all of the brick using some wood siding if possible. and then change the shutters to match the color of the wood siding... The wood siding I would run along the top...of the home and keep the brick at the bottom. You could use black for the shutters and the door or just the door.
  • 11 years ago
    Just noticed the small photo (duh). Also didn't download the link mentioned. Shutters: remove from large window, agree w/ planter box. Still say enlarge the shutters on rt. side. If you decide on black think about a color called "Charleston green".
    Yard: enlarge planting bed on the left to include the tree. By the way, your grass is beautiful. If you're
    up for it, i would also recommend landscaping the whole rt side yard. If not, consider changing this bed to an arc next to the walkway, 1/2 way between your other 2 planting beds in size. Would still like to see a small ornamental tree here such as a Japanese maple. Also, choose at least one type of evergreen and repeat it in all three planting beds to tie them together. Don't know if it's the same where you live, but around here most nurseries will come out and provide a free landscaping design (would like you to become their customer).
    Stairs: Agree that the stone facing on the stairs would be an attractive way to update them and would carry the stone across the facade.
  • 11 years ago
    Forgot to say that the planting bed on the left front of the walkway should extend almost to the end. All three beds should be larger to be more in balance with the size of your home and length of your walkway.
  • 11 years ago
    I'd paint the shutters a dark blue. I'd turn the island between the driveway and sidewalk into a flower bed with grasses and color. I'd possibly add some plants/flower beds to the other side of the sidewalk too. I'd stone the steps at the entrance.
  • 11 years ago
    red brick loves sage green!! def get rid of the white. keep the shutters but paint them, beef up the landscaping esp under the big window, lots of pots of annuals in yellow,red, orange. if it's in the budget cover the veranda, steps and walkway with flagstone. btw i think this house is a sidesplit, not a triplex.
  • 11 years ago
    just say NO to vinyl.
  • 11 years ago
    last modified: 11 years ago
    --No need to paint the brick or put vinyl on it. Do a Google or Houzz search for "brick house gray roof"

    --Flagstone walkway and front steps to echo your stone wall.

    --Remove all shutters. "Greige" for trim and garage door. Window box under the large window in navy or wood. Full-length storm door and front door in navy or wood. Possible wood garage door with a wood pergola over that side of the house to break up the wall.

    --Go to a good local nursery and hire a garden designer to completely replace sloped lawn with grasses, creeping ground cover on the slope, perennials, etc. No mowing!
  • 11 years ago
    I would invest in a beautiful new front door. Maybe change the color of the shutters.
  • 11 years ago
    I love this look! Including the brick and shutters. I think painting the shutters a different color would be a good idea. I can't see the front door, but typically updating the door makes a big difference. Also, maybe add some plants along the walkway, and I agree that railing around the porch will make it look nicer.
  • PRO
    11 years ago
    The brick house is a good start but the shutter color and the roof color are completely wrong for a modern look. Focusing on the colors in the brick use a deep olive or a 'tabasco' color for the shutters and boxed eaves with a black front door (and minimal black storm door if need be) and black window sills. Increase, proportionately, the size of the shutters on the living room window and add a black mail box to top things off. IF the roof needs to be replaced go dark and get a really nice rich look out of all of this........................
  • 11 years ago
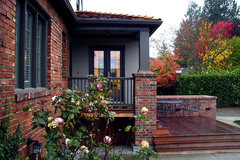
    These 2 colours which appear to be in the blue/gray range might look good with your red brick
    Magnolia Residence 03 · More Info



    or adding this oil stained wood
    Entry · More Info
  • 11 years ago
    When I first looked at your house my eye went directly to the uninterrupted space over the garage and lower window on the pictured right side of your home. Like a previous poster said, it might just be a landscaping issue. In the garden space to either side of that low window maybe speak with a local garden center about what tall narrow plant(s) you could use. You might even want to expand outward that garden space in an interesting way. Adding some focal attention points away from the large expanse or filling a little of that space may change your curb view quite well.
  • PRO
    11 years ago
    I would suggest simple arbor/trellis over garage area in a cedar would give it a great polish and change shutter color and design, as to costs this is an inexpensive way to clean up the front. Add in some spiral shrubs on the sides of the window next to garage. You can save additional cost by checking to see if someone locally is selling used pavers and redo the walkway, I would not remove concrete (to messy) just pavestone over it. Use some new planting - this should all run less than 1500.00 to do. Cost is always a big concern so good luck.
  • 11 years ago
    I'd do a foyer in front (I'm guessing you enter straight into the living room), starting right at the LR window so you'll have room for a closet and pulling it forward half the distance to the existing 2-story front . Put a gable roof going all the way out to the 2-story section, over a stoop that's all the way forward to the 2-story part as well, so as to allow shelter when opening the new front door. You could add a column to support the gable roof. Maybe a short balustrade on the stoop and down the steps. Not wrought-iron, please!

    The right-hand section of the new roof may have to go straight (almost level) into the 2-story wall becase of water drainage issues, but OK.

    I'd fill the glass over the front door, which becomes just an opening. A closet could go in the foyer itself. If there's enough space after a closet is added, widen the LR opening, and add art to the wall on the right.

    It'd be a great spot to greet your guests, and the gable roof between the left and right halves of your home would add visual interest, as well as being practical. I don't see this busting the budget, either. -- Cindy
  • 11 years ago
    We had a house that was almost identical to this! Here is what we did on a very tight budget..........new walkway with stamped concrete, removed the storm/screen door and replaced with a door that had a nice glass decorative window at the top, painted mailbox black, got a custom black granite oval address plaque, new black outdoor light, and painted all shutters, front door and garage door in Benjamin Moore's "Racoon Fur" color paint which is an off black. Also planted bushes in front of the front window that came to the bottom of window to cover up the gap there. Hope this helps, good luck!
  • 11 years ago
    Cindy LaCovey. Please post a picture of the gable roof so we can all see what it will look like and an estimate of how much it will cost.
  • 11 years ago
    I have recently struggled through the same issues with my dated brick exterior 1980's home and was thrilled with the few changes we made. I originally hated the pinkish brick, red fake shutters, whitish trim and charcoal roof. The house roof was redone in weathered wood as I wanted to lean to the brown tones. We repainted the trim and installed new gutters in a deeper brown tone. The most amazing change though came through removing the red shutters and painting all the window trim the darker brown. I now love my pinkish brick as the house looks amazing. I had initially thought I needed to paint the brick but discovered it was all the other competing contrasts that cheated the brick from its beauty. I have not reinstalled any shutters yet, but if I do, I think it will be fully operable wooden shutters with black iron hardware. I am not a professional....just a homeowner who stumbled into the right decisions for my house. My advice is to first remove the shutters and try some darker trim colors that coordinate.
  • 11 years ago
    I don't have a photo, but the roof would go up from right to left, and in the middle, either go down, with a gutter on the right, or it might be horizontal. It's hard to see what's going on behind the tree.

    I didn't mention it before, but if there's enough width, I'd take the original front door not only out, but I'd open the space up to the left; perhaps even filling in the opening on the right and moving the whole opening over to the left. I might also exhange the LR 3-window to a 2-window, to allow more room for the foyer. If that all were done, there might be room for an actual gable, with no connection with the right side of the house. It would look better that way, with maybe a foot gap?

    It's hard to know everything that can be done without a floor plan. It's also hard to estimate the costs without the location, and even then it'd be iffy, but i'd guess, depending on how many elements are selected, from $20,000 (without the new window or widening/relocating the front door opening) to $30,000 or up, epecially if brick were used, or perhaps stone; not aluminum or hardiplank. Outside? I'd hope less than $50,000, That's not cheap, but I think it's a lot of bang for the buck, and if the closet is further back in the house, makes for better functionality as well.
  • 11 years ago
    It looks like your neighbors also have red brick so there's really nothing to make your house stand out. I would paint the brick. I like the rock planter to the right of your porch and would play off those colors on the paint color. It looks like you have grey roofing so I would stay somewhere in that color range. Maybe a muted grey on the brick and a dark grey on the shutters (I would remove the shutters-I'm not a big shutter fan-I have them on my house but don't like them) and a complimentary color on the eaves and trim. I have seen entryway doors painted black which would lend some drama to your front door. I would also extend the porch at least to the point where the two-story wall starts and maybe even farther, depending on how much time you spend out there. It would, of course, mean that the tree would have to be removed. You could cover the walkway with a product similar, in color or texture, to the planter to continue that theme.
  • 11 years ago
    Add a more dramatic entry to soften the too commanding top level.
  • 11 years ago
    I love PhotoShop so I got creative with your pic. I think more balance is needed on the left side of your home. The roof line is very modern... I love it. I would make a small overhang of the same style of roof over a new door. Add a fountain or other attractive piece on the left to draw your eye and if money allows, resurface the walkway. If the walkway is just for looks, you could shorten it and have it wrap down to the driveway. I love dark shutters. Anyway, I am far from an expert... but take a peek.
  • 11 years ago
    Or make it a complete porch!
  • 11 years ago
    I didn't catch if you said what style you like, but my first thoughts were get rid of the shutters (too aging with the brick), put a pergola over the garage (that entire wall section), and replace the front door with a sleek expensive looking solid wood door (the kind they always show on a pivot), making the entry wider so you can lay out a wider more welcoming walkway. Great bones!
  • 11 years ago
    last modified: 11 years ago
    I'd remove all shutters, they serve no purpose? I'd remove the screen door. The bones are great, I'd suggest landscaping and a brightly colored door (new or existing) to start. Let us know the outcome when everything is complete.
  • 11 years ago
    Lots of suggestions, inexpensive and expensive. To give realistic suggestions can you tell us what your budget is???
  • 11 years ago
    If the interior is just as you want it; if you already have an "introduction" to the house internally and the closet is in a good location, or if you don't mind the absence of those things, go with the less expensive alternatives. But if you'll be there for a while and want to set a standard for the neighborhood, and make your house stand out as the one buyers most want, go for it. You may get some look-alikes down the road!
  • 11 years ago
    This home has many possibilities depending on the style you want. For modern, try adding wood banding to cut the brick face. Wood could also be used to add a Tudor look; combining a new Tudor garage door with black iron work. For a more farm or country look, add a nice porch with railing and furniture.
  • 11 years ago
    Love painted brick. Fake shutters are unnecessary ornamentation. I live in the south though... Look on Cote-de-Texas blog, she has great pics of painted houses.
  • 11 years ago
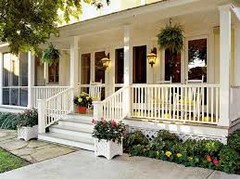
    I would add a porch from the front door all the way to the left side of the house. change the door style and add white railing around the new porch. change the color of the shutters to match the new door. get rid of the tree and little garden and add new landscaping. change the walk-way to some new pattern that is available today.
  • 11 years ago
    Thank you everyone for the ideas. From all of the ideas given, the plan is to:

    - Take down the shutters from the big window
    - Painted the shutters and garage a taupe
    - Built planters for underneath three windows, two 5ft window planters and one 9ft window planter, painted them taupe and filled with colorful flowers
    - Marble stone pebbles around the small tree bridging the walkway to the row of plants
    - Adding color to the existing circle garden to the right of the walkway
    - Replaced light and window box with a black light and black box
    - New Single Pane storm door

    The work is in progress will post a picture next weekend.

    Thank you everyone for all the great idea!
  • 11 years ago
    You could take the planter idea across the whole two story portion with a pergola:
  • 11 years ago
    Should be terrific! Good luck!
  • PRO
    11 years ago
    Pjnelsont photoshop,paint shutters dark smoke gray or black or if they are vinyl Loweshas black shutters Krafts man style otherwise.Do great lantern,also craftsman style left of door.Bring Boxwoods along walkway or yellow lillieswill thicken and provide color.i did stamped concrete in NY upstate excellent fix of concrete bays,walkways.I have tenants and no longer live there but concrete can be retouch up glossed a little.Now what I have not tried.Sherwin Williams concret paint sort of rubber paint but tech chemistry changes with every year.Lovely home,Bold color front door also good to see.Flower bed,raised berm alittle with red Japanese maple low plantings around or ornamental evergreen with lower plants.Lastly Concider painting unless they are white vinyl the white window frames.Charcoal gray or terra cotta or black.A few color punch outs to update like craftsman but lovely home,structural windows etc.not great bang for buck.
  • PRO
    11 years ago
    Nice looking place! I though would remove all of the shutters. Think carefully about painting the brick exterior as this will have to be redone every few years! If possible, think about new windows, perhaps casement windows. I am also wondering about the overhead garage door. It is not seen in the photo but obviously is a big feature of the facade.
  • 11 years ago
    Love Anna Rhees rendering of the pergola! It adds good interest to that whole area. And not that expensive to boot.
    Love the house. So is it broken up to 3 residences "triplex"?
    Good question Kepes. What does the garage door look like?
  • PRO
    11 years ago
    Leave the brick as is. I would change the shutter colors to a blue tone.
  • 11 years ago
    I hope you decide to keep the brick, it is awesome. I look forward to seeing what you decide, because my home is very very similar to yours.