

Outdoor rooftop flooring
14 years ago
Sort by:Oldest
Comments (5)

Related Stories
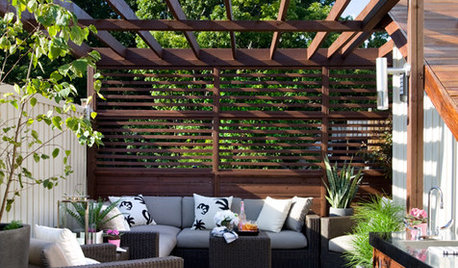
GARDENING AND LANDSCAPINGA Toronto Rooftop Gets a Luxurious Makeover
Privacy screens, lighting, an outdoor kitchen and safety measures for pets make this spacious rooftop patio comfy for all
Full Story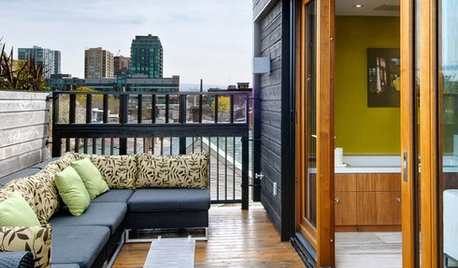
HOUZZ TOURSMy Houzz: Rooftop Retreat Addition in Toronto
With the feel of a boutique hotel, a contemporary third-floor addition gives the grownups some welcome space in a family home in Canada
Full Story
GARDENING AND LANDSCAPINGHouzz Call: Show Us Your Great Patio, Deck or Rooftop!
Give your patio a chance at the spotlight as we head outdoors for a new summer ideabook series
Full Story
URBAN GARDENSSit Back and Enjoy the View From This Brooklyn Rooftop Garden
A landscaper transforms his apartment building’s rooftop into a lush retreat where he and his friends relax and sometimes take in a movie
Full Story
MORE ROOMSRemember the Rooftop
A well-dressed roof deck can instantly expand your living area. Here's how to make this space the crowning glory of your home
Full Story
GARDENING AND LANDSCAPINGHigh Life: 10 Ways to Transform Your Rooftop
There's a big, flat world to create up there, be it humble or haute
Full Story
GARDENING AND LANDSCAPING9 Cooling Rooftop Gardens
Living roofs meld home and landscape, help beat the heat and more
Full Story
HOUZZ TOURSHouzz Tour: Rooftop Garden and Fun Living Spaces for 5
Contemporary and classic designs blend in family's seaside California home
Full Story
REMODELING GUIDESInspiring Designs for Rooftop Living
Glassed-in popups and rooftop decks expand living space in the city
Full Story
HOUZZ TOURSHouzz Tour: Stunning Rooftop Deck Tops a Totally Remodeled Home
An overhaul of this Berkeley home includes new landscaping, a sunny home office, 2 bedrooms and a rooftop entertainment space
Full Story




Adapt Architecture & Construction
Crisp Architects
Christopher Johnson
Adapt Architecture & Construction
penn02