Software
Houzz Logo Print
alleycat2157

Kitchen remodel problem

11 years ago
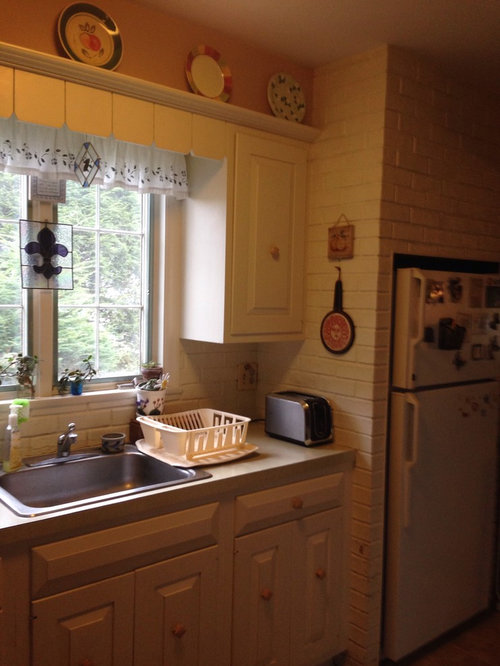
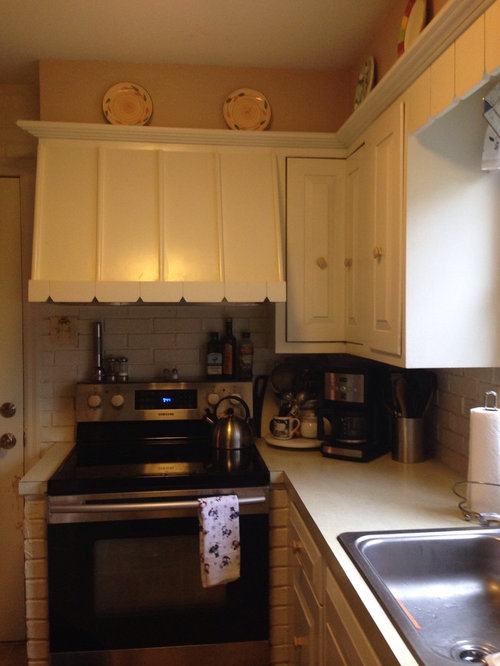
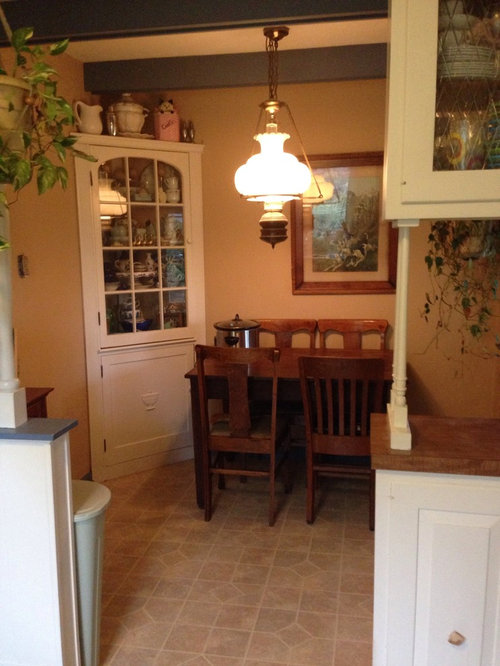
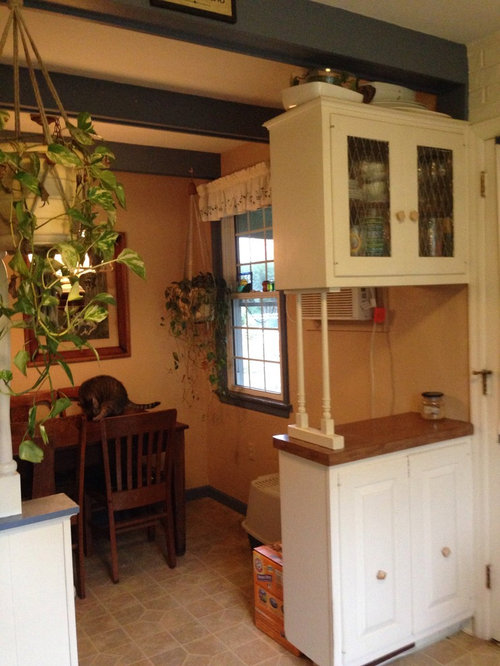
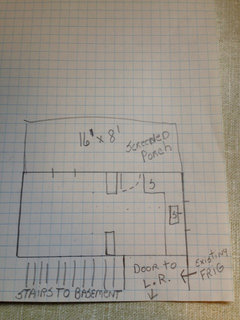
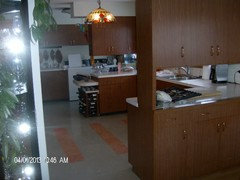
I have contemplated a kitchen remodel for 14 years since I moved into this house. I am finally in a financial position to begin. The room dimensions are 16"x8" was seems ample but it will also have to accommodate my dining area since the house is small. I am working with a KD & contractor both think that without a bump out I will not have enough clearance around table leaving me in similar situation I now face. Any thoughts ideas or help would be appreciated. I wanted to flip floor plan so working part of kitchen is where table currently is located.

Comments (27)

  • PRO
    11 years ago
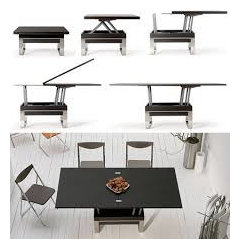
    This is a very small kitchen and my advise would be to go with a coffee table that converts to a dining table when needed there are many of these on the market and would then allow for a fabulous kitchen reno, the only other way would be to have a counter with stools either way the cabinets hanging in the middle of the space should come out and the cabinets underneath and unless you really have unlimited funds I would leave the sink where it is.Go with a microwave exhaust system for the stove and move it so you have counter on both sides.If you forget about having dining space in this kitchen you will have a great space. maybe just a small amount of counter with a stool for someone to grab a cup of coffee or visit while you cook.
  • 11 years ago
    last modified: 11 years ago
    It's exciting to have finally reached a point where you get to do remodeling for something that has been irking you for a long time. Before I would even begin to give you any advice or suggestions I would need a better understanding of your wishes and the room size layout showing the exact position where windows, openings and doorways are. It can be a hand drawn picture of a really rough floor measurement as long as the numbers are correct.

    I would also need to understand why you want to flip the sides of the kitchen. How many are normally eating in that area and if you have a separate dining room. Does your remodel include soup to nutz appliance, windows, flooring, lighting and cabinetry. What irks you most about the current layout. What are you hoping for with the new one.
  • 11 years ago
    Current floor plan doesn't work for me never has. The working part of kitchen is in direct traffic flow so that's why I wanted to move to where dining table is currently. Absolutely no counter or cabinet space either. Would have a bit more on other side but don't want it to be a a hole with nothing but cabinets! Really stressing on this. Price of addition is substantial for the additional 150 it would give me. Looks good on paper but not wallet!
  • 11 years ago
    Yes it will be a complete reno. Outside door will be installed were existing frig is now, to driveway, slider to screened porch, cabinets(not custom), appl but will keep range, it is fairly new, everything else will be new top to bottom.
  • PRO
    11 years ago
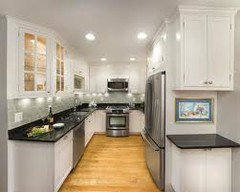
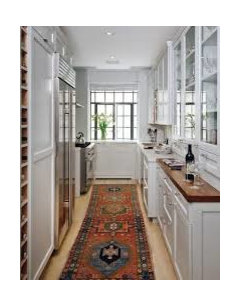
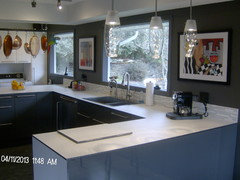
    I think you need to get KD to do a 3d rendering if you have no eating space in the kitchen there will not be traffic flow there I don't think. I design kitchens it is my favorite part of being a designer the changes can be amazing but your desires have to be met but with you taking some advice from the designer too. I do not think the pics I sent feel like holes with nothing but cabinets they actually are very much the same feeling as the very first pic in your idea book, this is what your kitchen can look like but an eating is not going to be easy, Do you have a spot to maybe have a great drop leaf table out of this space somewhere , I just keep wanting you to have the best possible outcome for this space. There are some great space saving ideas for dining and I guess I would like to know how mant people are eating here all the time.
  • 11 years ago
    Sometimes you have to live with what you've got--just like your body! Adding on to your kitchen would be incredibly expensive, and if you can't genuinely afford it, you would be doing yourself a disservice in the long run as you'd be kitchen rich and cash poor.

    Flipping the kitchen to the other side of the room would be a good idea. You could have that window framed in a bit so it's above the countertops, and then use all that wall space for cabinets and your fridge. Depending on your budget, you could have the window enlarged and put the sink there.
  • 11 years ago
    Oh and forgot to tell you no there is no other dining area in house. So I have to have space for a table. Currently 2 but on holidays it may need to seat 4 or 5. It has been a nightmare with this kitchen, love the location of the home but.....
  • 11 years ago
    I have been trying to concentrate on the small kitchens on the site & and no your pictures didn't look like holes with cabinets! I guess I am just unsure about how many upper cabinets to add. I defiantly don't want a white kitchen after living with one, just not practical for my lifestyle so if I went with a wood like maple would that be too dark?
  • 11 years ago
    Perfect a few things I still need and that is accurate measurements. I can draw a plan and guess where the windows openings and doors are but it will be inaccurate. Also do you have another room for meals or is this it? How many in your family?

    It's a large expense moving all that plumbing and electrical it means there will be more down time during the remodel, possibly a month or so without the kitchen, are you prepared for that?

    My apologizes for all these questions but until I have a better understanding of you and your space I will possibly make less then efficient choices.

    One thing you may want to mull over in your head is that the kitchen does not have to stay there in that space. If you are going through the expense of moving all the electrical and plumbing you could create a kitchen in a different part of the home leaving that one functioning until the other is done. You old kitchen could then be part of a new living room or bedroom. That's where not understanding your full layout makes for some bad choices all over.

    Two things are very important to me when considering a remodel. The final bill and my ease of use. They have to even out.
  • 11 years ago
    Right now only 2 in the house. Yes we are prepared for the hassle of the remodel and will deal with inconvenience knowing the end will be awesome! That's the part I am having anxiety about. LOL just don't want to be disappointed after the hassle. All the existing windows and doors can be nixed so you don't have to worry about them except for the entry to the LR which is 66" out from exterior wall by basement stairs.
  • PRO
    11 years ago
    Seems like you have a good plan! If you're still looking for a source for fixtures, lighting and anything you need for the remodel of your kitchen, you can come to us and we could definitely help you find the perfect pieces for you home. Visit our website http://missionwest.biz/ for more information.
  • 11 years ago
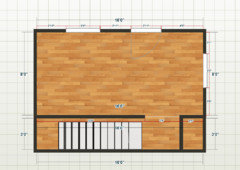
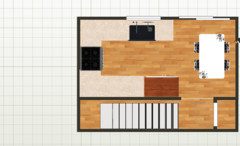
    Alley I worked up the current skeleton floor plan do I need to adjust anything before I proceed?
  • 11 years ago
    No that looks about right as it currently is. Nice to see the blank slate.
  • 11 years ago
    Are you keeping the built in hutch in the corner?
  • 11 years ago
    No I'm going to pull it and relocate to a different area of house. Think it is kind of interesting, it came with house. I actually moved it from LR to kitchen because I needed the storage.
  • PRO
    11 years ago
    It hink you design for who lives here not for the occasional company we live in a large house andI still designed for us and we adapt when the house is full. Make sure your KD has a way of thinking outside the box and beyond what they sell if not hire a real KD that has no ties to a particular cabinet company This is a kitchen I designed where the big diference was removing the hanging cabinets it just changes the whole look. As for colors of cabinets go with waht you love this is your space.
  • 11 years ago
    Patricia is dead on correct. You have to work that area so it makes sense and flows for you. We can offer options and suggestions. We can commiserate and be frustrated with you. In the end you are the one that has to be comfortable after laying out the money to redo.

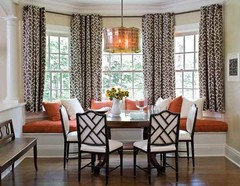
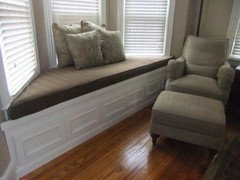
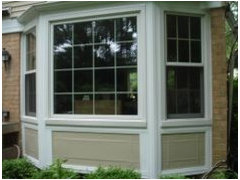
    I have come up with an option for you. I also suggest on the front wall where I placed the table to add a bay window. There are several ways bay windows go in, I would suggest adding one at seat height and putting a cushion on it. That will allow you to utilize that area as seating if you have guests and will make for a beautiful addition to your home both on the interior and exterior. I also suggest sliding doors.

    Use the area the fridge is currently as a pantry and add a counter depth fridge.
  • 11 years ago
    Ta da! That little bump out for the bay window with the seat might work. If I add storage inside it could be a bonus. I really only needed like 2-3 ft on that side wall to be comfortable. Not looking for a massive kitchen just something that works. This might do the trick. Thank you all for your input!!! I will be sure to post. Construction and after photos. I feel much more comfortable proceeding.
  • 11 years ago
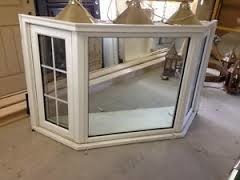
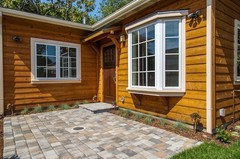
    Just so you are aware there are several ways bay windows go in:

    The least expensive is when you put a premade in and use your overhang for the roof. This will not give seat storage.

    The next up the line is the premade with it's own roof. Again no storage.

    The next is to have carpentry done under a premade to allow you to open the fronts and flesh out the exterior.

    The most expensive is when they actually frame from the floor for 3 separate windows.
  • 11 years ago
    So it seems to gain the seating I would have to go with option 3? Most expensive but probably less then the addition I was quoted.
  • 11 years ago
    last modified: 11 years ago
    No...To gain the storage under the seating will require a more expensive install. To gain the seating you just need the window and then it depends on if there is a soffit/overhang on whether it needs a roof.
    But yes, this option allows a scooch more room and a 7 foot long window will sit 3 easily.
  • 11 years ago
    Lucidos, off topic, but can I ask what program you are using for the floor plan mock up?
  • 11 years ago
    Oh sure bmacd it's free and pretty easy to use http://www.homestyler.com/designer
  • 11 years ago
    Thank you so much. I have some work to do before posting my issue. Sorry for interrupting.
  • 11 years ago
    last modified: 11 years ago
    How about this? If you can move the door, why not move it to where the second window is now-the one your current dining set is now in front of. Turn the current door into a window, and then you can extend the cabinet out on the other side of where your stove is. You could put a built-in dinette in the corner where the hutch is now, and they could build storage in the built-in seating. Also, depending on how long you want to make the new counter, you could have a smaller counter that would fit on the end of the longer one and make it removable by putting it on casters. You could then use it as an island for extra workspace, if you wanted to pull it out in the center-or just leave it in place. Either way you get more workspace. You could put the fridge on the wall against the stairs. I think that you would still have quite a bit of room to maneuver in the space. This doesn't change the configuration of your kitchen that much, which should save money.
  • 11 years ago
    Lucinda the only problem is the existing area of the working kitchen is the main traffic flow between LR, porch then back yard. It makes it difficult to work if others are walking thru the space, especially with it being so tiny and with limited counter space. That's why I wanted to flip the dining area for the working area.