

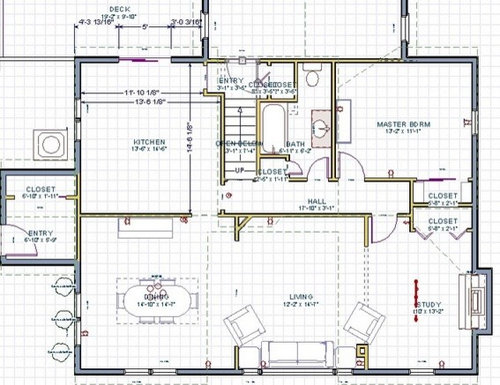
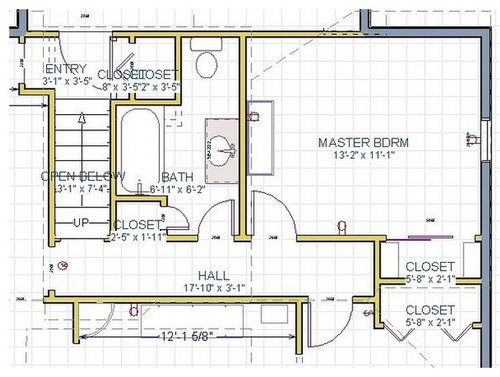
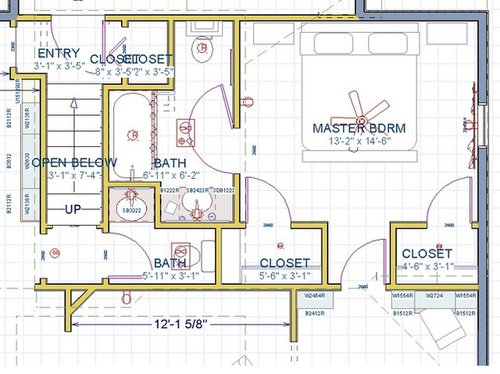
Keep this layout or change it?
12 years ago
Sort by:Oldest
Comments (5)

Related Stories
TRANSITIONAL HOMESHouzz Tour: Change of Heart Prompts Change of House
They were set for a New England look, but a weekend in the California wine country changed everything
Full Story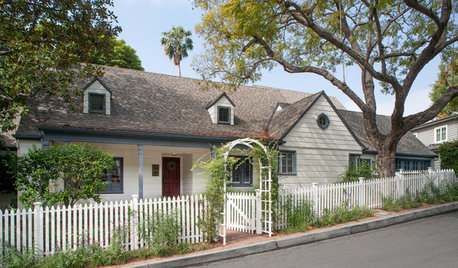
TRADITIONAL HOMESHouzz Tour: A Family-Friendly Home Keeps Its 1930s Charm
This updated Los Angeles home is full of cozy nooks and period details, giving it lots of vintage appeal
Full Story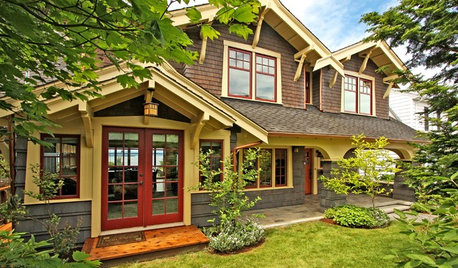
HOUZZ TOURSHouzz Tour: Major Changes Open Up a Seattle Waterfront Home
Taken down to the shell, this Tudor-Craftsman blend now maximizes island views, flow and outdoor connections
Full Story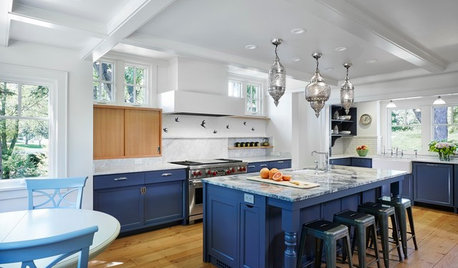
RANCH HOMESHouzz Tour: Ranch House Changes Yield Big Results
An architect helps homeowners add features, including a new kitchen, that make their Minnesota home feel just right
Full Story
LIFEWhen Design Tastes Change: A Guide for Couples
Learn how to thoughtfully handle conflicting opinions about new furniture, paint colors and more when you're ready to redo
Full Story
REMODELING GUIDESOriginal Home Details: What to Keep, What to Cast Off
Renovate an older home without regrets with this insight on the details worth preserving
Full Story
ARCHITECTURENew Construction in Minneapolis Keeps a Familiar Face
With the same exterior look of the previous home on its lot, this new build minimizes disruption while incorporating modern improvements
Full Story
MOST POPULARShould You Keep Your Tub?
There are reasons to have a bathtub, and plenty of reasons not to. Here’s how to decide if you should keep yours or pull the plug
Full Story
KITCHEN DESIGNKitchen of the Week: Period Details Keep History Alive in Portland
Modern functionality and doubled square footage bring a 1910 kitchen into the present while respecting its past
Full Story
HOUZZ TOURSMy Houzz: Personal Touches Keep Things Fun in a Historic Vancouver Home
DIY updates and bold patterns help transform an 1898 Victorian
Full Story



rocketjcat
jh77
Related Professionals
Hays Interior Designers & Decorators · New Haven Interior Designers & Decorators · Poughkeepsie Interior Designers & Decorators · Ottawa Interior Designers & Decorators · Dover Architects & Building Designers · Vincennes Architects & Building Designers · Miami Architects & Building Designers · Pine Bluff Kitchen & Bathroom Designers · Daytona Beach Kitchen & Bathroom Designers · Elkton Kitchen & Bathroom Designers · Boston Kitchen & Bathroom Designers · Portland Kitchen & Bathroom Designers · Oneonta Kitchen & Bathroom Designers · Westerly Kitchen & Bathroom Designers · Pueblo Kitchen & Bathroom Designersjh77
Stacy ROriginal Author
Stacy ROriginal Author