Software
Houzz Logo Print
danikool

I NEED HELP WITH SPLIT FOYER : FACADE AND ENTRY

14 years ago
From outside a big box, once you go in, you either go up or down with a small entry. Hope pictures help. I would like to go modern, contemporary ....

Comments (21)

  • 14 years ago
    Modernizing this house would be no small thing. You can add a roof line above the door and extend out a shed roof under the two windows on the right. You could pick some more updated colors for the front door and shutters (Black maybe?) You might consider a new front door & sidelights. With kind of entry, more light would be nice. You could pick something with obscured glass if privacy is an issue. At minimum- I would consider painting the white around the door- the same color as the door and have a plan for the landscaping. Your biggest dilemma is that you have to work with the architecture of the house so it doesn't come off strange.
    Rachel Matos thanked Chris Paulk
  • 14 years ago
    Yeah! I understand....I'm in the same boat. A real challange. My best, Barbara
    Rachel Matos thanked User
  • 14 years ago
    You have a classic house style known as a bi-level, raised ranch or split entry, which maximizes the amount of living area for the footprint.

    There are two things I would look to do on your facade. One is change the palette to softer tone to compliment your brick. The other is to add a front facing gable portico.

    For the shutters, look at Benjamin Moore's Acorn 1125, For all the white including the gutters and leaders, instead of a stark white try an off white like Sparkling Wine 949. Paint the door side lights this shade of white too. Go dark on the front door. Something like Tulsa Twilight 2070-10 with a hint of eggplant or Graphite 1603 a deep dark grey.

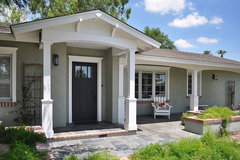
    A portico designed like this one will do wonders for your house and it is practical, too.
    Arcadia Exterior Remodel · More Info
    By the way, the front door of this house looks it is painted in Graphite. This is an alternative style:
    Front Portico · More Info


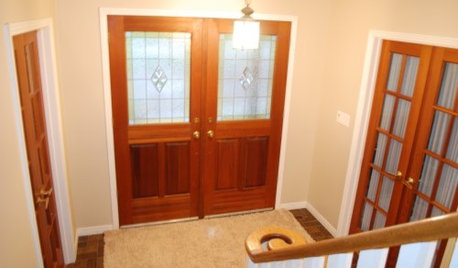
    For the inside, I'd paint the side lights white to match the trim. This hallway is a prefect spot for an interesting graphic wall paper, and an attractive hanging latern:
    World Imports Lighting 61404-42 Hastings 4-light Lantern, Rust · More Info


    Add some color to the console with a plant in piece of colorful pottery:
    New England Pottery Wasabi Glazed Ceramic Planter · More Info
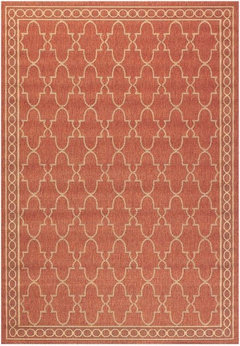
    A colorful rug with a pad so that it doesn't slide will finish off the space:
    Terrace Rug · More Info
    Rachel Matos thanked houssaon
  • 14 years ago
    Exterior: It's hard for a bow window to read as modern. Agreed with prior post that a portico would be fabulous. Larger exterior sconces to either side of the door, more substantial mailbox with house number on it; paint shutters black and front door a contrasting focal color (again, aubergine or grey are good options). Landscaping will give a big bang for the buck: do a tall narrow evergreen on each side of your new portico, and pull out the azealas and pansies in favor of a row of boxwood that will look good year round and can be trimmed into a low hedge so as not to block the lower windows.

    Interior: check out Lauren Leiss interiors here on Houzz, the photo is titled "foyer." It's a really cute split level entry! She created a lot of inexpensive visual impact by making a gallery, painting the front door an unexpected color, painting the railings, and covering the floor and stairs in seagrass -- looks great, wears well. Hang a large pendant light (lanterns are cool for entries, or a funky chandelier) and paint the stair rail going down to match the one going up. Your console and mirror are quite traditional, you could replace with an upholstered bench to bring in some color and pattern and add a fun umbrella holder. Good luck!
    Rachel Matos thanked Anne Carey
  • 14 years ago
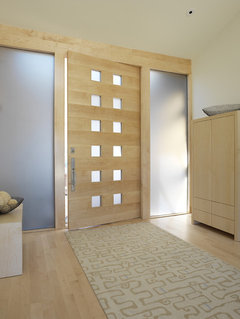
    Not sure what your budget is but here goes: In order to get the biggest stretch of dollars paint the foyer/landing not white. Remove the front door and side lights to be like these:

    "green" remodel · More Info


    Next, change the light pendant, mail box, and numbers on the outside of the house to be more modern fixtures and all should be the same finish so everything matches (like satin nickel for example)

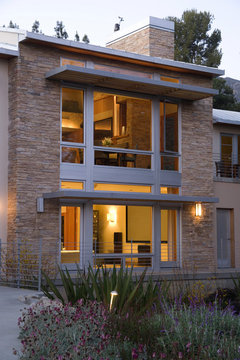
    Changing the structure can be expensive, so try to replace the windows facing the street with not just new windows, but modern ones here's an example, modern windows are more clean lines, with large glass views:

    William Hefner Architecture Interiors & Landscape · More Info


    Also, consider painting the shutters a different color or replacing them and make sure to paint the downspouts for water as well. The white color jumps right off the brick.

    Then add some more modern landscaping to frame the front of the house.

    If your budget is larger consider painting the brick a more neutral modern color (this would also mean the downspouts as well) - if your anti-painting brick consider rethinking it and looking for neutral colors that would blend with nature while working in a modern feel. If this is the route you go I suggest getting 5 written down, itemized quotes quotes will vary (make sure to get prep work, oil/latex, # coats, etc) - usually costs a couple thousand to paint an exterior see the painted brick here:

    Danville Remodel · More Info
    Rachel Matos thanked pinksands
  • PRO
    14 years ago
    Put moulding around the walls level with the upper floor. This will break up the vast nothing wall. you could put crown moulding on ceiling also. Then paint the ceiling, upper wall & lower walls different colors. If you have children or heavy traffic I faux'd the lower wall with a mild taupe (That was very washable) Then the upper wall was straight paint. And now I'm really into painting ceilings color, however if your ceiling run into the rest of the house, don't do it. Then put a great chandelier up!
    Rachel Matos thanked Diane Hynes Gallery
  • 14 years ago
    Thank you so much to you all for the great advice. I am going to look very carefully unto everything and hopefully will update in a few months. It is difficult to find pictures of renovated bi-levels, I am so glad I thought about posting here. Again. Thank you. And I welcome any new ideas of course.
  • PRO
    14 years ago
    "ourfarmhouse" does another great job. What's the software that you use?
  • 14 years ago
    Thanks, Joseph.

    Mainly Adobe Photoshop and Illustrator.
  • 14 years ago
    wow, ourfarmhouse, you are amazing!
  • 14 years ago
    Ditto, ourfarmhouse. Always fun to see what you see!
  • 14 years ago
    @ ourfarmhouse: You do are amazing, it is exactly just what I wanted except much better, much better! I hope I can slowly work towards it. Thank you!
  • 11 years ago
    Ourfarmhouse, your facade is amazing. I too am looking for split foyer entry/facade modern face lift. I have used kube architecture's two split foyer renovations on Houzz as interior inspirations for my recently completed interior renovations. Do you hire out for brain storming?
    Rachel Matos thanked Louise Kepley
  • 11 years ago
    This website has some interesting ideas for split level houses. You could use one of these ideas as a starting point then build from there. http://www.dakotacda.org/pdf/splitvisions.pdf
    Rachel Matos thanked justinalexx
  • 11 years ago
    Thank you! I have remodelled my split foyer interior with what I think are nice results. But the eye sore facade is still the same. Let me know if you have any new idea. I will do the same. Take a look at this architect firm: Bennett Frank McCarthy Architects, Inc.. They did a beautiful split foyer renovation. Way over my paycheck though.
  • 11 years ago
    Rachel, where are you located? I used Shawn Buehler at Bennett Frank McCarthy for my Potomac reno and he was very reasonable. He will draw up a plan, then you get a contractor to execute per your budget.... I highly recommend Shawn!
    Rachel Matos thanked Anne Carey
  • PRO
    11 years ago
    last modified: 11 years ago
    Rachel I think you need to find an architect and/or designer very knowledgeable in the design direction you are suggesting to take. The degree of changes that you would have to affect throughout to really pull it off as true, are more than you realize.

    As an interior designer who was a real estate agent for a number of years, I have seen many homes that were given a "new direction", because they wanted to incorportate something which was a current trend only to lose value of there home, when that trend moved on...which by the way is already happening, because it is ALWAYS happening. A really well done TRUE mid-century or modern home can be timeless, but you usually need an expert to do that.

    By the way... I like mid-century and contemporary styles, but all of the professionals here can agree, I believe, that the retail portion of your design industry is always putting forth a change in direction, thereby necessitating the customers to want to change in order to "stay up with the times"..That you can not change.

    Rachel, you just might be that person who could pull that off, some can, so good luck with that!
    Rachel Matos thanked Peggy Poulos Interior and Exterior Design
  • PRO
    11 years ago
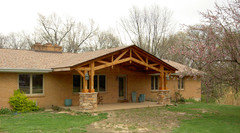
    Less radical change can be done with alterations that work with the existing architecture. I have completed several front entry alterations for homes lacking strong architectural character. The attached photo shows a suburban ranch conversion by adding a timber styled porch. For your house the porch proportions should be more vertical, and perhaps add windows above the door to bring more daylight and character into that entry.

    I suggest that you reconsider ALL landscape planting in front of your lower level windows - the typical pattern of "foundation plantings" just does not work your a house like yours since it blocks the windows. Do not be afraid to landscape out by the sidewalk. My Houzz site shows more pics of landscaping the front edge of your front yard instead of the common pattern you photo shows.
    Rachel Matos thanked Art & Architecture Inc
  • 11 years ago
    This photo is not a split level, but similar. This entrance could work, just the upstairs window would be shorter.
    Rachel Matos thanked sootsprite
  • 11 years ago
    Hit submit before I added the photo
    http://houzz.com/photos/297045
    Rachel Matos thanked sootsprite