

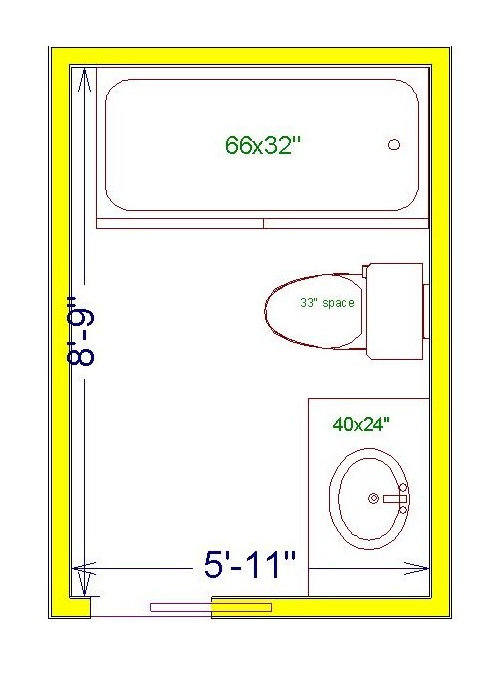
Bathroom tub space
11 years ago
Featured Answer
Sort by:Oldest
Comments (10)
Related Professionals
Birmingham Interior Designers & Decorators · Florence Interior Designers & Decorators · Binghamton Interior Designers & Decorators · Eau Claire Interior Designers & Decorators · Los Angeles Interior Designers & Decorators · Athens Architects & Building Designers · Saginaw Architects & Building Designers · Huron Architects & Building Designers · Lexington Kitchen & Bathroom Designers · Morgan City Kitchen & Bathroom Designers · New London Kitchen & Bathroom Designers · Elmira Kitchen & Bathroom Designers · Brattleboro Kitchen & Bathroom Designers · Clearlake Kitchen & Bathroom Designers · Cody Kitchen & Bathroom Designers 11 years ago
- 11 years ago
 11 years ago
- 11 years ago
 PRO11 years ago
- 11 years agolast modified: 11 years ago

Related Stories

BATHROOM DESIGNConvert Your Tub Space to a Shower — the Planning Phase
Step 1 in swapping your tub for a sleek new shower: Get all the remodel details down on paper
Full Story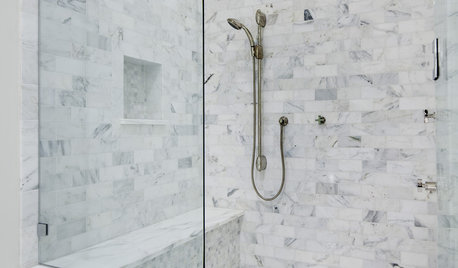
BATHROOM DESIGNConvert Your Tub Space Into a Shower — Waterproofing and Drainage
Step 4 in swapping your tub for a sleek new shower: Pick your waterproofing materials and drain, and don't forget to test
Full Story
BATHROOM DESIGNConvert Your Tub Space to a Shower — the Fixtures-Shopping Phase
Step 2 in swapping your tub for a sleek new shower: Determine your mechanical needs and buy quality fixtures
Full Story
BATHROOM DESIGNConvert Your Tub Space Into a Shower — the Tiling and Grouting Phase
Step 3 in swapping your tub for a sleek new shower: Pick the right tile and test it out, then choose your grout color and type
Full Story
SHOWERSConvert Your Tub Space Into a Shower — Choosing Accessories
Step 5 in swapping your tub for a sleek new shower: Pick the right niches, benches and bars for the best showering experience
Full Story
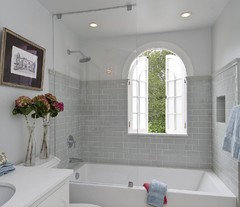
BATHROOM DESIGNWhy You Might Want to Put Your Tub in the Shower
Save space, cleanup time and maybe even a little money with a shower-bathtub combo. These examples show how to do it right
Full Story
BATHROOM DESIGN19 Dream Tubs for Bath Lovers
Pour a Glass of Wine and Sink Into One of These Unusual, Luxurious Bathtubs
Full Story
ROOM OF THE DAYRoom of the Day: Ditching the Tub for a Spacious Shower
A Georgia designer transforms her master bathroom to create a more efficient and stylish space for 2
Full Story
BATHROOM DESIGNBath of the Week: A Lovely Update for a Victorian Tub
Adding a walk-in shower and other modern amenities makes a tiny bathroom beautiful and user friendly
Full Story
BATHROOM DESIGNPedestal Tubs Have Style Bases Covered
Blending old-fashioned elegance with spa-style pampering, pedestal tubs are a practical alternative to claw-foot and standard models
Full Story


Patti Wilson Design Inc.