Software
Houzz Logo Print
kp7250

Tiny formal dining room

11 years ago
Hello Houzzers,
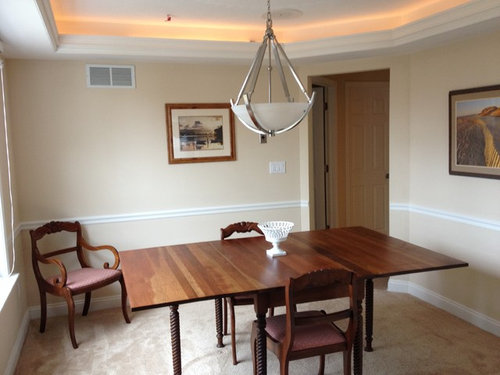
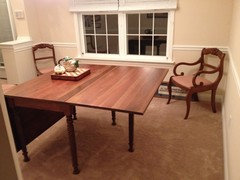
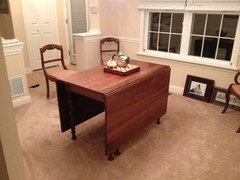
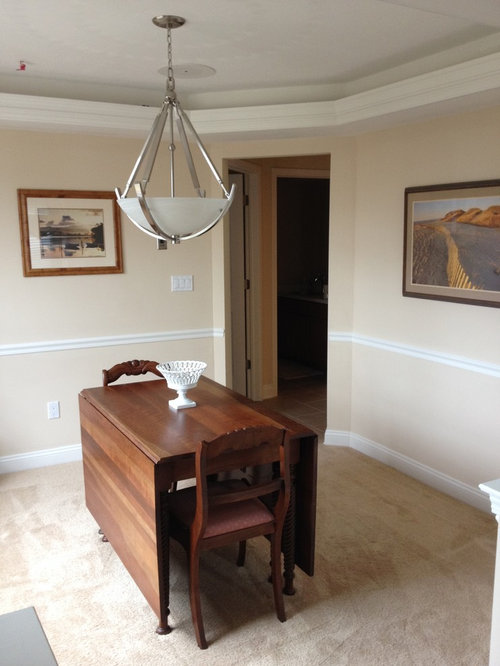
This is my dining room with my table and chairs handed down to me by grandparents. (I love the rope-turned legs as a nod to our love of boating.)
This room is small and the distance from the table to the back wall is 43 inches. With the leaves up the distance to the side walls is 36 inches. I would LOVE to have something else in this room to function as either a sideboard/buffet or something store and display all my china but I know there is a rule about how much distance to allow between dining chairs and the walls. We're skinny people. Would a corner curio cabinet to the right of the window look OK? Or a VERY narrow piece of furniture on the long wall opposite the window? Would either idea cramp the table and chairs too much? Also I have only 4 chairs, one with arms. How would 2 upholstered head chairs look? Thank you in advance for your ideas and suggestions.

Comments (39)

  • 11 years ago
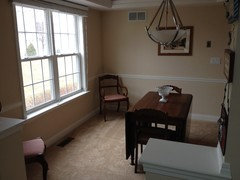
    one more view to show window
  • 11 years ago
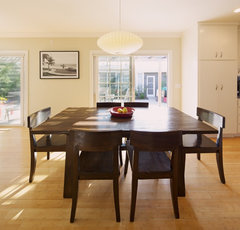
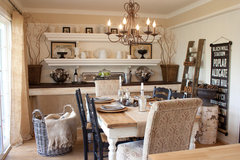
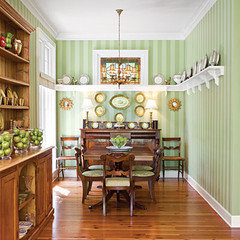
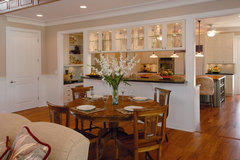
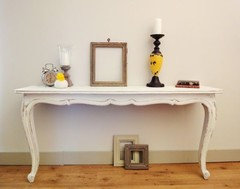
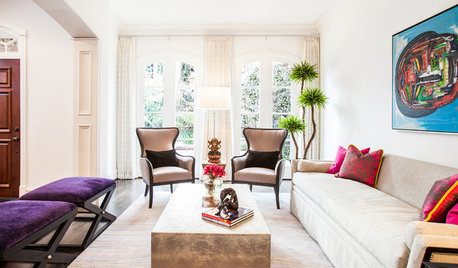
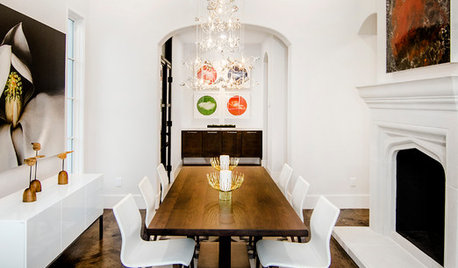
    How about trying the table turned 90 degrees as it appears longer the other direction. If you put a bench under the window and snugged the table up to the bench it will give you more room. You could even build a bench for the wall across from the window as in the third photo.
    Contemporary Dining Room · More Info

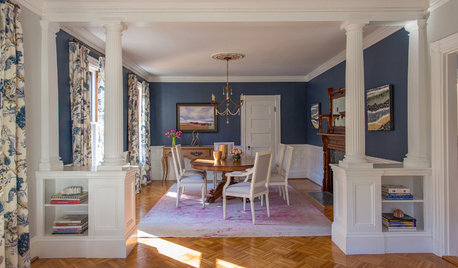
    County Line · More Info

    o https://www.houzz.com/photos/jane-lockhart-interior-design-2010-award-winning-kitchen-reno-contemporary-dining-room-toronto-phvw-vp~1121466
  • 11 years ago
    Can you find another use for the table in another room. The fact that it is a drop side will make adding a sideboard have the room look crowded and heavy.
    kp7250 thanked marilynellis
  • 11 years ago
    Either turn the table or purchase a small round one
    kp7250 thanked Brandi Nash Hicks
  • 11 years ago
    Since the family, when we get together, all fit around the table, I can’t justify getting rid of it or relegating it to the basement. We’ll just have to enjoy our meals without a sideboard . Thank you all, however, for your suggestions and comments.
  • 11 years ago
    I think a corner cabinet would be fine, but then you can't put the chair there. A little "jiggering" required. :) Would lower the smaller painting meantime -- maybe align bottoms rather than tops...
    kp7250 thanked acm
  • 11 years ago
    Yes, turn the table from the way it is in your original post and keep the leaves extended. It's a beautiful table, but looks odd with the leaves down. Unfortunately, it looks like there's not enough room for a sideboard. BTW, why does only one of the chairs have arms? That seems unbalanced to me. Can you either take the arms off, or add arms to one of the other chairs?
    kp7250 thanked onetwothre
  • 11 years ago
    Here's a thought, recover those chairs, sooooo easy. Find a more updated print & color.
    kp7250 thanked Dar Eckert
  • 11 years ago
    I say turn the table 90 degrees and extend the sides - would love to see a picture with both sides extended. I have a narrow table that I use as a sideboard in our dining room, which might be an idea for you but I can't tell if there is room for that.
    kp7250 thanked lindler
  • 11 years ago
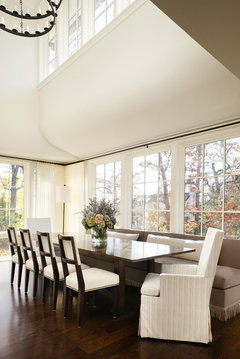
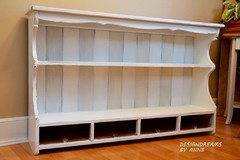

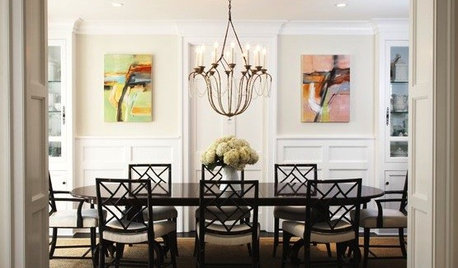
    Beautiful table! Would it be possible to install some open shelves to display your china? Of course, this a different style than your room, but maybe something along these lines?
    Traditional Dining Room · More Info
    kp7250 thanked gretapeters
  • 11 years ago
    KP,
    You have a beautiful table and set of chairs! Don't you dare relegate any of it to the basement!! I agree with turning the table. It will make the whole room flow more naturally, thus it will "feel" larger...the whole chi thing... Get some cheerful fabric & redo the chairs. Sample fabric swatches aren't that expensive and it's really easy to do. If I can do it, anyone can do it, trust me!
    Shelves sound good, that way you can display favorite pieces of your china. Also, put some Christmas ornaments/seasonal items in that fruit bowl to brighten up the table top.
    Again, you have a beautiful piece of history sitting there! Enjoy it!
    kp7250 thanked Wilton Bowman
  • 11 years ago
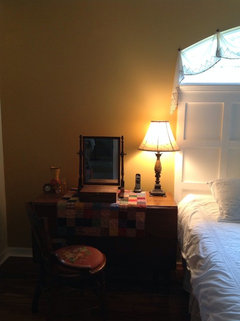
    I inherited the same table. I already have a DR table but love it so much that It is now a night table/vanity.
    kp7250 thanked Christine R
  • 11 years ago
    last modified: 11 years ago
    I commented about painting the ceiling which was not your question, but hope that's ok. Because the wall/ceiling feature looks interesting I thought you could take advantage of that and paint ceiling a color that blends but ...
  • 11 years ago
    A thin wall hutch. You could always cut the sides of the table down. Or a round table with corner hutch.
    kp7250 thanked Melissa Gennello
  • 11 years ago
    I think you could add a corner cabinet. The rules are to have room to pull out chairs and be able to walk around table easily, and nobody's chair will be backing up into a corner. I also think you could add a couple of curio type cabinets to each side of the window as long as they aren't too deep.
    http://houzz.com/photos/6221818
    kp7250 thanked MarleneM
  • 11 years ago
    Gorgeous table and chairs. Like the idea of covering the seats. You have the best type of table for a small room. How many people do you usually seat at the table? Do you sometimes use only one leaf open? If so, you should have some room for a narrow shelf attached to one wall to be used as a serving area. Good luck and keep the set, they're fabulous. I also like your light fixture. Yes upholstered chairs (small) such as parson chairs would be nice with the set.
    kp7250 thanked sandradclark
  • 11 years ago
    A corner cabinet would work. Rules, as laws, can be rewritten.
    kp7250 thanked User
  • 11 years ago
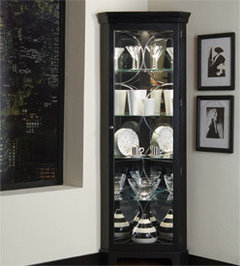
    Yes, I am definitely reupholstering the chairs. As for why there are 3 armless and one with arms? Somehow, back in the day, a chair or 2 or more were lost, or damaged. No one alive has the story behind it. If I were to go with a corner cabinet, I was thinking about something like the one picture. It would fit in the corner to the right of the window with room to spare. There's a pony wall to the left of the window. I would seriously also consider, however, the idea of open shelves. I've been shopping and measuring hutches wherever I go and there aren't too many that are narrow enough for the room yet wide enough to put plates in or on top. I may also try the table turned parallel to the window for a while and see if we like it that way. Also checking out parsons chairs to inject some color and/or pattern into the room. Thank you for all the interesting suggestions
  • 11 years ago
    That's a lovely cupboard. Have a nice Thanksgiving dinner.
    kp7250 thanked sandradclark
  • PRO
    11 years ago
    last modified: 11 years ago
    I really like your cosy dining room.
    Would you consider installing glass or open shelving over the pony walls to display your china? Using glass would keep the 'open' look to the space and yet it's the perfect space to house and display your special pieces.
    kp7250 thanked Patricia Keating
  • 11 years ago
    I love the table, and drop leafs are so practical. I'd get a corner hutch. They hold a ton, and you can get a updated one that's good for a young couple. Maybe paint it too. Recover the chairs with a great fabric. You can probably do it yourself.
    kp7250 thanked ebitpet
  • 11 years ago
    I am not usually great with suggestions, but we once lived in a house with a plate rail that went along every wall, shelves might also work.
    kp7250 thanked Thera
  • 11 years ago
    turn the table the other direction and add a built in window seat for extra seating - we have a bench in our kitchen and it's always fun to see who wants to see on it instead of a chair.
    kp7250 thanked Dorothy Meyers
  • 11 years ago
    Beautiful table and chairs! How nice your grandparents handed them down to you.
    kp7250 thanked diyer59
  • PRO
    11 years ago
    last modified: 11 years ago
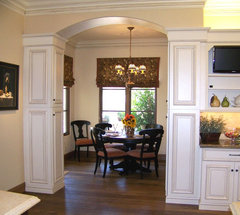
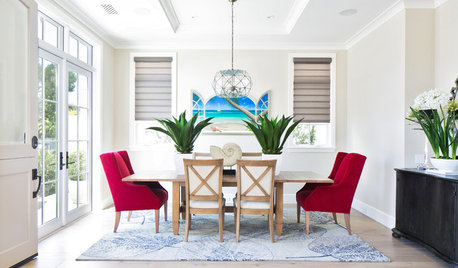
    The entrance to your dining room has half walls. Take advantage of that wasted space and have cabinets built on the top and have front and back cabinet doors in glass instead of solid like these in the first picture.You could take them all the way to the ceiling. You would have plenty of light for displaying your china and make a lovely entrance into the room at the same time.

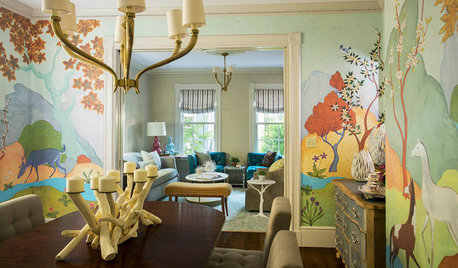
    View of Kitchen Nook · More Info


    Plantation by the Sea · More Info


    San Francisco Nob Hill Highrise · More Info
    kp7250 thanked JudyG Designs
  • 11 years ago
    2 Out of the box ideas:

    1. You could purchase upper kitchen cabinets to make a hutch with as they are not too deep and get a handyman to tie them together and add some rope style legs. The doors could stay on or be off, say in the middle for open storage.

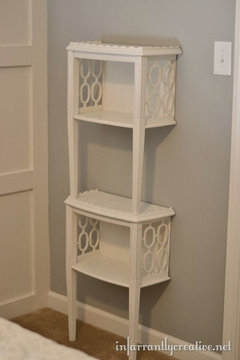
    2. I up-cycle furniture with my husband so I would find a vintage yet traditional hutch you love, not too expensive, not a family piece lol and cut the back off by however many inches you need so you at least can fit your china plate. You will also have to move the back two legs, or leave them off and attach the piece to the wall. I probably would paint it to complement whatever colors you choose for your chair covers. Here are some ideas of what i mean...but with a hutch:
    kp7250 thanked Gretchen Maurer
  • 11 years ago
    How often do you open the table with both leaves? If not very often, I would place the table against a wall with the one closed leaf against the wall. I like the ideas of building a cabinet or just open shelves on that half wall. I would put a large mirror on the short wall and move the smaller picture above the other picture, if there is room.. Place a large plant in a corner and add draperies. Like the chandelier.
    kp7250 thanked scapp
  • 11 years ago
    Yes, turn the table in the other direction so that the leaves are not facing the window then put the bench, as suggested, under the window and push the table within sitting distance. Put a huge mirror (preferably wall to wall, stopping at the molding) on the darkest wall - the one with the light switch and smaller painting. Put a small, triangular wall unit/curio in one of the corners facing the mirror and farthest from the window. Where possible, paint finishes in white.
    kp7250 thanked marjorie0420
  • 11 years ago
    If you do decide to go with the mirror then remove one of the paintings.
    kp7250 thanked marjorie0420
  • 11 years ago
    BEAUTIFUL table and chairs. I do like the idea of recovering the seats as well as putting it closet to the window with one leaf up. Those legs need to be seen!!! Good luck!!
    kp7250 thanked druesig
  • 11 years ago
    The table is beautiful! My mom also had this table and we enjoyed many family gatherings with the table opened up. I like " gretapeters" suggestion for open shelves. Her picture also include some lovely upholstered end chairs. When looking at all the pictures I feel the chandelier takes away attention from the table, which I think is the star of your dining room.
    kp7250 thanked elisemeinecke
  • PRO
    11 years ago
    Your room is beautiful. However the chandelier is way too modern for the table. If possible find something traditional. I cannot see the pony wall (s) but I agree that the space above is wasted. The idea of building cabinets in glass is an excellent one. It will not only free up your floor space but will give you a nice focal point. Shelves are o.k. but visually they still make the room look heavy. Ideally you need 3' from the edge of the table to a wall (or any other piece of furniture) to pull your chairs out and get in to them comfortably. Will you use an area rug under the table? You could bring some color down that goes with your newly upholstered seats. If you want upholstered chairs as host & hostess chairs that also would look nice but where will you put two of the chairs that you already have?

    Good luck with your room. I know it will look lovely when you are finished
    kp7250 thanked Lucy Haines Interior Design
  • PRO
    11 years ago
    I do see the pony walls now. They don't look much wider than 18" but even that amount of space still gives you room to display your dishes. I see that you have carpeting in the dining room. Wish it was wood but you can always layer an area rug. Will you do drapes?
    kp7250 thanked Lucy Haines Interior Design
  • 11 years ago
    Turning the table 90 degrees and adding full drapes (over a larger wall area than just the width of the windows) will have visual impact and make the room appear surprisingly larger. I agree with the pro that the chandelier is too modern for the traditional style you've got going. Re-do the seat covers and keep the chairs at the table--find a beautiful table runner and decoration to focus the eye. after all this, see if you can eke out room on one of the walls for a narrow library table for serving. If not--oh well,myou tried!
    kp7250 thanked B Monahan
  • 11 years ago
    I have a beautiful china closet it is about 7.5' tall, and 5' wide and just 12" deep, keep looking, I think you can find one too, or go with the suggestion of cutting the back off other types of pieces for the immediate use. Many people are using overhead cabinets as base cabinets when space is minimal. The room is nice, it deserves a nice piece against the back wall. Front the table crosswise in the room where you like it and when in use twist and turn as needed. I like the chandelier and agree with covering the seats. :)
    kp7250 thanked roserustler
  • 11 years ago
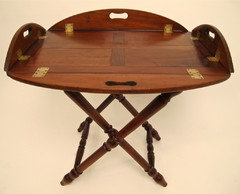
    Hmmm another suggestion as I know you were asking for a sideboard, what about a folding butler's tray or two, pull them out when needed and put away when they are not.
  • 11 years ago
    is your furniture Willet?
  • 11 years ago
    bgfuqua, I checked underneath the table and there is NO emblem anywhere indicating the manufacturer. After reading about Willet, however, I can understand why you thought it could be Willet. It certainly LOOKS like a Willet.
    FYI I bought fabric and will have the seat covers changed out by this weekend.