

Empty space
11 years ago
Featured Answer
Sort by:Oldest
Comments (10)
 11 years agolast modified: 11 years ago
 PRO11 years agolast modified: 11 years ago
Related Professionals
Athens Interior Designers & Decorators · Portland Interior Designers & Decorators · Fargo Interior Designers & Decorators · Milwaukee Interior Designers & Decorators · Coeur d'Alene Interior Designers & Decorators · Pullman Interior Designers & Decorators · Calgary Interior Designers & Decorators · Fort Myers Architects & Building Designers · Madison Architects & Building Designers · Kansas City Architects & Building Designers · Clarksdale Architects & Building Designers · Binghamton Architects & Building Designers · Shreveport Kitchen & Bathroom Designers · Waterloo Kitchen & Bathroom Designers · Webster Kitchen & Bathroom Designers 11 years ago
- 11 years ago
- 11 years agolast modified: 11 years ago
- 11 years ago
 PRO11 years ago
 11 years ago
 11 years ago
Related Stories

LIFEEmpty Nesters: Some Upsides to Downsizing
Moving to a smaller home can come with unexpected challenges along with a bounty of benefits
Full Story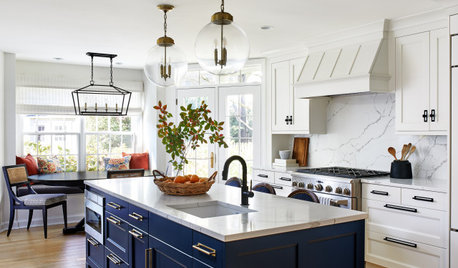
KITCHEN DESIGNKitchen of the Week: Bright Space With a Bold Blue Island
For soon-to-be empty nesters, a designer creates a white, wood and blue kitchen accented with woven textiles
Full Story
BASEMENTSBasement of the Week: Modern Style Converts an Empty Concrete Box
From raw wasteland to fab living, sleeping and storage space, this snazzy basement now covers all the angles
Full Story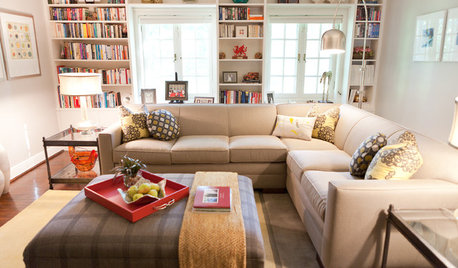
DECORATING GUIDESInspired Ideas for Your Empty-Nest Makeover
See how 10 couples reconfigure their living spaces after their children move out
Full Story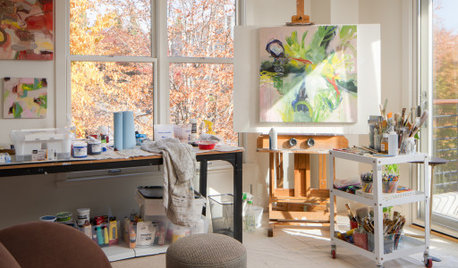
FEEL-GOOD HOME8 Smart Ways to Turn a Spare Bedroom Into Your Favorite Space
Now that your kids have moved out, discover inspiring ways to put that extra room to good use
Full Story
DECORATING GUIDES12 Smart Ideas for Decorating Empty Corners
Fill a neglected corner with something useful, attractive or both, using these dozen thoughtful decorating strategies
Full Story
DECORATING GUIDESThe Power of Negative Space in Interior Design
A design element that’s not even there can forever change how you view your home
Full Story
SMALL HOMESAsk an Expert: What Is Your Ultimate Space-Saving Trick?
Houzz professionals share their secrets for getting more from any space, small or large
Full Story
MOST POPULARSmall Wonders: 9 Space-Saving Broom Closets
Check out these efficient ways to store your broom, mop and cleaning supplies
Full Story




decoenthusiaste