

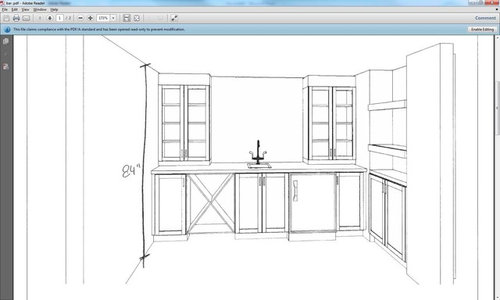
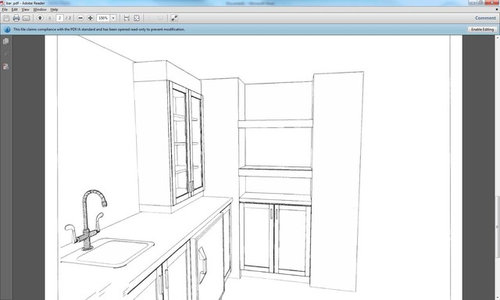
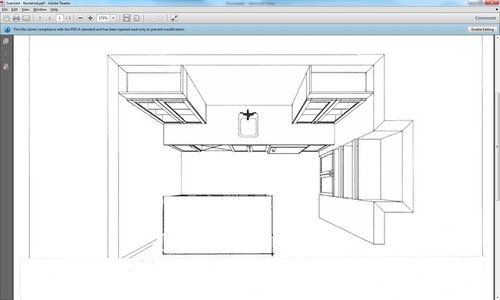
Basement Bar Design
11 years ago
last modified: 11 years ago
Featured Answer
Sort by:Oldest
Comments (20)
Related Professionals
Albany Interior Designers & Decorators · Lawrenceburg Interior Designers & Decorators · Austin Interior Designers & Decorators · Garden City Interior Designers & Decorators · Coos Bay Interior Designers & Decorators · Bloomington Architects & Building Designers · Bennington Architects & Building Designers · Rutland Architects & Building Designers · Temecula Architects & Building Designers · Fort Myers Kitchen & Bathroom Designers · Carbondale Kitchen & Bathroom Designers · Nashville Kitchen & Bathroom Designers · Galveston Kitchen & Bathroom Designers · Lynchburg Kitchen & Bathroom Designers · Fargo Kitchen & Bathroom Designers 11 years ago
- 11 years ago
- 11 years ago
- 11 years ago
- 11 years ago
- 11 years ago
- 11 years ago
- 11 years ago
- 11 years ago
- 11 years agolast modified: 11 years ago
- 11 years ago
 PRO11 years ago
- 11 years ago
- 11 years ago


Related Stories
Design Dilemmas: 4 Questions for Houzzers
Share Your Advice for a Low-Water Garden, Wet Bar, Family Room and Basement Spa!
Full Story
MORE ROOMS5 Basement Renovations Designed for Fun
Get inspired to take your basement to the next level with ideas from these great multipurpose family spaces
Full Story
COFFEE WITH AN ARCHITECTHitting the Bars to Explain the Design Process
Simple bar charts and a little math by a seasoned architect give a helpful overview of renovation and new-build proceedings
Full Story
BASEMENTSBasement of the Week: Tall-Order Design for a Lower-Level Lounge
High ceilings and other custom-tailored features in this new-build Wisconsin basement put the tall homeowners in a good headspace
Full Story
BASEMENTSDesign Workshop: Is It Time to Let Basements Become Extinct?
Costly and often unnecessary, basements may become obsolete — if they aren’t already. Here are responses to every reason to keep them around
Full Story
DECORATING GUIDESDesigner's Touch: 10 Amazing Basement Upgrades
Transform that haphazard, underutilized basement into a useful, stylish, recreation-ready room in your home with these pro tips
Full Story
MORE ROOMSDesign Dilemma: The Perfect Basement Lounge
What Color to Paint It? Where to Put the TV?
Full Story
BASEMENTSTricky Basement Bathroom? Cool Design Opportunity!
Have some fun with your bathroom design while getting all the venting, privacy and storage you need
Full Story
BASEMENTSBasement of the Week: Amenities Aplenty in Minnesota
Whatever you could want in a finished basement, this transitional-style stunner has it: a bar, billiards, an office, a guest room and more
Full Story
BASEMENTSBasement of the Week: Rustic Sophistication in the Blue Ridge Mountains
Good, old-fashioned fun reigns here, with a theater-style snack bar, a playroom and lots of room for just kicking back
Full StorySponsored

Leading Interior Designers in Columbus, Ohio & Ponte Vedra, Florida





Tamy