Software
Houzz Logo Print
ellybfox

Need design ideas for newly-installed gas fireplace!

11 years ago
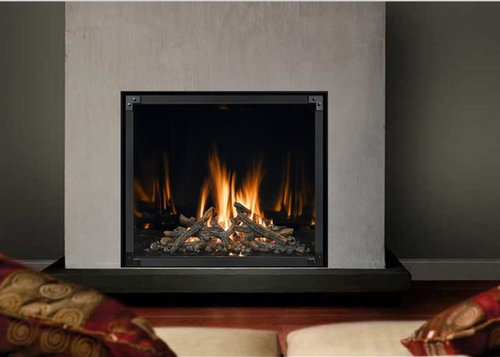
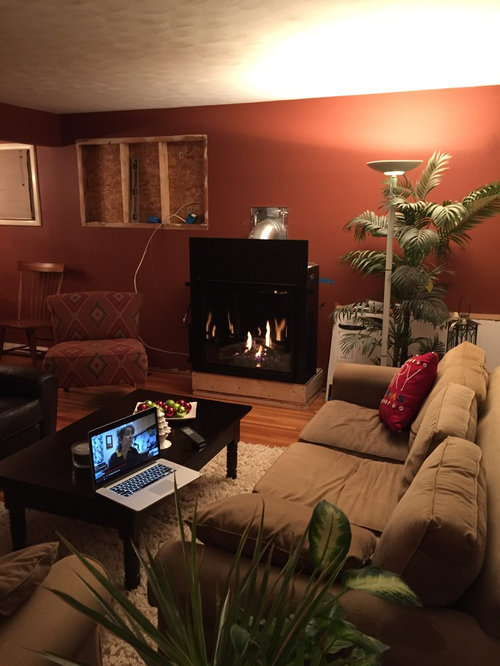
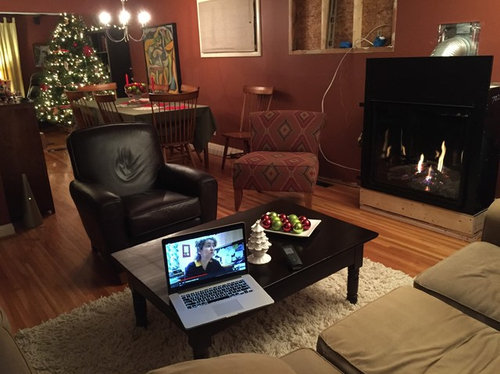
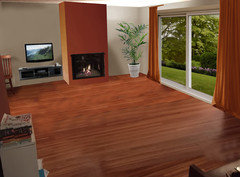
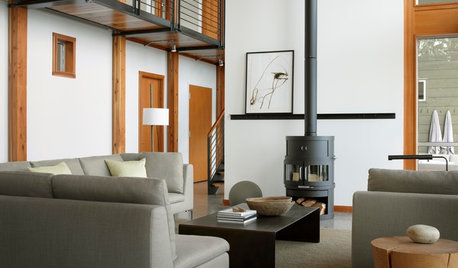
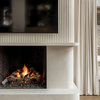
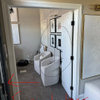
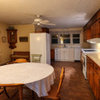
Just had a direct-vent gas fireplace installed in the living room of our 1955 split-level. The attached “inspiration photo” shows the exact fireplace we have, but gives no other design details. Our style leans toward contemporary/modern and I adore the floating hearth in the pic! However, we plan to tile the surround from floor to ceiling and along the sides (which jut out 20”). I have also attached photos of my living room from a few different perspectives (excuse the mess). My questions are:

1) What material can be used for the floating hearth to achieve a similar look? The hearth in the photo appears to be concrete. Is molded concrete expensive? Honed black granite was $600+. We also priced smooth limestone sills, which are a lighter color and not as thick as the hearth in the inspiration pic, but the upside is they only cost $36 for a 6’x6”x2¼”thick piece.

2) All options are heavy, so mounting is a concern. Any suggestions as to how to mount the hearth? Is there a lighter-weight, non-combustible material that would work?

3) My husband insists on putting a 50” TV over the fireplace (44”W x 26” H x 2.5” D) that will fit into a recession in the surround so it looks more streamlined. However, this impacts our tile choice. We are looking at large, greige-ish tiles (12”x24”, 10”x30) with some variation (V2-3) and minimal/no grout lines. I’m worried that the large tiles will emphasize our low ceilings (7’7” high) because only seven or eight 12” tiles will fit on top of each other and only 2-3 tiles fit side to side. The TV takes away even more visual space, so the impact of the large tiles may be lost. We could go with long, narrower, plank-like tiles (6”x30”), but they may look busier with the variation. Any thoughts or suggestions (besides nix the TV)? Am I over-thinking?

4) Should we add a mantle (if so, what size/material) or would it further interrupt the visual flow? A mantle would help deflect heat away from the TV, but since the TV will be recessed, I’m not too worried about that. The top of the fireplace is 38” from the floor and the bottom of the TV will be approx. 17” above that.

Thanks for reading and for any advice you can give!

Comments (16)

  • PRO
    11 years ago
    I would not add a mantle as you have a lot going on in this small space as for the floating hearth this plan is going to make this room feel very closed in as it is so keep it as simple as possible with large format tiles to keep it from taking over the room. too bad you did not choose a different fireplace that would have fit closer to the wall and vented differently this is huge piece for a very small space.Are you closing in what appears to be a window to the left of the fireplace? I sure hope so.I would keep the small chair and move the dark one out of the space and paint the walls a much lighter colour to keep this space looking as light as possible, a glass coffee table would be good .
  • 11 years ago
    Thanks, Patricia! Your advice on the mantle and tile makes perfect sense. Do you think we should go with a tile that has less variation to streamline it a little more? Any suggestions on a tile to look at?
    We had to remove the window. That area will be insulated/drywalled...like I said, it's still a mess! We could've had the fireplace installed closer to the wall if we had the venting ducts contained in a "dog house" on the outside wall that would jut out into the space between our house and the neighbor's. I didn't want to be that intrusive.
    One question...do you dislike the floating hearth idea? My thinking is that it keeping it shallow and off the floor will lighten the look a little. The room itself is small, but you can see that it flows into the dining room, through to the family room (just beyond the Christmas tree in one of the photos). The family rm has a huge window, the same as in the living room, and similar dimensions. You can get a peek of the fireplace from the family room, too.
  • PRO
    11 years ago
    I would have gone with the dog house but you are here now so I don't think the floating hearth would help and as for tiles just something simple and neutral in a large format nothing fancy and grout the same color as the tile.
  • 11 years ago
    Thanks, Groveraxle! The pic you included really helps me see what you're talking about. Did you use design software? I'd love to find something like that to help me plan, since I have trouble visualizing the final design. Is it available to the general public?

    I have to admit that I've been disheartened because it seems my husband and I really messed up on the installation of the fireplace. However, my friends who have some design sense assure me that it's possible to work around almost any flaw, so it should be ok in the end. Your advice has helped.

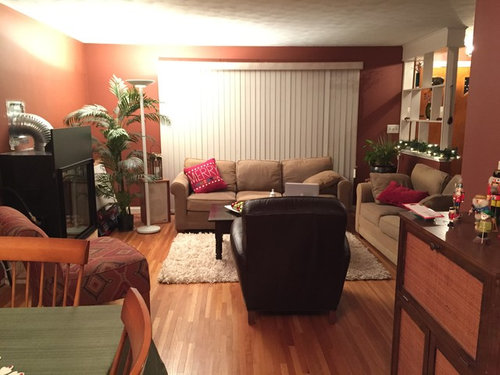
    I should've clarified that the room is in disarray right now, so the chairs, plant, etc. are not in their final home. We plan to paint the entire first floor a light gray, remove one of the chairs, and eventually get new couches or a low profile sectional. I have attached a pic that didn't upload in my original post, which gives a slightly different perspective. That is a piano to the right (and just past it to the right is the front door and small coat closet). The white shelf unit is there temporarily.

    Thanks again!
  • 11 years ago
    That's actually a better shot of the space. When you redo the room, please make the vertical blinds go away.

    Don't be disheartened. The way you've installed the fireplace creates alcoves which can be a challenge or an opportunity. Let's make them an opportunity, OK?

    And I have to say I'm sorry the red walls are going away. I love the drama they create.

    As for the software, it's just Photoshop Elements, Photoshop's skinnier, cheaper cousin. But there's a fairly steep learning curve; not practical if you're not using it all the time.
  • 11 years ago
    Lol...tell me how you really feel!

    The vertical blinds came with the house (my story and I'm sticking with it). Since we haven't used the room much before now, I never did anything with them. Glad you can't see the plant close-up; you'd cry if you saw how dusty it is!

    Sorry about the red walls...I've had them for over 10 years and am growing tired of them. The entire 1st floor is a circle (living room to dining room to family room that curves into kitchen), so it's A LOT of Boston Brick (paint name) to live with.

    BTW-the 12.5" black area just above the glass area of the fireplace and the 3" on either side/below won't show because it'll be covered with non-combustible drywall...whatever we decide to do. The actual fireplace that shows is 28.5"H x 32.5"W.

    Thanks for the tip on Photoshop...I won't try it. Don't need the aggravation!
  • 11 years ago
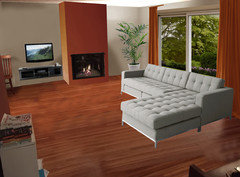
    I cleared the room and painted a warm gray, but I couldn't let go of that beautiful tomato red, so I kept just a bit, on the fireplace and in the curtains. A gray sofa would look smashing in here.
  • 11 years ago
    See?
  • 11 years ago
    100% to everything groveraxle says. And I loved the red too.
  • 11 years ago
    Wow! You take the cake...I'm sold...now have to sell it to my hubby! The pictures may do it. A million thanks!
  • 11 years ago
    Cake? There's cake? Oooooooh, goodie!
  • 11 years ago
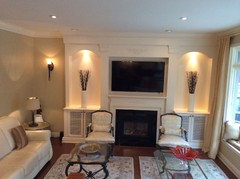
    Could you hang the tv on the fireplace?
    It will free up your space and look very smart.. We had it installed on our fireplace 14 years ago and very happy withe decision. Please see attached photo.
  • 11 years ago
    I'd bake you a cake, groveraxle, if it'll keep the ideas coming!

    Thanks for the links, everdebz! Not that far into the process yet, but will definitely keep them in mind.

    Copy11, thanks for the pic...it's a beautiful space! Our original plan was to hang the fireplace in a recessed area above the fireplace on a tilting bracket. Since we haven't framed the fireplace yet, it's still an option, but I like groveraxle's suggestion too. Gotta give it more thought. The bottom of the tv would be approx. 51" above the floor and the tv is 26"H. The dimensions look similar to yours, am I right?

    You all are so creative and generous with your ideas...esp. at this busy time of year. Thank you so much!
  • 11 years ago
    Best place for the TV is eye level when you're sitting in your TV-watching seats. Before you make the final decision, can you elevate the TV you currently watch to 51" temporarily to give it a test run?