



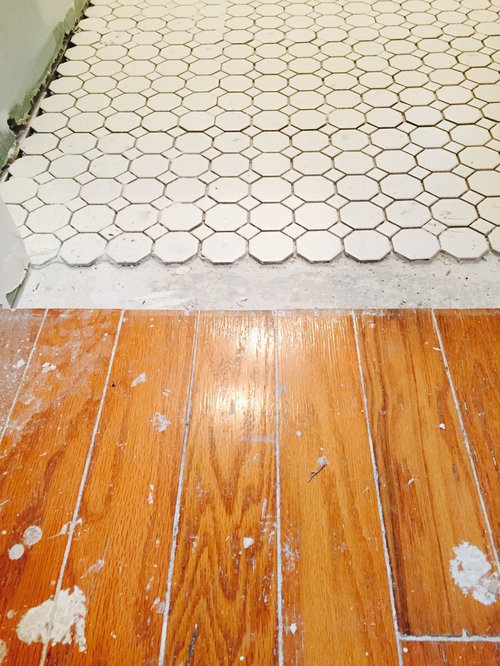
HELP! Uneven Floor Transition
11 years ago
Featured Answer
Sort by:Oldest
Comments (10)
 11 years ago
Related Professionals
Great Bend Interior Designers & Decorators · Monroe Interior Designers & Decorators · Newport Interior Designers & Decorators · Kenosha Interior Designers & Decorators · Daytona Beach Architects & Building Designers · Sebring Architects & Building Designers · Brunswick Architects & Building Designers · Annapolis Architects & Building Designers · Longview Architects & Building Designers · Texarkana Architects & Building Designers · Tyler Architects & Building Designers · Mansfield Architects & Building Designers · Annapolis Kitchen & Bathroom Designers · Frederick Kitchen & Bathroom Designers · Laredo Kitchen & Bathroom Designers 11 years ago
 11 years ago
 PRO11 years agolast modified: 11 years ago
- PRO11 years ago
- PRO11 years agolast modified: 11 years ago
 11 years ago
 11 years ago
 11 years ago
Related Stories

STANDARD MEASUREMENTSThe Right Dimensions for Your Porch
Depth, width, proportion and detailing all contribute to the comfort and functionality of this transitional space
Full Story
DECORATING GUIDESHouzz Tour: Traditional Meets Transitional in a Townhouse
A Southern California couple downsizes, and their designer helps them push past traditional boundaries
Full Story
REMODELING GUIDESTransition Time: How to Connect Tile and Hardwood Floors
Plan ahead to prevent unsightly or unsafe transitions between floor surfaces. Here's what you need to know
Full Story
REMODELING GUIDES20 Great Examples of Transitions in Flooring
Wood in One Room, Tile or Stone in Another? Here's How to Make Them Work Together
Full Story
HOUZZ TOURSHouzz Tour: A Modern Loft Gets a Little Help From Some Friends
With DIY spirit and a talented network of designers and craftsmen, a family transforms their loft to prepare for a new arrival
Full Story
BATHROOM DESIGNRoom of the Day: A Closet Helps a Master Bathroom Grow
Dividing a master bath between two rooms conquers morning congestion and lack of storage in a century-old Minneapolis home
Full Story
BATHROOM WORKBOOKStandard Dimensions and Measurements for a Primary Bath
Create a luxe bathroom that functions well with these key fixture dimensions and layout tips
Full Story
COLORPick-a-Paint Help: How to Create a Whole-House Color Palette
Don't be daunted. With these strategies, building a cohesive palette for your entire home is less difficult than it seems
Full Story
BATHROOM MAKEOVERSRoom of the Day: See the Bathroom That Helped a House Sell in a Day
Sophisticated but sensitive bathroom upgrades help a century-old house move fast on the market
Full Story
BATHROOM DESIGNKey Measurements to Help You Design a Powder Room
Clearances, codes and coordination are critical in small spaces such as a powder room. Here’s what you should know
Full Story





dclostboy