Software
Houzz Logo Print
terrabrazilis

Half wall

14 years ago
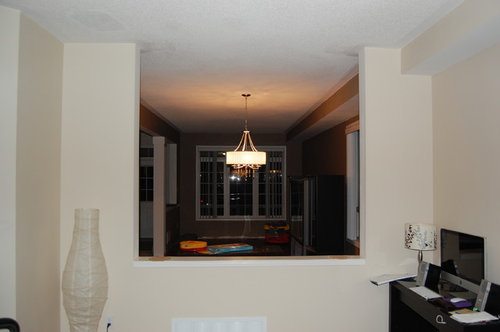
Hi All,

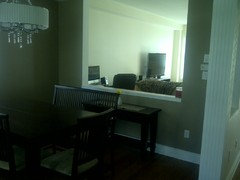
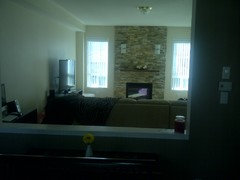
Here is a picture of a half wall in my living room that I would like to get some ideas in how to better use this space.
My first thought is to have some random shelves, but I'm open to any cool suggestions.

Thanks!!!

Comments (28)

  • 14 years ago
    Perhaps a built-in cabinet with glass doors on both sides so that the space stays open, yet appears closed off? I saw a similar cabinet in a model home, it was quite nice. Maybe some recessed lights as well.
  • 14 years ago
    You could suspend kenitic art/stained glass/transparent art.
    Intricately carved wood panels installed -- they would create an interesting exotic air.
    Something like this usually requires permanent installation so you might want to think a long time about what you want, look at lots of photos for ideas, decide if you want to use it for functional or artistic purposes.
  • PRO
    14 years ago
    Is the space before the opening a living area? dining area? what type of room is on the other side of this wall opening? My first inclination was to frame the opening defining the space beyond. however, depending what type of rooms this wall opening divides, it could be transformed into not only an aesthetic wall but one that is functional as well. Very interesting.
  • PRO
    14 years ago
    Again after reading your post. You could definitely add the shelving and have the framing idea incorporated into one concept. Still would like to know how the space on either side needs to function before throwing out more ideas. Is the space opened to a kitchen beyond this wall. Provide as much information as you can for with that info, a designer can provide the most functional as well as aesthetic solution.
  • PRO
    14 years ago
    One of the things we have done on several occasions is to hang either a metalic art piece or an old window with unusal glass (even possibly with something painted on it) in the opening by metal chains. This defines the space but doesn't close it off completely and is not permanent.
  • 14 years ago
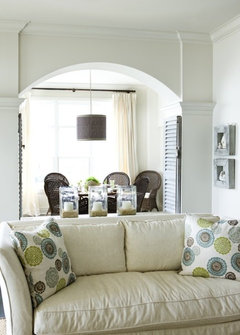
    I see in the room beyond, a column. I would remove the wall and copy the design in the other room using two columns.
  • 14 years ago
    last modified: 14 years ago
    Living Room looking into Dining Room · More Info

    Check out this image. Good luck!
  • PRO
    14 years ago
    That's a great picture from Charmean, exactly what I would recommend. It also looks like you are using the space in the foreground as an office so it depends what sort of privacy you are looking for.
  • 14 years ago
    How about filling it with some really cool glass blocks........ even some with color or etching................ if you would like to better define the rooms.
  • 14 years ago
    How about filling it with some really cool glass blocks........ even some with color or etching................ if you would like to better define the rooms.
  • 14 years ago
    perhaps a built-in aquarium made it awesome.Besides the margin walls cover by plants or wall light or what so ever that have harmony with other places in your house.
  • 14 years ago
    If possible I would remove that entire wall. It seems just like someone said a After thought. Mimic what is seen in the other room and open up the space .
  • PRO
    14 years ago
    Depending on what is going on in the room in front, I would either recommend sheetrocking the wall totally or removing it totally. It may sound boring, but you are really limited with cut out walls and sometimes people think they need to be creative with them rather than get rid of them altogether. Just a thought.
  • PRO
    14 years ago
    I'm open to any cool suggestions...........

    what about considering a built in aquarium as a cool suggestion :o)
    perhaps by doubling the thickness of the existing wall and have the underside closed off for pumps and storage. you will have the bed still look like a shelf with 'ornaments' such as typical aquarium seashells and other stuff. you can play around with lighting effects on the side and top and the (clean) water will not obstruct the existing lighting/view of the rooms. It will also be something you can admire from both rooms since there will be no front or back...... plus... it will contain living creatures and never static!!! the quantities and type of fish you put will be only a matter of likes.

    Enjoy :o)
    Chris
  • 14 years ago
    perhaps a see through fireplace? The room looks a bit small to close off entirely.
  • PRO
    14 years ago
    Either opening it up or I like the arched opening in the picture monegomez posted, adds interest!
  • 14 years ago
    HI -- Finally going to comment. I personally hate holes in the walls like this . And for what purpose ? They just get junked up with silly idea fillers . Either have the whole solid wall or open it up all the way . No silly shelves or fish tanks or dangely things - nothing. Sorry everyone -- just sayin !
  • 14 years ago
    how large is this office Terra? I think opening up this space would be a great idea. Although I have to say fish tanks need alot of care . Love them but ! Are you open to a french door. Still have the light and yet it separates it from the other room . Or if you like it open I think a nice arch would be great too like Kelli Suggested
  • 14 years ago
    I strongly recommend Charmean's solution and inspiration picture. It is the only one, IMO, that actually turns the space into a feature rather than a liability.
    I do, however, think that monkegomez has identified, in the photo, the original purpose of the half wall. But I still think it needs to be opened up.
  • 14 years ago
    Hi All,

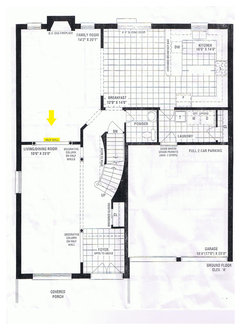
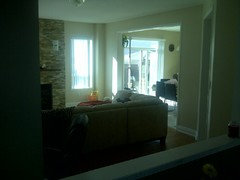
    I really appreaciate all the responses and ideas suggested. I'm attaching a few more pictures and the floor plant.

    Honestly, I'm not too sure if removing the wall would be a good decision. It would transform both rooms in a huge room and not much separation in it. Also, I have hardwood installed in different directions on both rooms and I'm not sure how it would look after. I could be wrong though.

    That's the reason that I'm including the floor plant and hopefuly it can ad more information to the discussion.

    Again, thanks for all of you!
  • 14 years ago
    oh for sure after seeing your new photo's you added, I still stand with what I would do and that is to open up that wall. Looks like your office would be big enough to rearrange the desk to another area and bring that sofa table in putting it behind a section of your sofa . You didn't ask this but I would beef up your mantel as well. Good luck with making the right decision for your room. Opening up that wall would be truly nice and I am sure you would feel much better once its gone .
  • 14 years ago
    I reconsider my suggestion,cause with built -in aquarium ,you block part of your home and prevent entering sun light to that part.in my opinion you should remove the wall and make a home cinema in the rear place ,cause the light is more less than the other place.the level of floor should be different between these parts and you can consider 2 stairs between these two parts.and in the front place actually where windows are located you can use some tropical plants,statues ,and mirror to double the space virtually.off course in in the side of your TV set.
  • PRO
    14 years ago
    In my opinion, i would still recommend having the built in aquarium and here i go into some further detials. As i said in my previous message, double the thickness of wall and this creates the space for the pumps underneath. Furthermore, lower the existing wall by say 30cm to have aquarium more at eye level and easier to access. I would see the aquarium being from the new level of sill up to say approx half the remaining height. Form a frame round the aquarium with white timber (similar to the existing on sill) This will create a shelf for other ornaments at a higher level. This shelf should be removable for maintenance and feeding. Also keep in mind some ventilation. In the picture i notice gypsum/timber bulkhead running at the side of the rooms. I would suggest to extend this perpendicularly and create a light effect in it.
  • 14 years ago
    Build a small wooden ledge for a nice statue/wood decor and light it with spotlight. it can be the same material as the one you have opposite above the fireplace. Or something fancy, go build a green wall or vertical garden wall.
  • 14 years ago
    Bi fold plantation shutters. They can be fully open, fully closed, or in between
  • PRO
    14 years ago
    If you want privacy and still get light into the adjoining room then glass blocks might be a good solution - http://innovatebuildingsolutions.com/products/glass-block/glass-block-walls-bars
  • PRO
    13 years ago
    Shelves would add dimension - so would a vintage metal sculpture. Lots of vintage handmade metal sculptures can be found at groovywares.com