Software
Houzz Logo Print
laura_milo_ryan

Kitchen Design Ideas?

14 years ago
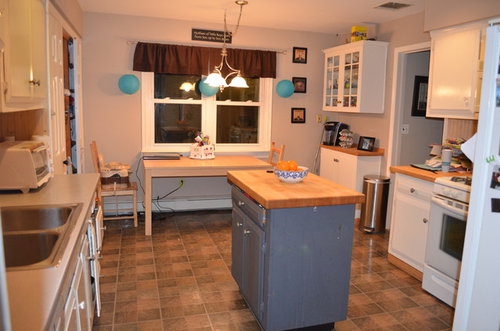
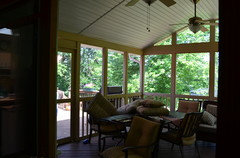
We are doing a complete re-do. I have a hi-ranch and would like to incorporate the kitchen into the dining room/living room area. The dining room has sliders that lead to a screened in porch. We have considered enclosing into a 3 season room and possible stretching out the kitchen into the dining room? For the Kitchen...Peninsula or Island? I plan on knocking down the wall with the stove on it that leads to the dining room. I am not sure if I should put an L shaped peninsula there or just do a big island in center of kitchen. I would like to have at least 4 seats at island or peninsula. My family consists of my husband, myself, and our 4 sons 8 and under. I would also love to add a fireplace in the lvinging room and maybe use the same stone from fireplace underneath the peninsula or island. I just am stuck on layout. Any ideas?

Comments (22)

  • 14 years ago
    I am getting all new stainless appliances. I want a LARGE refrigerator with all these boys. I am open to replacing the window.I will have to take some measurements....(My contractor took them but he has all the plans not me)
  • 14 years ago
    Hi, I have both an island and a counter height pennisula in my kitchen. The pennisula tends to "stop" people from entering all the way into the kitchen, cuts off traffic flow. I personally favor the island.
  • 14 years ago
    Get some graph paper use each block as 1 foot and start playing with ideas on paper. I'd put peninsula in where stove is coming out. Move eating area out of kitchen and into dining room. I'd put stools at island or peninsula for casual eating.
  • 14 years ago
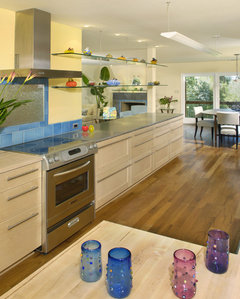
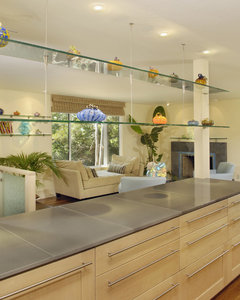
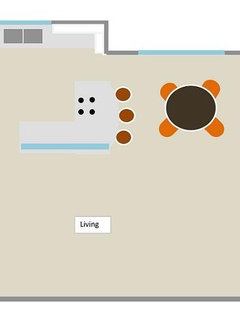
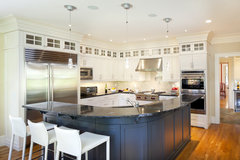
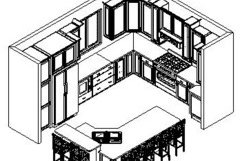
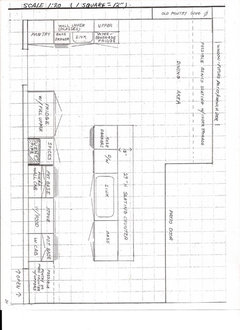
    Hi, Laura. Below is a kitchen remodel that looks like it could be adjusted to fit your space/needs. They opened up the wall to the dining room and to the kitchen. I really like the glass shelf that provides a little separation between kitchen and living. I made a floor plan inspired by this design. Maybe something like this would work for you.

    Whole House Green · More Info


    Whole House Green · More Info


    Best of luck and keep us posted of your progress!
  • 14 years ago
    Putting small chilrens seating so close to the range top, might not be the safest thing to do, however, the island is the way to go and the shape is good. Dimensions would surely help with the layout.
  • 14 years ago
    I also agree that the peninsula stops the flow. I have 3 children and they love my big island with seating. Don't put any appliances/stove in the island you will love having the big open space for cooking with your kids and serving big parties.
    What style are you going for?
    Good luck
  • 14 years ago
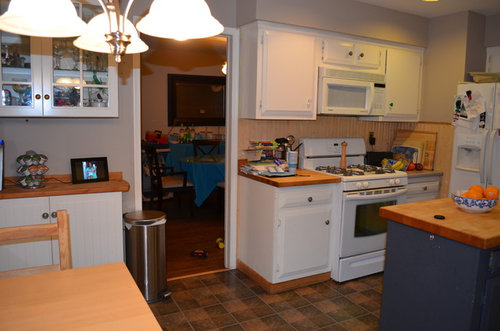
    Thank you everyone for your responses!!! I agree I would not want the stove on peninsula or island. I plan on taking measurements over the weekend. My contractor is recommending an l-shaped peninsula with 2 counter height seats on dining room side of wall that I am taking down...then a corner sink in the peninsula where the 'L' is formed and then 3 more additional seats inside the ktichen on the 'L' facing where the frige is now. That would be pantry wall. Then along existing sink wall would be fridge and stove. He wants to put a bench under window and desk next to it. As far as style modern clean but not too much of a cold modern....
  • 14 years ago
    don't go with a counter height you will not like it with small children , I had one and I never sat it it because i was t high. I am back to a normal island..
    I have pictures posted of my kitchen if you are interested.
  • 14 years ago
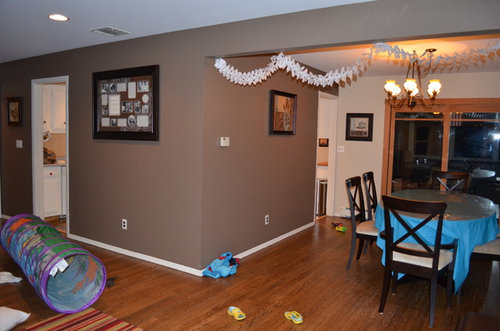
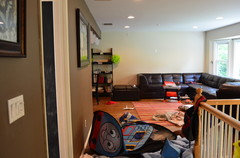
    HI -- Laura -- I am not in favor of the contractor's idea of a corner sink - they are a pain - contractor's are not kitchen designers and most of the other ideas have too many angles etc. I use to do kitchens and baths and I have another idea for your space . but I need the measurements to see if it will work out . What does your kitchen and patio doors look out onto? And the wall on the left in the first picture - does it have a door in it ? Could you post a picture of that wall ?And do you watch your TV in the living room and is there a fireplace? Pictures of that area would also be helpfull . Also if you know the sizes of the appliances and what appilances you are going to have or want. Thanks
  • 14 years ago
    Thanks lefty47: my kitchen window looks out onto a deck. My dining room sliders lead out onto a screened in porch. The wall on the left in the first picture...has the sink and then further down towards the window are doors to a shallow pantry. I will post more pictures and take measurements when I get a free moment around here. We currently watch tv downstairs but I would love to put a fireplace in the living room and a spot for a flat screen above it. DonnaWynne thanks -for the tip on counter height. Your Kitchen is beautiful...i love that door with the glass panel!
  • PRO
    14 years ago
    last modified: 14 years ago
    Hi Laura, I would remove the wall that separates the kitchen from the Living and Dining area and create a kitchen island, which is more flexible for you and the kids

    Shingle Style Kitchen · More Info
  • 14 years ago
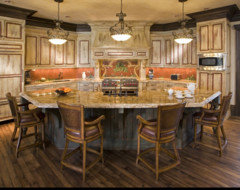
    Is is possible to knock out the wall where the fridge is? If you knocked out that wall and the wall with the stove, you could put a large island shaped like the one in the attached pic but on a smaller scale.
  • 14 years ago
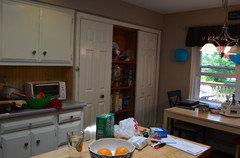
    Here is that picture of the sink wall, living room and screened in porch of sliders in dining room
  • 14 years ago
    HI - Laura -- Thanks for the extra pictures , now I can see, that what I have in mind for you is going to work . Just need the measurements. If you just give me the time , I think you will like my idea. I know it will work for your family. Thanks
  • 14 years ago
    Shead I was considering knocking that wall down where fridge is but my husband isnt crazy about the idea his reasoning that the living space would just be one big room! Which is exactly what I like! (go figure ha ha ) but I think I will keep that one wall as a compromise.
    So here are the dimenions:
    Kitchen 15'6" (from window wall to fridge wall)
    Kitchen 12'3" (from stove wall to sink wall)
    Dining 11'6" (from outside wall to stove wall)
    Dining 12' (from sliders to end of stove wall)
    Living 13' 1.5"(from living room window wall to fridge wall)
    Living 18' 2" (from outside wall to banister)
    **note in the kitchen next to frige and stove see where the wall is bumped out a bit (in the first group of pictures) that is the pipe coming from the furnance downstairs.**
    Again -thank you to everyone for your time and ideas!
  • 14 years ago
    HI -- OK Laura - I got the sizes , now if you could just give me a day or two . Some measurements are missing so I will come as close as I can , it will be enough to get the point across.Thanks Lynda
  • 14 years ago
    Lynda I appreciate your help. I am excited to see what you come up with!
  • 14 years ago
    Laura, I have been reading through your posts and decided it might be fun to design your kitchen. I did read that your husband wanted to keep the wall between the living room and kitchen and you thought it should come down, I met you both in between. I hope the designs help you through the process. Tina
  • 14 years ago
    Thank you Tina! I appreciate your thoughts and planning!!!! A lot will go into taking that wall down as it is load bearing. I am not sure if that is the way we are going to go. Also there is a pipe in the corner wall (where the island peninsula meets in your plans) running from the downstairs (furnace) up through the roof. I don't think we would be able to put the sink there. There is a window where you have the stove. I am not sure if that will block out all the light having stove and hood there? Thank you so much for taking the time.
  • 14 years ago
    last modified: 14 years ago
    HI - Laura - Sorry for the delay with the plans -- I hope to post them tomorrow (Monday). I have to get my daughter to help me - I'm not that skilled on the computer. Thanks Lynda
  • 14 years ago
    last modified: 14 years ago
    HI -- Laura --- Here is the plan -- it's not exact but close enough to give you an idea . I did not account for the 4 inches gained by removing the wall so the room is longer than I show . With this plan you have enough seating with chairs for your family without having to buy stools. I made the eating counter at the island , table height which is better for the kids..This floor plan also gives you the option to add on to the house off this room in the future. This gives you the most storage for now and the future. Please let me know if you don't understand something or have any questions. Lynda
Sponsored
Mary Shipley Interiors
Average rating: 4.8 out of 5 stars34 Reviews
Columbus OH Premier Interior Designer 10x Best of Houzz