Software
Houzz Logo Print
me_toady

Need to refresh this 1940s kitchen!

11 years ago
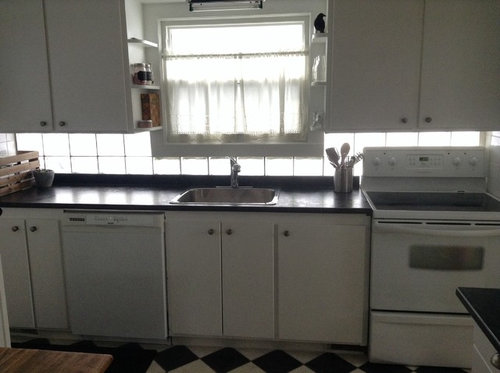
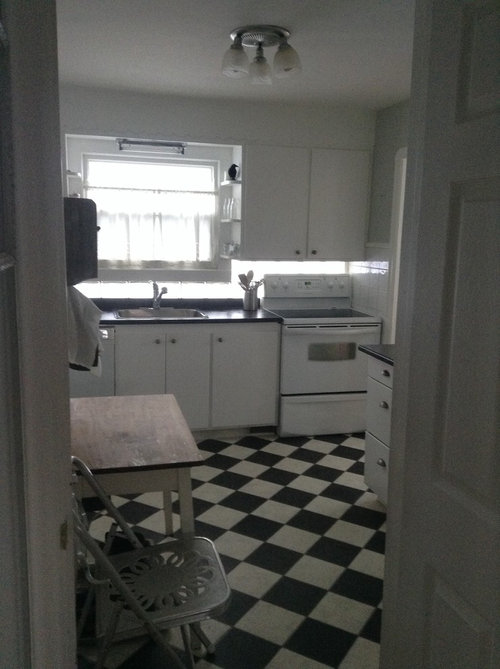
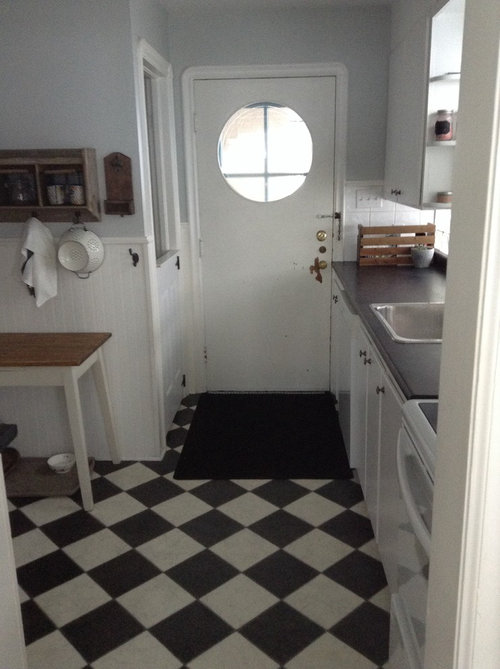
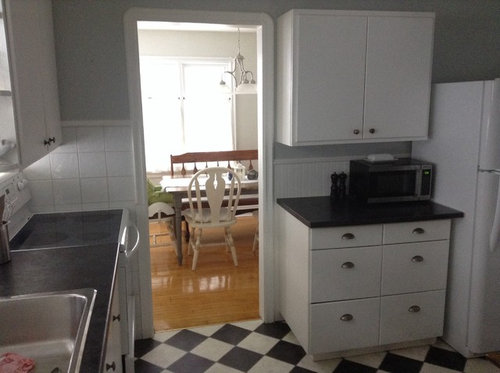
We've been in this house a year now and and I need to do something with the kitchen. It's a busy hub with four doorways branching off of it (to the dining room, hall, basement and back porch). We have three small kids so I need an efficient workspace.

How would you rework the area the fridge is in? The current fridge sticks out too far and the outlet is blocked by the drawers. The cabinets framing the window: remove the doors or replace?

Style: Would a shiplap wall treatment work in here? Butcher block counter top or other? Any ideas for flooring? I don't like ceramic tile because falling dishes and children are a normal part of our day. I love white but would white walls be too much?

Comments (23)

  • 11 years ago
    Tile and cabinets need to go!!! Need new lighting!! Also new appliances!!!
  • 11 years ago
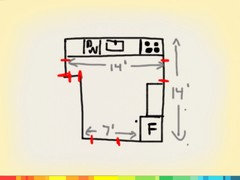
    Yup! That's the plan :) Here's a (bad) sketch of the layout...
  • PRO
    11 years ago
    What a great kitchen! Love it. It feels good much the way it is. Especially love the B&W check floors. It you want to stay in a retro feel (which I hope you do) I'd replace the upper and lower cabinet doors and hardware, change the counter tops to a marble slab, use a ceramic tile for the backsplash and maybe add a removable butcher block on one counter surface instead of all. This way you can sand it for stains and bleach it when needed. Capture more room or swap out the position of the fridge to where the cabinet next to it is now. This will allow you to completely open the fridge doors instead of the right door hitting the wall which interferes with getting platters or the ability of a deeper reach into the fridge. That will make a huge difference for your working capabilities. You could even make the cabinets next to the fridge deeper at that point since you'll be replacing that cabinet area anyway. Could be a pantry or shelving with glass doors on that wall with the fridge.
  • 11 years ago
    Thanks so much, Leanne! I certainly don't want anything that works against the age of the home. The flooring has to go though. It's old sheet vinyl that I can't get clean. But maybe I should replace it with a similar pattern?
  • 11 years ago
    Also, I'd never heard of a removable butcher block before. Very practical!
  • 11 years ago
    How about a glass door for the back door to let in some light ,also I like your floor ,maybe do it the same but larger tile set on the diagonal to make the room look larger,a new overhead light is in order as well,love the charm ,please do not change too much.
  • 11 years ago
    For flooring if you want to keep the look you have, look into marmoleum. It's environmentally friendly, durable and not hard like tile.
    http://houzz.com/photos/183559
  • 11 years ago
    I think new tiles - large cream ones and new silver stainless steel appliances will do it all
  • 11 years ago
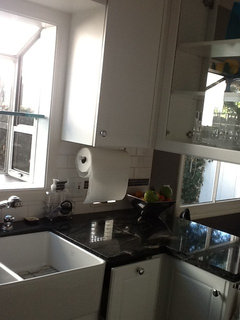
    Thanks for the great advice, everyone! Would you cover up the glass blocks along the counter or leave them? I like how much light they let in but can't decide how tacky they look. Maybe I got used to them?
  • 11 years ago
    last modified: 11 years ago
    There could be a wood floor under your linoleum. Before you decide on new flooring, go to your basement (if you have one) and look up at the ceiling under your kitchen. From your photos it looks like you have a wood floor in your dining room, so it's possibly wood in the kitchen too. We had a hideous linoleum floor when we moved in. We thought we'd have to buy and install new wood to hopefully match the rest of the 1st floor. It was a pain to remove the linoleum and the plywood under it. There were so many nails to remove, but we had it refinished and it looks great. I left the linoleum in the small sunroom off the kitchen and planned to pull it up too, but eventually decided to paint it and we are really happy with it. I like the glass blocks.
    Tanya H thanked Efetz
  • 11 years ago
    I didn't realize they were glass blocks. I like them too!
  • PRO
    11 years ago
    last modified: 11 years ago
    You are very welcome!
    If you have a creative contractor he can design and construct a removable butcher block counter insert. I too love the look of BB but the maintenance is tricky. They can hold a lot of germs and bacteria when not constantly bleached and sealed.
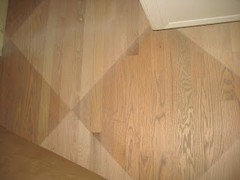
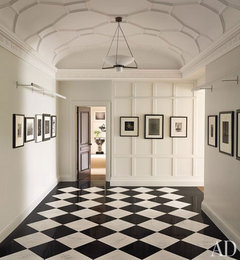
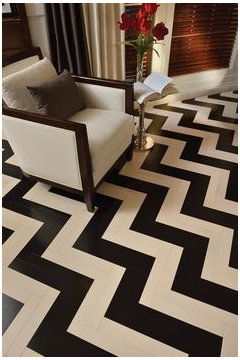
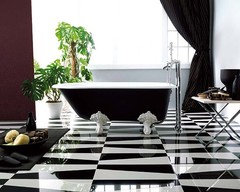
    When you pull up the lenolium and should you find a wood floor you might want to consider a painted floor option in large 18x18 B&W on the diagonal, a large chevron pattern or something more clever. We've designed many with great success. See pics below ~
    PS.. I vote to keep the glass block if you are going to stay in an overall retro feel. I absolutely love the light they allow into your space.
  • 11 years ago
    Love your kitchen as is! And I like Leanne's idea of adding light glass-front upper cabinets. Definitely keep the glass block backsplash--it lets in so much light. Do you need the doorway across from the fridge? I think part of your frustration is coming from the 3 doorways. If it's possible to close that one up you'd increase your layout possibilities. Are the cabinet frames in good shape? Maybe you just need new doors?
  • 11 years ago
    try to keep the feel of your kitchen - it's very nice.
  • 11 years ago
    This is what I did with a very similar kitchen
  • 11 years ago
    I would hate to destroy a vintage kitchen, but it should at least be workable. I like the black and white checkered floor, which could be replicated, or have an original wood floor if that is what is underneath. Simple painted cabinets, have you thought of replacing the hardware with the old-fashioned glass knobs? You can get them in different colors, and could pick up on whatever color you chose, for accessories, which could be vintage as well. Aqua blue, or yellow or red would work nicely with the white.
  • 11 years ago
    Beyond helpful, thank you Houzz-ers! You've also given me more of an appreciation for the "old" kitchen. Lots to think about. . .

    I had hoped there was hardwood underneath the sheet vinyl but no luck. In keeping with the age of the home I'm leaning towards new tile, maybe a larger diamond pattern in white and grey?

    The idea of adding cabinets above a doorway is genius! Not sure if I have the clearance but I hope it becomes a trend. What good is that space above the door for anyway, besides hanging clocks?

    Re: the glass blocks, I think they'll stay put :) I detest glass blocks in general but they do work well in this kitchen for extra light.
  • 11 years ago
    The color of the walls could be changed. If you would like to keep the natural white cabinets then maybe a bolder wall color.
    Tanya H thanked Yasmine
  • 9 years ago
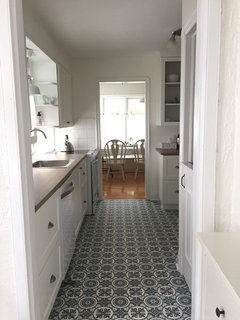
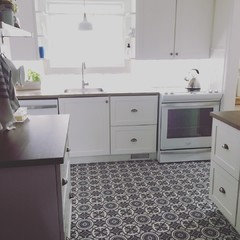
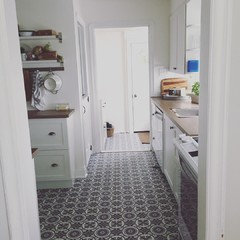
    So... two years and another baby later and we FINALLY got around to updating the kitchen. On a shoestring!

    We had four kids in five years so we're always short on time, money, sanity, etc. But, the kitchen drove me crazy. It is the hub of our home where access to the dining room, hall and back door all collide and kids run the loop like a racetrack.

    The remodel was budget-driven but we couldn't be bothered with a DIY job (been there, done that, still married but what a nightmare!) Instead, we went with a local and trusted contractor to gut and outfit the space. I ordered cabinet boxes from IKEA with their amazing drawer systems and interior organizers and had doors made.

    All cabinets were replaced except for the uppers by the sink (they were in fine shape and original to the home). Floor is floating vinyl (Dali Grey by Beaulieu Canada) and cost less than $500. I painted the walls (Simply White by Ben Moore) and assembled cabinets myself to save money. Countertops are wood-look laminate because I wanted the real thing but couldn't trust my kids not to wreck them! We added a mud room to free up valuable floor space. Just have a bit more decorating to do and we can call it quits!

    Thank you, Houzz, for the inspiration!
  • 9 years ago
    Great job! It's beautiful, I'm sure you're loving it.
  • 9 years ago

    Looks great!

  • PRO