

I need help with my lr/ dr combo
14 years ago
last modified: 14 years ago
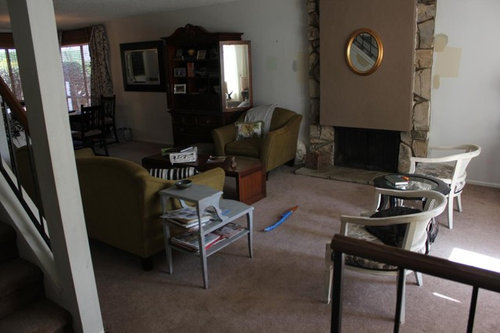
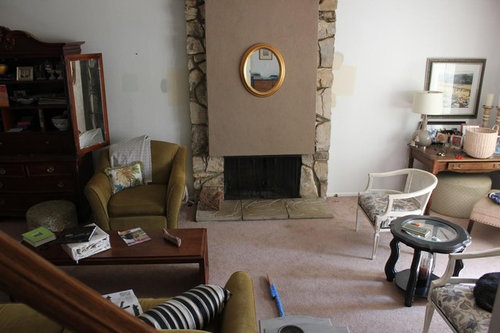
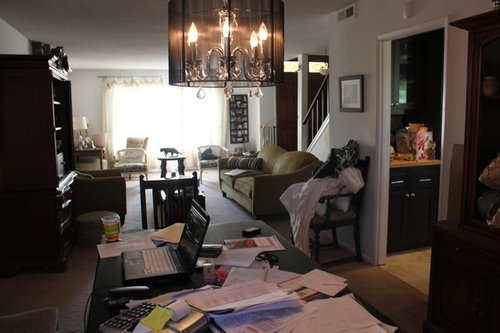
Its one big long room, with the dr on one end defined by the chandelier. I had started this design/remodel in 2009 and seem to have lost my way. The armoire in the center is bothering me, but when that wall was big and blank it bothered me too. Adding to the problems are the pinky beige carpet and the mid-century fireplace with ugly stone. Not sure what color to paint the walls. It is dark too in there. My couch is pea green. I really am hating everything in there lately. What to do?? Where to start?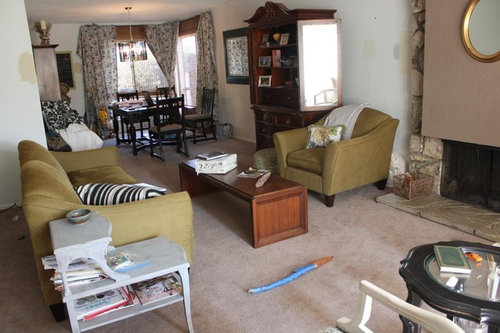
Featured Answer
Sort by:Oldest
Comments (32)
 14 years agoDon't despair - you have great space to work with. I think the first thing to do is some purging, re-purposing, re-locating and organizing. There's a lot of visual input in this space which detracts from the clean straight forward design of the house. You don't need three(?) ottomans, two large armoires and all those papers on the dining room table, for instance. So, do some purging and decide on which pieces you really like and find new homes for the others.
Then, decide on a paint color - I like the greyish blue swatch you have to the left of the fireplace. And your fireplace isn't ugly, but I don't think the large tan canvas with gold mirror is doing it any favors. Just let the fireplace be the focal point it's intended to be. If you absolutely hate it and you've go the budget you can reface it. If not, just let it be.
Once you've edited, painted and know what pieces you absolutely want to keep, you'll be in a better position for furniture arrangement and decor. I'll be very interested in following your progress. Please keep us posted.- 14 years agoPS - I love your chandelier, black/white striped pillow an cane back chairs. Good finds!
Related Professionals
Galveston Interior Designers & Decorators · Rochester Interior Designers & Decorators · Reno Interior Designers & Decorators · Saint George Interior Designers & Decorators · Bowling Green Architects & Building Designers · New York City Architects & Building Designers · Chattanooga Kitchen & Bathroom Designers · Austin Kitchen & Bathroom Designers · Huntington Kitchen & Bathroom Designers · Fall River Kitchen & Bathroom Designers · Muskegon Kitchen & Bathroom Designers · Kearney Kitchen & Bathroom Designers · Toledo Kitchen & Bathroom Designers · San Bernardino Kitchen & Bathroom Designers · Provo Kitchen & Bathroom Designers 14 years agoI would start with wall color. Keep it neutral crisp. Paint the fireplace a deeper tone of the walls, or a med tone of one of the stone colors. Move the sofa , centered at window. The matching chair to the side of it at side of fireplace. The 2 arm chairs with round table across from the sofa coming down from fplce.this will define the space. Move the desk to staircase wall. If you keep the china cabinet where it is, you need to balance the other side of the fplce. With a piece of art which would be behind the chair. Maybe a silk tree in the corner between the sofa and chair. What are the dimensions of the dining space?
- 14 years agoThe scale of mirror over the fplce is too small. Something vertical to mimic the shape would be more to scale.
- 14 years agoIn looking at your living room tables.i understand your ecclectic style, but I would suggest finding tables that would be similar in stain color to the brown hutch. Then those great white arm chairs would pop the space.
- 14 years agoWhoa, is that canvas over the fireplace removable? If it is, I would definitely remove it, because, IMO, its the thing that detracts the most in the space. If it isn't, then what I would do it to paint it and the fireplace all one color, unless you can afford to have someone come in and reface the fireplace. Also, if you paint it one color, the idea is to neutralize it, so don't hang anything on it, because that will only focus attention back on it again.
I agree with the first poster, as in you've got some great stuff, but you've got too much of it. That fireplace, unfortunately, kind of brands the room as mid-century, but if you paint it like I suggested, that will help you to be able to establish a different style. Just looking at the stuff you have, it seems that your style is an eclectic cross between traditional and modern, and that's not a bad style.
If I were you this is what I'd do. I'd move the mirror on the wall close to the dining table. I would move the armoire over to center it more. This would help delineate the space between the dining area and the living area. I would then add some nice dishware or other dining items, like a nice cakestand, etc., to the shelves in the armoire to tie the two areas together. I would move the sofa in front of the fireplace, and I would flank the two sides of the fireplace with the white wooden chairs facing the sofa, for a nice seating area close to the dining area.
It's kind of hard to see the other end, but on the other end I would take the desk and kind of turn it diagonally between the window and wall its now pushed up against. This would make a kind of little impromptu office area. In front of the window I would try to use some more of the chairs to make another seating area, depending on which ones you keep in the area after you downsize a bit. One thing I would definitely lose would be the very eighty-ish coffee table. As for the ottomans' you might can fit at least one of them into this other seating area. You might could also fit in the little round table, but it would probably need to be either painted or stained another color.
As for the colors, you are the only person who knows what your preferences are, and how much money you have to spend on achieving your new "look," but I also think I would stick with neutral colors on the wall. I can't say that I think that pea green and black and white are good color combinations, but that is a matter of opinion, and personal taste, so, again, you have to find the balance there.
It is a great space, so I hope you can have some fun fixing it up. - 14 years agoSorry to keep posting,but was just thinking that you could take a shade of green from sofa and paint the wall in the dining space which opens to kitchen and bring it to the corner just over the dining windows. Or you could use simple drapes in a similar hue for dining windows.
- 14 years agoI agree with the others about first de-cluttering the space so you can focus on the basics. Are those bedsheets on the dining room windows?! Simple window treatments or even no window treatments would be better. The chandelier is beautiful! As for the fireplace, again I agree with the others: that canvas and mirror just draws more attention and not in a good way. You might re-arrange the furniture by placing the matching chairs on each side of the fireplace and the couch directly across from it. Have you considered getting a large area rug for that space? It would draw attention away from the things you don't like so much, and pull the room together.
 PRO14 years agolast modified: 14 years agoYour living room seems to be a lesser used space; there is no tv. I assume you have a family room where you spend most of your time. So create an intimate seating area that is gear towards conversation or a place where you'd want to relax with a book. Change your furniture placement. Move sofa to where the cane back chairs are currently. Move the cane back chairs to the other side of the fireplace, have them face the sofa. Coffee table in the middle. Instant conversation area and your flow remains unobstructed.
Once you paint the walls you will gain warmth to the room and connect the lr and dr. So the wall won't feel "big and blank" where the armoire is currently. Lose the armoire all together. Move the charming desk with the table lamp to where the armoire was. Adding more table lamps will be a way to add light to the space you feel is dark. Put a slim console table on the wall by the stairs. Table lamp, picutures, etc., create a vignette.
Your fireplace needs a new hearth. Those three squares of stone don't look to scale of the fireplace height. And they barely go the whole width. Replace it with one piece of bluestone, or material of your choice. Make the hearth extend beyond the width of the fireplace and it will better ground the fireplace and it will seem less dominant.
With the new furniture arrangement, you no longer need, nor have space for the club chair that matched the sofa. As was already suggested, you need to edit, a.k.a, remove. A new coffee table is in order. The canvas on the fireplace is not an asset.
On to color: with the pea green sofa and the stone fireplace colors, I suggest an analogous color scheme. Analogous colors are adjacent on the color wheel. So yours would be blue greens, green, and yellow greens. Use them in good balance and you'll have great success. I like the paint sample you put top right of the fireplace, but lighter and a tad more to the gray side.
Your flooring options are open. Wood floor or carpet, whatever you prefer or is best for your budget. I do prefer wood floors. It can be economical to have unfinished oak flooring installed, then it is sanded, stained and finished in place. The cost of the oak is significantly less than prefinished. If you did carpet, find a nice neutral tan to beige.Ann Marin
Original Author14 years agoWowee... I am so very grateful for ALL these great ideas. I was laughing at the "are those bedsheets"... they DO look like bedsheets! Actually I was trying our a set of panels I have had for a long time that I love, but obviously do not work in the space.
I do already have a large dining hutch (att a pic here of DR) also in the dining room that I was thinking of painting cream or white...but take a look, maybe not.
I like the idea of "losing the armoire"...it was never suppposed to be in there anyway--the movers couldn't get it up the stairs when we moved in! Its supposed to be in my bedroom.
I actually do have a metal and glass-topped coffe table that I love, but I always felt it was too large and square and I needed a different shape/size. I will attach a couple of images of alternative arrangements I have had with that coffee table.. pls do tell if it'll work, or if not, should I get a rectangle shape or round??
And last but not least, the big rectangle on the fireplace is not a canvas, it is part of the actual structure, a big pice of drywall/plaster... all the homes in this model have it. I hate the hearth and love the idea of covering/extending it.
Flooring not in the budget right now, but eventually would like to put the dark walnut laminate I have in the rest of the house (pic of my den, here on my blog: http://housefinally.blogspot.com/2011/02/den-transformation.html). I LOVE the idea of being able to paint a neutral grayish tone or Constellation (!!!) one of my fave BM colors.
Finally, I had to laugh out loud when I took another good look at the photos I posted--my DR table was a disaster as was the rest of the house (taken over by my 9 y.o. son)
Thanks so much and keep posting I love all the ideas :)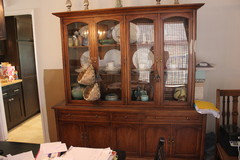
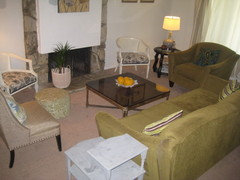
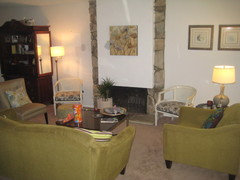

- PRO14 years agolast modified: 14 years agoYes, paint the hutch white. The added lamps make a big difference. I dig the new coffee table. Shifting the sofa towards the door and the new arrangement of chairs makes it more cozy. Perhaps still one too many chairs. Constellation is a pretty blue; bright and a true blue. If you want to go to a color that retains its blue (meaning not too gray) yet has a more neutral feel, look at 1556 vapor trails.
I have never seen a fireplace with a drywall center like that. Wow, talk about a design challenge.  14 years agolast modified: 14 years agonice work! i'd like to see your china painted or stained a different darker color-- espresso would look nice nad cohesive, or if that new coffee tbl is black ,go for black.
Paint the stone part of your FP white to make that darn canvas disappear.
Pardon this but not a big fan of the tables to the side of your sofa-- they crowd the group ,seem out of place and a bit "granny" like :) Your style is more transitional.
Your color swatches are nice, but i didnt see the gray used anywhere yet-- I'd like to see that gray on the walls! Go for it!
Lastly, the pictures are not enough, put two more underneath to make a group of 4 to really anchor that corner in the room.Ann Marin
Original Author14 years agoI will look at some more grayish paint samples.
I agree, there are too many chairs. And, yeah, the 2 side tables look silly now when I see them in the picture.
Also, I am thinking I need to paint that center part of the fp a color I pull out of the stone, then use that color on my doors or trim or something.... that stone is the same one on the front exterior of my house.
I liked the idea of 2 separate seating areas, one near the window and one centered around the fp. I'll play around with that too.
The ideas are just what I needed to be inspired to finally finish what was started.
Funny, I was looking through all my old photos just now and found my original inspiration photo from when I bought this house 3 years ago! I really lost my way... I think this is where I got the idea of mixing the black and white with the other prints.. their's looks good , mines a mess. I tried going all neutral with slipcovered cream sofas and everything else black and white, but it was dead-looking... I thought it was lack of light. When I bought the sofas they looked more bright chartruesey green in the showroom, when I took them home, they turned to Anderson's pea soup. Those pea green furnishings... really were a mistake. Oh well, live and learn, right?
Thank you to all of you. I'll keep checking to see if any more responses come in, so if you think of anything else, please post!!
Ann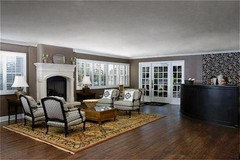
 14 years agoAnn,I assume there is not stone underneath that massive drywall on FP?
If not, you can work with it. Maybe experiment with a series of moldings applied, one inside the other, the beefier the better and then painted out in a trim color deeper than the stone and put a mirror inside. Just a thought. It is the most distracting large thing in room now. i feel anything you could do would make it easier on the eyes.Do NOT recommend painting the stone. In my opinion that will make it worse. At least it has some variance of color and texture now.
i think you understand there is too much going on, many mismatched pieces and styles.
I'm not loving the pinkish carpet but in time you can deal with that as you say.Maybe layer with an area rug to define spaces you create as were discussed.
You can put a cream slipcover on your pea green pieces if you are not happy with them. Then you must lose some of the pieces and the ones you keep, keep them all in the same wood tone, so involves painting.Why not keep everything in lighter shades of cream and yes, get that heavy armoire piece out of there.I would love a nice gray on the walls.Then accent pillows! Curtain panels that add a solid or strip in an accent color would be nice.( keep it simple, not fussy prints as you have so much already going on in the room)
I like some of the pics you added recently..working better.Eliminate small potted plants and the smaller art.. too small near the tall FP.near more or larger to fill in
Have fun!- PRO14 years agoAnn, your inspiration photo was the seating arrangement I had in mind, of course with a sofa on one side. If you remove the pea green club chair then that one less pea green piece to deal with. I'd keep the black round side table where you have it in the new photos. In my scheme, it would be next to the moved sofa. Your little ottoman would be center of the cane back chairs, ready to be used as a foot stool.
Stay with a more neutral to gray wall color, more in line with the fireplace. I agree with Sharleeg don't paint the stone. Let your accessories make your color statement. Accent pillows can temper your pea green sofa. Ann Marin
Original Author14 years agoThanks again. I do need to declutter. I also need to stop buying different fabirc and pillows thinking that one thing is going to tie all the disparate elements together.
I have tried the 2 cane chairs opposite the sofa before in previous arrangements (trust me, I've had this room every which way) and their scale is off. They look too small. Maybe they will look better if I get rid of the green chair, though. I will try that. If that doesn't work, I think I may have to put them in my bedroom, even though they are prob my favorite pieces in the room, them and my chandelier.
I think the grayish walls will make a big difference too. I won't paint the stone. There is no stone under the drywall, we did check. All the homes around here have this style.
Thanks again, tis room is bothering me to no end so hopefully soon I can make htese changes and be done with it!
Ann- 14 years agoHI -- Too much stuff ! You have great stuff but there is so much and it's a bit mixed up , style wise. I love the fireplace , it just needs a little update. The best way to do this is to empty the room . Then paint -- these two colors work with everything -- Benjamin Moore paint " Revere Pewter HC 172 " or "Florentine Plaster CC 520". I think the fireplace needs a nice tile on the plain part , but don't paint the stone ,it should stay . Match a tile to a color from the stone. If you can afford marble , that would look great. I think the two large cabinets should go. Make all the side tables the same color. Only put back what you really need - remember , less is more.New full drapes ( no tabs).Love the dining room light fixture, keep that. I love the round chairs , keep them but recover the seats , maybe an animal print (zebra ?)That would be fun. Look for a modern coffee table , the one you have is not a great one. All the others have given great ideas , so you can pick and choose , I just wanted to add my 2 cents . Thanks
Ann Marin
Original Author14 years agoThanks, lefty47. I agree about too much stuff. Need to have a garage sale. PRO14 years agoDefinitely de-clutter ! and also look through images that you like such as the Houzz website and create an 'ideabook' to keep your inspiration going and also gives you a design direction as to where to go.
Good Luck.- 14 years agolast modified: 14 years agoFIRE HAZARD!
I think you might have a real issue with the drywall above your fireplace. I would take a photo to your local fire department and ask about the code, i.e., distance from fire box and proper materials for a fireplace. For real!
A friend had a faux marble surround on fireplace in his condo unit which caught fire due to the polymer in the product. Three or four other units in the complex also had fires due to the polymer/"marble" fire surround. The county passed an ordinance prohibiting the use of that type of product.
That said:
You are making great progress.
I love your color scheme including your sofa and matching chair.
I would try your sofa in front of the large windows to the right of your entry. Place sofa far enough away from window to fit the writing desk (shown in original photo) behind it and place a lamp on the "writing desk/sofa table". This will open the room and provide a nice walkway and view from the front door to the dining area.
REMOVE the top of your china cabinet! You will then have a credenza which will be less overwhelming in the dining area and will really OPEN-UP the room . You could paint it the color of your dining table. Maybe some vertical artwork above it.
OR.......you might be able to place it flush to the staircase wall...if it's not too deep...with a tall vertical piece of art or mirror on the short wall....mirror would reflect the light from the front window...what do you think? - 14 years agoturner.. you are so right about that.. can't imagine how it ever got passed on codes.. but likely that was quite few years ago..I'm sure today's codes would never allow it.
Ann Marin
Original Author14 years agoThe fireplace is actually not a fire hazard, it is some kind of fire retardent material, not drywall, its like a mortar. over. something. Believe me, if it was that simple, we would've ripped it out a long time ago.
Thanks for the "green couch" support. I have been trolling images with the tags: "green, black" and have gotten lots of inspiration.
Today I pared it down some more, putting my white cane chairs at the heads of my dining table instead of in the living room. I took down the curtains in the DR and just left the blinds on their own. I kind of like it.
I'd love to be able to take my hutch apart, if I could I'd have it upstairs in my master where I orig wanted it! But its ONE PIECE..can you believe that?- 14 years agoI think you also need area rugs to define each space it would take away that cluttered look
- 14 years agoOh, I love armoires. If you can't keep it because it doesn't fit anywhere now, I hope you can find it a good home. :)
That molding idea around that big rectangular thing on your fireplace would probably be a good idea. You could do some shelves, and stagger them-you know, kind of left, right, left, etc.-and add some candlesticks and stuff. It would be like having a couple of mantels.
Looks like you are making progress, and I am sure that makes you feel good. - 14 years agolast modified: 14 years agoAnn,
I feel much better hearing abt the fp.
Are your dining table and chairs black?
If so, would you consider painting the white cane chairs black?
You could cover the the cushions in the cane chairs in a print which includes your sofa green.
I checked out your blog and saw the blinds you installed in your dining room. They look great...as does your family room.
Can the armoire be relocated to another room?
Can you provide a photo of your latest adjustments? The visuals really help. - PRO14 years agoYour space could be really great with a little rearranging. First, I would leave the blinds but remove the curtains from your dining room windows. Take the armoire out and replace it with a long buffet and add a mirror above it. Move your sofa over in front of the fireplace and put the matching chair on the side facing the dining room. Use the round table in between the two white chairs as an end table for the sofa and put the white chairs somewhere else. Paint the wall on the fireplace black and the walls a pale grayish green then add some pillows to your sofa maybe with a black greek key design. This will get you started anyway!
- 14 years agoAnn,
I'm just learning how to use this wonderful site.
I clicked on your name and found YOUR idea book. Your have a great collection of photos.
I added some of YOUR photos, with MY comments, to my idea book.
If interested, just CLICK ON MY NAME and look for the idea book titled "Ann LR/DR" to have a look..... - 2 years agolast modified: 2 years ago
i would paint wash the stone fireplace and expose it instead of covering it up. i think the stone is very nice. Either white wash, light gray wash, or beige wash it. i hated my red brick fireplace. i researched on line how to dyi paintwash, and finally got brave and tried it. i LOVE it now. Paintwashing it brightened up the room and made it look like a new fireplace. Doing it myself saved me a fortune. Paintwashing is more subtile and keeps the brick or stone looking more natural than a thick coat of paint which looks like painted stine or brick instead of a more natural stone or brick color.


Related Stories

DECLUTTERINGDownsizing Help: Choosing What Furniture to Leave Behind
What to take, what to buy, how to make your favorite furniture fit ... get some answers from a homeowner who scaled way down
Full Story
MOVINGRelocating Help: 8 Tips for a Happier Long-Distance Move
Trash bags, houseplants and a good cry all have their role when it comes to this major life change
Full Story
SELLING YOUR HOUSE5 Savvy Fixes to Help Your Home Sell
Get the maximum return on your spruce-up dollars by putting your money in the areas buyers care most about
Full Story
COLORColor Feast: 6 Deliciously Uncommon Dining Room Color Combos
Give your mealtime space a generous helping of hues paired in a most refreshing way
Full Story
MOST POPULAR7 Ways to Rock a TV and Fireplace Combo
Win the battle of the dueling focal points with a thoughtful fireplace arrangement that puts attention right where you want it
Full Story
TURQUOISESummer Color Combo: Turquoise and Lime
By Becky Harris
These Two Eye-Popping Hues Will Cool You Off on Hot Days
Full Story
KITCHEN DESIGNSingle-Wall Galley Kitchens Catch the 'I'
I-shape kitchen layouts take a streamlined, flexible approach and can be easy on the wallet too
Full Story
FEEL-GOOD HOME12 Very Useful Things I've Learned From Designers
By Becky Harris
These simple ideas can make life at home more efficient and enjoyable
Full Story
DECORATING GUIDESHow to Savor Your Beautifully Imperfect Home
Hardly anyone escapes home design envy. These strategies can help you appreciate your home for all it offers you right now
Full Story
DECORATING GUIDES13 Strategies for Making a Large Room Feel Comfortable
Bigger spaces come with their own layout and decorating challenges. These ideas can help
Full StorySponsored

Mary Shipley Interiors
Average rating: 4.8 out of 5 stars34 Reviews
Columbus OH Premier Interior Designer 10x Best of Houzz



sacapuntaslapioz