Software
Houzz Logo Print
hteam35

Hate my split level

14 years ago

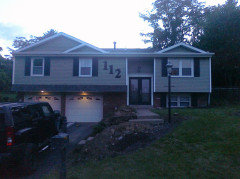
I live in a 1977 split level ranch home. My husband and I have been here for 21 years and have remodeled the interior completely. We live in a great neighborhood and don't want to leave. However, I hate the front of our home. It is flat, ugly and has no style or character. I have searched and searched online for help with the split level ranch curb appeal. Everything I find does not look like our home. I am exhausted with searching. Someone, please help. I can't afford a huge, expensive remodel but I need some photos at least to go by.

Comments (40)

  • 14 years ago
    last modified: 14 years ago
    We lived in a hi-ranch (what that style is called here in NY) so i understand. I saw a hi ranch that had two pillars added and just in front of the door was an area that they bumped out. Sort of made it look like a colonial front. This gave them interior space for coat closet. I've also seen dormers added to give illusion of a 3rd floor. This gives the home a different look too. Just some ideas I"ve seen for making this style home unique.
  • 14 years ago
    HI -- This is a real nice bi-level bungalow . The only thing I can see is to paint the front door surround -and a pediment could be added to the top of the molding -and then paint it a semi-gloss black and put a larger black lantern above the door - something a little fancy.Get a bigger outdoor mat and add some brick edges to the front walk and some more flowers on each side . That's all I think the house needs - it's a cute house.
  • PRO
    14 years ago
    last modified: 14 years ago
    The foundation plants too close up and it aren't nice combinations.you need some plants to soft the sidewalk hard straight.you could add a small tree such as J-maple,lilace as landscape tree.some visual design pics always save money for DIYers.417133845@qq.com
  • PRO
    14 years ago
    Hello hteam35,

    You have a very cute house and it looks from the pictures as if you are taking very good care of it. Maintenance is crucial!

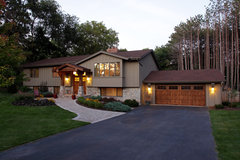
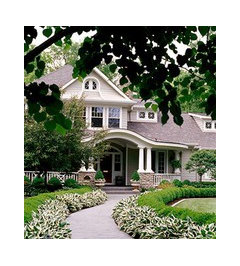

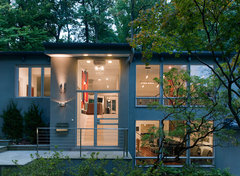
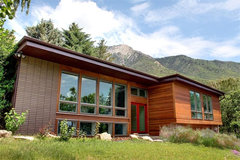
    For the facade, you might think about joining the two sides with a connector, either rectangular or circular, over the front door. This would add some cohesiveness to the facade. Please look at these pictures for a few visuals (even the last one would work well for you):


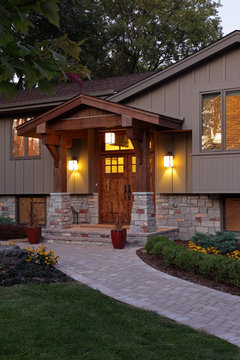
    Montlake · More Info



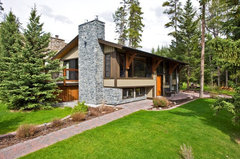
    Modern Bungalow · More Info



    Norwood Residence · More Info


    https://www.houzz.com/photos/1512-dolphin-terrace-beach-style-exterior-los-angeles-phvw-vp~235539


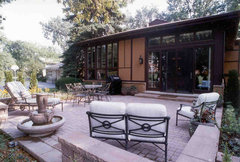
    You might also think about removing the ironwork railings (they are very light in scale and add nothing to the facade) and replacing the front patio and walk way with brick. Honestly, with all you have accomplished thus far, you could do this project over two weekends and could even find the brick at a salvage shop. A herringbone pattern would add tremendous texture!


    Robbins Garden · More Info


    And finally, you might want to add some colorful plants to live up the facade. Best of luck with your facade and please let us know if we can be of any assistance!

    Elizabeth
  • PRO
    14 years ago
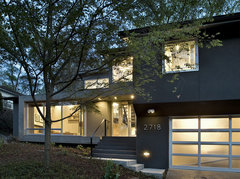
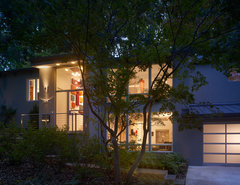
    Hi hteam35, here are more photos for inspiration. I feel the vinyl siding really dates the home and should be replaced down the road.

    Exterior · More Info


    Arlington Residence · More Info


    Whole house remodel, Washington DC · More Info
  • 14 years ago
    Try doing a search on this site (houzz.com), read all of these answers, there are a lot of great responses, my best advice- search houzz.com site, and remember: color changes every perspective. Know what you want and like what you pick! Good luck!
  • 14 years ago
    All good comments. There is s proportion and scale thing going on here that is "off'. It is easy to blame the two windows that seem to be sticking out, but I'm guessing those can't be changed. I agree that the rod iron is too small/insubstantial to "carry the weight" of the windows, and it looks dated. Additionally, the basement windows are obviously covered by the white "ball plants." So .... I think if you added the porchy thing with columns over the front door, and painted the door and it's moulding black it would be better defined. Upgrade your small center light over the door to two larger ones on either side of the door. Put a large pine tree on both ends/sides of the house and move the those big "ball plants" to the just in front and little inside to the pines. (So that the big ball covers the fact that the bottom corner of the window is floating, but exposes the basement windows and shutters.) This will "anchor" your home so the sides don't disappear into the horizon the way they do now. Then add color in the staircase beds in front and carry that color a little way down the sidewalk. Balancing the weight of the windows and playing up the symmetry of the center door and sidewalk should neutralize the feeling that your house is "top heavy." A couple planters on the front porch and it will be a very welcoming entry.
    Good luck!!
  • 13 years ago
    I have a house exactly like yours and remembered seeing an old House Beautiful magazine featuring a house like ours that was made simply Gorgeous by the addition of "Gables" which are the high triangular shaped bump outs. I couldn't find the old magazine unfortunately. It was in White Plains NY I believe anyway, it had one huge gable with a palladian curved center supported by three pillars to either side. On either side of that, were gables that were carved into the roof-line with palladian windows in both. Then the family had re-sided the house with New England styled shaker shingles, painted all the trim a lovely icy white. From the outside this house had lost all of its flat ugly split-level look and was elegant and looked almost like a Mission styled house. I suggest you Google High Ranch or Split-level with gables and click images> or just put into Houzz search bar! Good Luck. I'm right behind ya.
  • 13 years ago
    At first glance I would paint the cornice trim around the door to match the shingles (are they green?) - and then I would change out the light fixture and install a nice hanging light.
  • 13 years ago
    This is like the house we used to own and had to sell in the 80s. We have another house now, but I still miss that one. You can do a lot with color. Also, a bigger decorative element above the front door or a large, dramatic light fixture.
  • 13 years ago
    last modified: 13 years ago
    Your house and yard looks very nice. You two have done a great job. You could paint the siding in a darker color tan that's in the beautiful brick. Leaving the door the color that it is now (nice). Your house is similar to the first of the group of pictures Dytecture send in. That first house is on my houzz list of favorites. Good Luck! Please show us pictures when you are done. Could the railing be changed to something else.
  • 13 years ago
    last modified: 13 years ago
    I think taking off the wrought iron cage around the front door will help. It is out of scale with the rest of the house and only makes the entry look forbidding.

    Paint some element of door moulding an unexpected color. Acknowledge that this is not the most inviting facade by using a color comment. You may not get it right the first time, but when you get it, you will know

    A bigger scale light fixture at entry will help.

    Consider 'breaking' the stark lines of the walkway...I'll scout out some ideas and post.
  • 13 years ago
    The slope on the right of the yard lends itself well to landscape enhancements.
  • 13 years ago

    As others have said, I'd begin with a nice, large lantern hanging light. Take it one small step at a time. A hanging lantern may be all you ever need. The lantern will repeat the wrought iron railing & draw more attention to the front door.
    New Orleans Charm with a Private Courtyard · More Info
  • 13 years ago
    I think your home as great curb appeal. I love your front door and trim. It is very stately looking so don't detract from it with such a small unassuming cement stoop and small scale railing. I think you can work with what you have by removing the small light above your great door and adding a round architectural element above the door so soften the square lines everywhere. Or you can go so far as to add a new covered porch with columns. If you are not going to add a new structure them bring your landscaping out toward the street in depth with a slight winding stone path made of limestone or or paves of some kind. Plant a couple smaller trees to frame the front door out away from the house with progressively staggered plantings around and the trees and along the walk. The trees will give the flat walls to each side of your door substance. I think you can make shutters on your big window much wider. A shutter needs to look like if it is closed it would cover the entire window. If you are afraid to not have both windows have the same size shutters, then larger shutters on the other window will make it more substantial looking as well. If you like the feel of the railing around your front door area what about adding a tall trellis structure to one side (only) with a nice climbing vine and a great black bench angled between the trellis and the front door for a welcoming feel. You have a great start. Don't over think this project. Take your flat house to another dimension by bringing something out toward the street.
  • PRO
    13 years ago
    Exterior · More Info

    Exterior · More Info

    Like above post, add a small addition that encompasses the front door and a window.
    GLEN CRESCENT RENOVATION · More Info

    consider adding interest by installing trim work like the Craftsman style support beams.
    Remove the siding and replace with hardiboard siding. Add interest under the windows. Lose the old shutters and maybe even windows upstairs and replace with longer windows. At least some nice big wooden shutters. Remove shutters below completely. Trim out the windows.
    Entry · More Info
  • 13 years ago
    Try this website: look at portfolio and look at projects 10 and 7 (my favorite). I am about to buy a split level and these are the best options I have found for the front. I am also trying to figure out a sitting porch for myself. Let us know if you find something.

    http://www.jma-architects.com/architectural-portfolio.php?page=portfolio
  • 13 years ago
    This is an informative pdf on split levels/entry:: http://www.dakotacda.org/pdf/splitvisions.pdf
  • 13 years ago
    last modified: 13 years ago
    Are you interested in keeping the traditional feel? Maybe its as easy as adding a 1/2 circle molding above the door in wood and painted trim color. Adding larger light to center of new molding and repaint a new color. Alternatively, you could add a portico and gable.


    If you are looking for a modern update, maybe a new two story entry and horizontal stained siding as in the example above.

    Whole house remodel, Washington DC · More Info
  • 13 years ago
    Our first home was a bi-level, built in 1978. It was brand new and we had some control over the esthetics. We had more steps going up to the front door but basically, it looked like your home except we had cedar shakes because we lived in MA at the time.
    Since you mentioned that you do not want an expensive remodel, I have some suggestions:
    - If you can afford it, why not add a pretty window over the front door - add a half round or rectangular transom or elliptical window over the front door.
    - Replace the small lantern with a beautiful large one. Lighting is the "jewelry of the house" so pick something that will make a statement from the street. Lanterns always look big in the store but when placed on a home facade, unless they are quite substantial in size, they basically fade away.
    - Your house appears to be two colors. Why not add a third? The trim that runs vertically on your house can be the third color (trim where your house #'s are). Pick a color that is lighter than your siding and also use this color for the door trim. It looks like you have vinyl siding, so picking another color (like cream) can be simply exchanged for the corner trim you have now.
    - Your house numbers are small too. Place them higher up on the corner trim and they should probably be the same color as your new lantern!
    - Fypon company has pretty additions which can be added under your windows. They are raised panel rectangular structures which are not difficult to add on. Get bigger shutters: wider and raised panel shutters which are the length of the window PLUS the raised panel. Check the website www.fypon.com. There are other companies which offer these polyurethane products, however, we have used their products and were/are very happy with them. A raised panel under each window would really dress the front up.
    -Replace the wrought iron with a Chippendale style fencing. Try this site: http://vinyl-warehouse.com/catalog/chippendale-railing.php?cPath=1209 to see examples.
    - Add tall plants/shrubs ( Arbovitae?) to the END corners of your house and remove the hydrangeas. Place the hydrangeas at the beginning of your walk, near the sidewalk. Build a small berm on each side of your front walk and use it for colorful annuals and perennials. Place low evergreens in the space where the hydrangeas were, like conical Alberta Spruces (3' high) and lower evergreens in between the spruces and the arbovitaes.
    - If you have the $ in your budget, how about stamped, stained concrete for the front porch and walk? It's cheaper than brick pavers and will still give you the wow factor!
    Hope these suggestions help.
  • 13 years ago
    Your house looks handsome and well-cared for. Some inexpensive upgrades:
    -paint the house a slightly darker color to match the bricks and the roofing
    -add a thicker molding on top of front door surround
    -paint the front door and shutters a contrasting color, like glossy black and the surround white maybe
    -remove the wrought iron rail
    -add a big lantern over front door
    -add two large planter pots to porch with a conical plant (Alberta spruce, arborvitae, etc., no more than 3-4' tall)
    -add two Japanese maples to soften the corners of the house. They will look beautiful with your hydrangeas and hostas. Japanese anemone would look pretty in there, too.
  • 13 years ago
    last modified: 13 years ago
    I know..a split is well a split and unless you want to tear it apart, there isn’t a whole lot to do with them.

    Paint and trim might help. Remove the shutters and highlight the window muntins.
    https://www.houzz.com/photos/29th-street-traditional-exterior-dc-metro-phvw-vp~1796145

    A then a contemporary landscaping plan would make it interesting.


    The split plan is still one of the most economical and creative uses of space. And not a full staircase to climb should you still be there in another 21 years.
  • PRO
    13 years ago
    I think the example below would be ideal for your type of house.
    make mine a split · More Info
  • PRO
    13 years ago
    Is the OP even still reading?
  • 12 years ago
    I've been looking at homes for months and yours is the nicest looking hi-ranch that I've seen!
  • 12 years ago
    last modified: 12 years ago
    There is much potential in these homes, despite their "ugly duckling" reputation. I have devoted most of my blog to split foyer (a/k/a "bi-level," "split entry," "hi-ranch") remodeling. http://purcellart.wordpress.com. We recently gave our 1965 split foyer a midcentury modern facelift and partial interior remodel. My blog also lists some resources and links to sites that might help. As you can see from the images on my blog (see "Split" Voting post, etc), we went for a fairly radical new look, but we didn't need to tear apart the whole house to do it. Good luck.
  • 11 years ago
  • 11 years ago
    I love your house. It looks warm and inviting. Maybe paint the iron railing a light cream. I'm a fan of window boxes. If you could access and do your plantings from inside then those might be a possibility.
  • 10 years ago

    We have the similar situation...we love our neighborhood and we have a huge yard...Problem is our garage, plumbing, no dining and small bedrooms and closets. Our garage is a low line ...our house is down the hill. Bad design from >>Builders should of raised the house by foot or something. Second the porch...I hate the look at front of house too...not sure who came up with this model ..lots of wasted space. Our kitchen is facing the front...walls and walls. below is small living space and bath and (office) not livable. Cold Cold and plumbing...Not able to entertain...but hate to sell and not sure how to remodel or add an addition to the house.

  • 10 years ago

    Is this a split level or split foyer?

  • 10 years ago

    There are many examples. Just googled split foyer exteriors.

  • 10 years ago


    Contemporary Rancher Exterior Update · More Info
    Love the color scheme and asymmetry on this.

  • 10 years ago
    last modified: 10 years ago

    DEAD THREAD 2012 - OP never responded to input

  • 7 years ago
    Open up the entry area with a wider door and a full height window.
  • 4 years ago

    Did you ever change the front of your home? I also have a 70s split level and looking to redo the front of it.

  • 4 years ago

    We needed a new roof so we built some roof pitches on the roof line about 13 years ago.

    If we had more money at the time we would have probably done something with the front porch area… maybe a small pergola structure off the front to give a bit more dimension.

    I think there is a lot you can do… hopefully this helps generate some ideas for you.

    It also looks great from the side. I can’t find any pics of that at the moment.

    Sorry I don’t have a side view but

  • 4 years ago

    Christina Bencho, where did you find your large house numbers?

  • 2 years ago

    The same house character