Software
Houzz Logo Print
ncollierville

Multi level bonus room

14 years ago
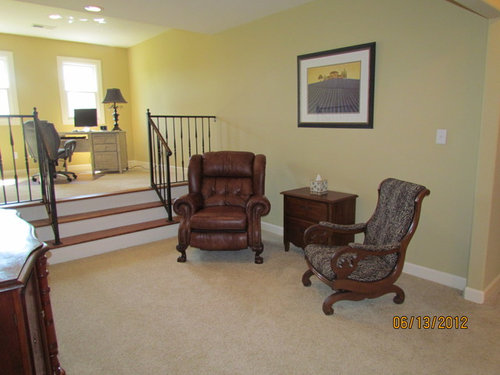
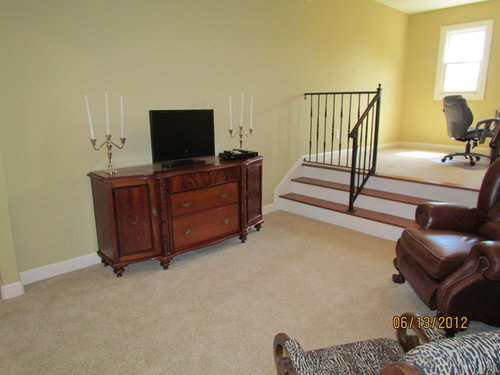
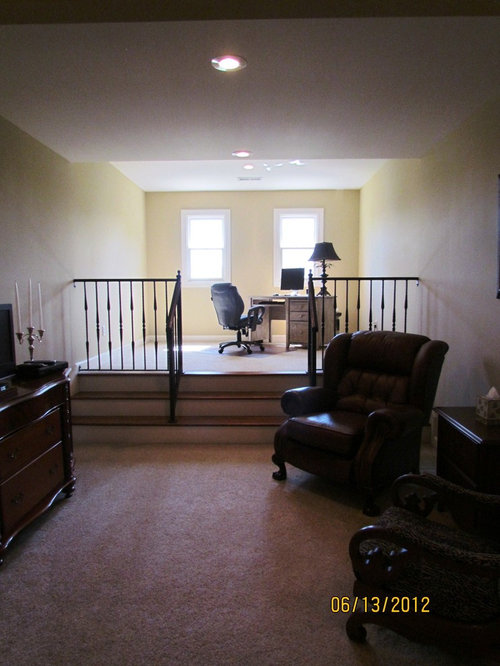
What do you do with these areas? I am using the upper level as a desk work area. Sometimes I spread craft work on top of the desk. But how can I make these rooms attractive and flow?

Comments (16)

  • 14 years ago
    HI -- First I'm wondering - why the elevation ? Is there anything under it ? It would be so much better if that upper part could be taken out . The railing looks dated , and it would look great if it could be replaced with glass. I would only have stairs only on one side -- which ever side is close to the way you enter the room . Then that would leave an area for a smaller sofa or sectional.Then have the TV on the other wall . For the upper level you would the have room for an L - shaped desk/work top area. Put some roman or wood blinds on he windows .Finish the room with some paintings/ pictures, coffee and side tables, lamps and decor items.If you do decide to remove some of the stairs that area could have a low shallow console instead.
  • 14 years ago
    Yes below the raised area is a 12' ceiling on the front porch. So that is fixed. We have the house up for sell.
  • 14 years ago
    HI -- I kind of thought there was a good reason for the raised area . So if your selling the house -- why do you want to put money into changes ? It looks fine then !
  • 14 years ago
    Thank you. It is kinda the catch all for furniture we are debating keeping. The house is for sell and we just wonder if people have enough imagination when they look at this area, for their purpose. We discussed asking neighbors if they have exercise equipment they are not using and staging that in the upper level. Just wondering what others would suggest to us to "re-stage" the area for selling.
  • 14 years ago
    Hi, make it into a kids playroom or an office. the gym idea is great all well.
  • 14 years ago
    last modified: 14 years ago
    For staging purposes for putting it up for sale, I'd add two pretty but inexpensive area rugs in complementary patterns or styles--one to tie together the living room seating area, the other to define the little office's space. And if the rugs look good together (not matching, just in complementary colors and styles, and nothing too bold or unique) that will help tie the two spaces together. Put similar bouquets of fresh flowers in each--one on the little table between the easy chairs, one on the desk.
    BTW: My dramatically inclined son would LOVE your raised area. It's the perfect stage for home theatricals!
  • 14 years ago
    I'd have a garage sale and off that old furniture--de clutter the place, then maybe remove the railings-they are too dated and sort of odd looking. I'd just clean it out and let new owners use their own imagination there.

    When I sold I had to get rid of half my furniture and 2/3 of my accessorizing according to the stager so anything you get rid of now will help you later. I wouldn't do too much to stage this bonus room-save the staging for living room, kitchen and especially the bathrooms....make sure you invest in candles and bake cookies before the house is shown----all these things heaped me sell in a bad time.

    Do consider hiring a professional stager who will look at your house with a new eye..it can be a bit pricy but well worth it.
  • 14 years ago
    feeny, a neighbor told us his daughter loved that area for her ballet bar!!!!
  • 14 years ago
    Exactly! Kids are going to love that space and find their own imaginative uses for it. So keep it as it is. But if you don't want it staged as a home office, I'd go for children's play space rather than home gym (especially if you live in a neighborhood that attracts families with kids).
  • 14 years ago
    We are in a zero lot line subdivision that really does not cater the children.
  • 14 years ago
    Then I'd keep it as an office. Exercise room is good too, but not everyone wants one in their family room (at least I don't), and big exercise equipment is both expensive and bulky (and not very attractive) to bring in for staging. IMO the office looks prettier in that space for staging.
  • 14 years ago
    This area is upstairs between 2 large walk in attics and 2 bedrooms. But the first room you see from the stairs after you go up.
  • PRO
    14 years ago
    On the upper level, move the desk and chair to the left wall, facing the right wall. Run your cord(s) to the outlet on the wall so nothing is sticking out beyond the desk. Move one of your chairs to the upper level and place angled from the right corner near the window. Place the table to the right of that chair. Take the lamp from your desk and place it on the table. Take the piece of art and hang it over the table next to the chair on the upper level. Place a small rug between the front of the desk and the chair (optional) Rent a small sofa that coordinates with the remaining chair. Place your remaining chair to the right side of the sofa on an angle. Place a floor lamp between. Find a coffee table on a small scale to place in front of the sofa. Find a rug to place in the area of the sofa and chair. Place a piece of art over the sofa. Throw in a silk tree to the left side of the buffet. Take off the candelabra from the buffet. If you can borrow a larger TV to fit the size of the TV, that would assist with the imbalance on that side of the room. Rent or borrow everything you can. This is not a beautification project. This is simply to show for resale.
  • 14 years ago
    I'd make the area below the bars a relaxing reading area. The chairs that you have are OK, but to suggest a comfy reading area you need a floor lamp, some books on the table, a footstool and perhaps a throw.

    I suggest that you paint the railing to blend in with the carpet in the upper level.

    I'd get rid of the candelabras on the TV cabinet and replace them with something more substantial (piles of books?).

    For staging, put coffee cups or wine glasses on the table between the chairs.
  • PRO
    14 years ago
    I am not crazy about the rod iron railings, perhaps a solid half wall would help define both spaces more and I would invest in some bookcases at least on one wall to tie the room together

    Family Room · More Info