Software
Houzz Logo Print
bowlly

Living room Trouble

14 years ago
last modified: 14 years ago
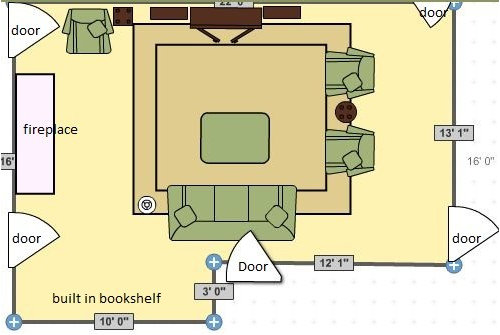
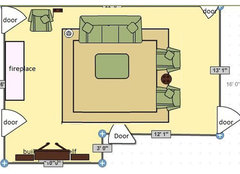
Our living room has too many doors and too many focal points (fireplace, built in bookshelf and TV armoire). Please help with furniture arrangement and how to deal with all the doors that cannot be blocked. I have attached an image that is close to scale and I think it gives a better idea than actual photos. But if need be, I could attach photos. Thanks for any advice.

Comments (22)

  • 14 years ago
    Where do all the doors go and can any of them be closed off/not used?
  • PRO
    14 years ago
    My initial suggestion is to purchase a sectional with a l.s. facing chaise piece, and place it where you currently have the pair of chairs. The right side swing can be a two-seater coming off the corner piece. So you will have six seating areas here. I would look for a custom sectional that can have the depth altered to fit your space. I would place a pair of swivel chairs on either side of the fireplace, bringing them close to the fireplace and a little inside the hearth area so you have door clearance. A small round table can be placed for drinks. Positioning is either in front of the chairs so it becomes a cocktail table, or in between the chairs making certain when they swivel they clear the table. This could be an interesting "art" piece with a glass top. The wall opposite the fireplace could carry a very large, vertical piece of art to counterbalance the height and weight of the fireplace. On your 12' 1" wall opposite the TV area, you can do an art wall, with three pieces. This will counterbalance the TV area and the height and bulk of the built-in bookcase on the l.s. If you find you have enough space behind the sectional area that faces the fireplace, you might want to consider a skinny sofa table behind. You need to allow at least 3' for a secondary pathway and 5' for a primary pathway. I agree this is not an easy room with all the doors. Just be sure to allow for negative space and breathing room. If you decide in favor of a sectional, your coffee table will be a different size and shape. If you don't like the idea of a sectional, you can always replace that with sofa/loveseat combination with a table in between. If the furnishings you show are actually what you have purchased and you have no options other than placement, the room needs to be dealt with differently. Your sofa is currently in a very vulnerable area, being so close to a door. Anything coming off a door or entrance should be at least 5' away. Otherwise, it will "feel" uncomfortable for people who are seated as well as anyone entering the room through that door. Again, I understand your dilemma but there is always a logical solution. Sometimes it just takes a little thinking outside the box. There are many talented designers on the Houzz team who will give you great ideas and you will end up with a collaborative result. Good luck.
  • 14 years ago
    Disclaimer: I am an engineer and do not work professionally in any design field. That said... at first glance, I'd face the sofa toward the fireplace, put the TV in the built in bookshelf, put the two chairs where the TV is now and put the TV armoire (now with no TV in it) in the back of the room opposite the fireplace and use it for additional storage. This combines the TV and book case which reduces you to two focal points in roughly the same area and avoids having the sofa in front of a door.
  • 14 years ago
    last modified: 14 years ago
    Doors: two on fireplace wall lead outside (one to backyard one to the garage), door on TV wall leads to a hall to the bedrooms, door behind the sofa leads to the kitchen and the other door leads to the foyer to the front door. The door behind the sofa is 4' from the sofa.
  • 14 years ago
    Thanks for the info on the doors; obviously none can be blocked off. I agree with placing the sofa facing the fireplace as that's usually the big focal point. Is there any possibility of mounting the (a) TV above the fireplace and could it be viewed comfortably there? If so, you could have a two-in-one focal point, your sofa and chairs could be more easily placed with comfortable walk-around space, and the wall opposite the fireplace could hold your armoire with decorative items and some neat artwork, maybe even an assymetrical arrangedment using the large vertical piece of art someone else suggested. Good luck and let us know how things come out.
  • PRO
    14 years ago
    I'm assuming you want to keep the TV armoire and the other pieces flanking?
  • 14 years ago
    TV armoire is optional, but we cannot put the TV above the fireplace because it would not be comfortable. Thinking of a way to get rid of the armoire and HIDE the TV, ie, artwork/frame/tv.
  • 14 years ago
    Totally agree with daniinla's suggestion! One other thing I'd do is remove the door towards the kitchen and leave only an open entrance. Good luck!
  • 14 years ago
    Thanks for all the advice; doors are coming off, working on TV placement ideas. Never considered a sectional...
  • PRO
    14 years ago
    last modified: 14 years ago
    Hi bowlly, similar to daniinla's response, I would reverse the sofa arrangement, put the TV where the built-in bookcase is so you are not blocked from the kitchen when walking into the room.
  • PRO
    14 years ago
    I think the setback makes it difficult for viewing the TV from the 2 chairs and the r.s. facing of the sofa. Also, the chair near the door is feeling orphaned if it's a fully-upholstered piece. How about placing your sofa on the current TV wall (as shown above), place swivel chairs where the chairs are shown (above), place the TV, etc. on the wall opposite the fireplace. Place the single chair on a diagonal on the lower left-hand corner of the rug (nearest your built-in bookcases). You will have cleared all the doors, have comfortable seating group, and easy TV watching from all six seats in the room. Just a thought.
  • PRO
    14 years ago
    While, Houzz, is a great place to get inspration, this layout requires more than the suggestions offered. It is worth the investment of a few hours of a local designer on site to do it correctly. The layout above does not work as well, i.e., unable to see TV from the chairs period and the sofa is way too far as well plus rug is too far away from fireplace and chair by the door needs to join the group. You won't be sorry if you use a professional.
  • 14 years ago
    I think Diane is right and I don't think it has to be a way-over-the-top expense. It IS a very complicated room and all of us, even other designers, have ideas that we think might work, but a professional who is standing right there in the room and working with your furniture and utilizing you input could do the job perfectly in a short period of time and you WOULD be happy. Far better than going out and buying something new with all that hassle and finding it doesn't work or getting rid of something old and then wishing you'd have kept it.

    Again, keep keeping us informed. I, for one, want to see pix when you get it all done.
  • PRO
    14 years ago
    Right again. Designers want to help you and a couple of hours won't break the bank and will be invaluable to the success of this room. I do 3 hour consultations with clients all the time and they are always pleased with the results because we get alot done in a short period of time that always improves the space. This is a perfect example of a project that needs a professional eye. Go for it and show us the results. I know you will not be sorry. Good luck.
  • 14 years ago
    I also have a very difficult living room, so I can relate! First off: I don't see where your windows are. I suggest making two different zones: 1. For tv viewing move tv to wall opposite the fireplace (the 13 ft. wall). Pull sofa in close, get an oversized ottoman for a coffee table and put your feet up and watch your movies! 2. Place your round table directly in front of your fireplace and flank with your chairs. Use this to play chess,etc. You can add an additional bookcase area to where your tv is now to balance the room.
  • 14 years ago
    Thanks for all the suggestions. About the windows...there aren't any! The two doors by the fireplace are single 18 pane doors. The door behind the sofa lines up with a bay window from the kitchen that gets tons of light. The other door lines up with the front door, which is another 18 pane door. We get natural light all day, but not from the same door.
  • 14 years ago
    last modified: 14 years ago
    Ok, I wish I could figure out how to take a picture and post to this site. The best idea, I feel for your space would be a sectional of sorts. Pieces would be a left arm chaise,3seats,and a right arm chaise. Place where your sofa is now but bring it a bit closer to tv. This will give you space to angle a chair facing sofa on either side of your entertainment center,facing sofa.you may have enough space behind the new sectional for a slim sofa table with lamp. On the 12 foot wall to the right, I would place a beautiful large painting. This would give you seating for 5 on the sofa plus 2 with the chairs.plus,2extra seats on the ends of the chaises.
  • PRO
    14 years ago
    bowlly, before you hire a designer to be on-site, if you could move your furnishings to the places I prescribed in my last post and take pictures, perhaps we can see, just for starters, how that works out? I'm very much in favor of hiring someone, however, I personally would like to see how everything shakes out before you do that. It's a tough room but I see some possibilities here and perhaps we can at least get it all working together for layout purposes. If you find that works, then perhaps we can get into other areas to finish the room.
  • 14 years ago
    Another thought (I am the divide LR into 2 zones gal). Here is another option: Could put your two chairs in front of tv (tv on 13 ft wall opposite the fireplace), then place sofa facing FP with two chairs on each side of FP.
    This gives you comfortable place to watch tv and also seating for 5 or 6 near FP. If you have a SuperBowl party, just reverse sofa to face TV wall.
  • 13 years ago
    Still having trouble. Well, I did get someone in as suggested by many...she agreed that my livingroom was difficult, took pictures, made suggestions and never called back. She suggested I get a bench to replace the chair by itself. We moved things round, but she was more interested in putting gold leafing on many of the things around the livingroom.
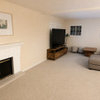
    Attached are a few photos, I will attach more latter.
  • 13 years ago
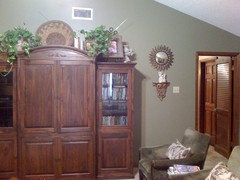
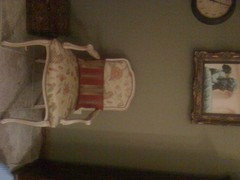
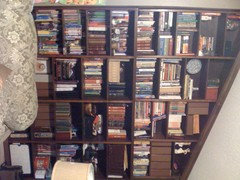
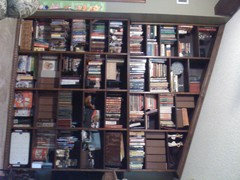
    Photo 1. TV armoire 2. Chair to the left of armoire (picture and clock are lower now) 3. Bookcase with part of the sofa 4. Full view of bookcase. Thanks for any suggestions.