

right forum? hardscaping question
19 years ago
Sort by:Oldest
Comments (6)
Related Stories

LIGHTING5 Questions to Ask for the Best Room Lighting
Get your overhead, task and accent lighting right for decorative beauty, less eyestrain and a focus exactly where you want
Full Story
DOORS5 Questions to Ask Before Installing a Barn Door
Find out whether that barn door you love is the right solution for your space
Full Story
WORKING WITH PROS12 Questions Your Interior Designer Should Ask You
The best decorators aren’t dictators — and they’re not mind readers either. To understand your tastes, they need this essential info
Full Story
LANDSCAPE DESIGN7 Questions to Ask Before Laying Stepping Stones
These broken-up pathways invite you to put a spring in your step — while adding functionality to the garden
Full Story
EXTERIORSCurb Appeal Feeling a Little Off? Some Questions to Consider
Color, scale, proportion, trim ... 14 things to think about if your exterior is bugging you
Full Story
FEEL-GOOD HOMEThe Question That Can Make You Love Your Home More
Change your relationship with your house for the better by focusing on the answer to something designers often ask
Full Story
WORKING WITH PROS8 Questions to Ask Yourself Before Meeting With Your Designer
Thinking in advance about how you use your space will get your first design consultation off to its best start
Full Story
STAIRWAYSHow to Get Your Stair Runners Right
Add peace and quiet, beauty (and safety) with a pretty carpet on the stairs
Full Story
KITCHEN DESIGNHow to Find the Right Range for Your Kitchen
Range style is mostly a matter of personal taste. This full course of possibilities can help you find the right appliance to match yours
Full Story
DECORATING GUIDESHow to Get Your Furniture Arrangement Right
Follow these 10 basic layout rules for a polished, pulled-together look in any room
Full Story

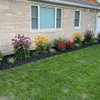
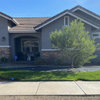
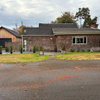
karinl
ohesq
Related Professionals
Montgomery Landscape Architects & Landscape Designers · Taunton Landscape Architects & Landscape Designers · Saint Marys Landscape Architects & Landscape Designers · Sheboygan Landscape Architects & Landscape Designers · Portland Landscape Architects & Landscape Designers · Paducah Landscape Contractors · Pine Bluff Landscape Contractors · Great Bend Landscape Contractors · Saint Joseph Landscape Contractors · Tupelo Landscape Contractors · Beaumont Landscape Contractors · Middlesboro Decks, Patios & Outdoor Enclosures · Spring Decks, Patios & Outdoor Enclosures · Jamestown Decks, Patios & Outdoor Enclosures · Kennewick Decks, Patios & Outdoor Enclosuresgardengal48 (PNW Z8/9)
juliawOriginal Author
inkognito
juliawOriginal Author