Software
Houzz Logo Print
comfreyplant

sliding barn door

14 years ago

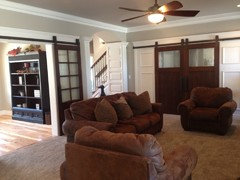

It looks like the sliding barn door in this photo "turns the corner"
I would like to replace my accordion doors with a sliding barn door, but the door opening is adjacent to two corners in what looks like a similar configuration as this photo. Could you please tell me about the hardware/hanging system that accommodates this sliding door? Thanks!
Stephanie's Cottage · More Info

Comments (23)

  • PRO
    14 years ago
    If your corner is 45 degrees or less you can use the standard hardware and just bend it gently.
  • 14 years ago
    Where do you get the "standard hardware" for hanging a door like this?
  • PRO
    14 years ago
    any hardware suppler and maybe even home depo
  • 13 years ago
    just perfect in my opinion
  • 13 years ago
    I'm interested in barn doors, which work like bi-fold doors, which span about 14 feet to split two rooms. When the doors are opened I'd like an L shape track that allows me to move the doors to span 14 feet in a perpendicular direction and lay flat against the wall. I cannot find such a design, does it exist?
  • PRO
    13 years ago
    We sell sliding barn door hardware. We are located in Idaho but ship our tracks all over the place. Our hardware is very high quality. We offer a variety of styles and finishes. We also specialize in custom orders. If you have a particular color in mind we own a powder coating facility which makes color options almost endless. The wheels on our tracks are unbelievably quiet, eliminating the grinding sound you hear with other tracks that use metal wheels. We see every single one of our products through from start to finish! contact us at http://www.basincustom.com or email us at info@basincustom.com or call 208-261-1270
  • PRO
    13 years ago
    Hello,

    Real Sliding Hardware creates products that are easily customized to suit your needs. You can call us toll free at 800.694.5977 or send us an email at info@realslidinghardware.com to speak more about potentially creating this style for a hardware track. Real Sliding Hardware also creates barn doors and would be happy to create some to suit your project.
  • 13 years ago
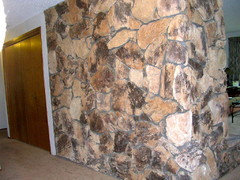
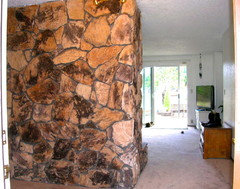
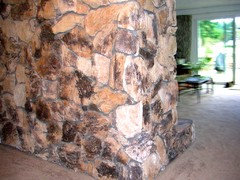
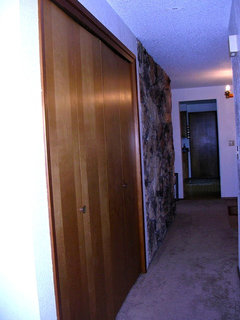
    We would like to use barn door hardware or some other interesting style in our entry closet. We are removing an ugly 8' wide massive lava boulder fireplace and in its place building a 7' 6" wide pantry closet with a 6' wide opening. There is a 4' wide hallway on the right side that goes to the living room and on the other side is a 6' wide closet with bifold doors where the washer and dryer are located. The issue is the lack of required extra wall space to have the sliding for both closets on a 15' wide wall that has two 6' wide closets. Anyone have a better idea? Since this is located in our entry we am trying to avoid the use of boring bifold or by pass closet doors
  • PRO
    13 years ago
    Is there any way you could attach some photos? Then we could have our designers look at your space and come up with a possible design.
  • 13 years ago
    last modified: 13 years ago
    Thanks for your help. We like craftsman style, our house is a 1376sf ranch style built in 1984. The bedroom doors are hollow core flat stained dark, typical of that era. We may be moving in 4 years and don't want to invest too much, but feel we will easily recoup our $6,000 investment to get rid of the fireplace, remove the popcorn ceilings and create more storage with the new closet. The only other storage in this house is a very small linen closet.
  • 13 years ago
    last modified: 13 years ago
    Here is a view from the other end of the hall looking towards the entry and the opening into the kitchen.
  • PRO
    13 years ago
    Linda,
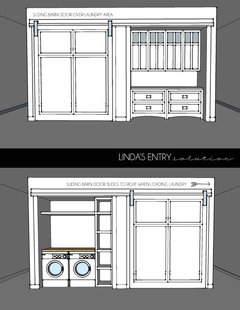
    I showed your pictures to our interior designer Lisha and this was her plan for your space....

    Demolishing the fireplace and the popcorn ceilings will be a great investment to your home, especially if you are looking to resell down the road. The ‘Craftsman style’ is becoming more and more popular. This particular style is known for its wide doors, window casings, baseboards and other moldings. It’s also known for its extreme detail geared towards built-in woodwork--- cabinetry and storage. After looking over your particular scenario, we have come up with not only a functional solution, but also an aesthetically pleasing one at that!

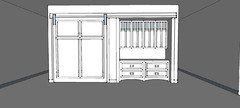
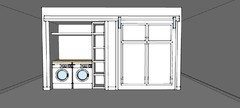
    Because the laundry room is placed at the entry of your home and acts as a transition area to other major living areas throughout the home, we wanted it to be a multi-functional area for you and your family. Our idea is to mount our ‘Simplistic Flat Track’ in a custom length above your two 6’ openings, accompanied by a custom built door. This provides the ability to access your laundry area, as well as disclose it when unneeded. Adjacent to the laundry area would be a pantry storage area that is not only functional, but eye-pleasing. You can also style it with frames and other accessories, so at first glance, it becomes the focal point of the room. The best part is no one would ever begin to guess that this area functions as your pantry and storage.

    To better illustrate our idea, I have provided the following drawings. If you have any questions, we have a design team on hand who are more than happy to provide you with any other design solutions you may need. Let us know what you think. Good Luck Linda!
  • PRO
    13 years ago
    Linda, here are attachments of the pictures separately.
  • 13 years ago
    Thanks so much for your design help! The plan is beautiful and exactly our taste in design. Unfortunately, we don't have the option of leaving either closets open. The right side has to be floor to ceiling shelves to get the maximum storage we so desperately need and the items we will be putting on the shelves need to be kept hidden from view. The left side has the washer/dryer with kitchen cabinets above them. I think the only thing that will work are bypass or bifold doors. Any other suggestions or ideas?
  • PRO
    13 years ago
    Hi Linda we have a Bypass door system that would work great in this area see: http://rusticahardware.com/standard-bypass-barn-door-hardware-system/
  • PRO
    13 years ago
    Hi drichards68 I was looking through this post a noticed your question about an L shaped track for your doors. In answer to that question I would think that if you had 2 separate rails which met at the corner or a long rail that is bent at a 90 degree angle where the doors join it would work perfectly. If you do this you may want to have the edge of the doors cut at a 45 degree angle where they meet in the corner. Call us with your questions on this I believe we can help. 1-800-891-8312
  • 13 years ago
    last modified: 13 years ago
    Rustica, thank you for your reply. I will be calling. I'm a bit out from hanging doors but will need to at some point. I really like the idea of being able to partition rooms and at times laying the doors flush against the wall to open the rooms up into each other however I cannot imagine doing that unless I have a 90 degree angle and doors the function like bi-fold doors like you see for closets. The idea is to create very cool doors that extend end-to-end when closing rooms off one from another and then lay end-to-end when flush against the wall, like wall art, when opening up the rooms.
  • 13 years ago
    We like the look of the bypass hardware. My carpenter framed the rough opening for a 6' bifold set. What width of doors do we need to fit that opening? and what would the width of track be?
  • 13 years ago
    Linda, thanks. I'm interested in barn doors, that work like bi-fold doors, which span about 14 feet to split two rooms. When the doors are opened I'd like an L shape (90 degrees) track that allows me to move the doors to span 14 feet in a perpendicular direction to the wall and lay flat against the wall, end-to-end, when the rooms are open to each other. I'm not too concerned for the door width, I'd just like as few doors as possible (one or two, maybe three panels).
  • 9 years ago
    Drichards68 - I am curious of the solution you came up with for your door? I now have the same situation and would like some suggestions as well. Did you go with a bifold door system or a 90° track with a door that turns?
  • 9 years ago
    would also like to know if you found an L type solution...
  • 8 years ago

    me too