

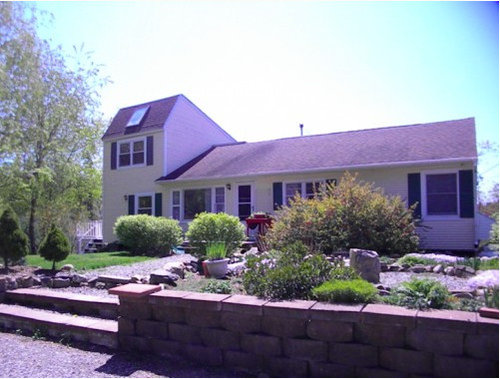
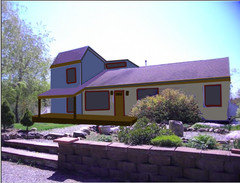
exterior challenge
14 years ago
Featured Answer
Sort by:Oldest
Comments (7)
 PRO14 years ago
Related Professionals
Macon Interior Designers & Decorators · Hackettstown Interior Designers & Decorators · Billings Interior Designers & Decorators · Washington Architects & Building Designers · Effingham Architects & Building Designers · Poplar Bluff Architects & Building Designers · Aiken Architects & Building Designers · Oneonta Architects & Building Designers · Chico Architects & Building Designers · Pierre Architects & Building Designers · West Palm Beach Kitchen & Bathroom Designers · San Marcos Kitchen & Bathroom Designers · Webster Kitchen & Bathroom Designers · Grand Island Kitchen & Bathroom Designers · Nashua Kitchen & Bathroom Designers PRO14 years ago
 14 years ago
 PRO14 years agolast modified: 14 years ago
 PRO14 years ago
- 14 years ago

Related Stories

GUESTHOUSESHouzz Tour: A Lakeside Guesthouse Rises to the Challenge
To keep flat ground for entertaining, the architects of this Mercer Island cabin on a hillside looked upward
Full Story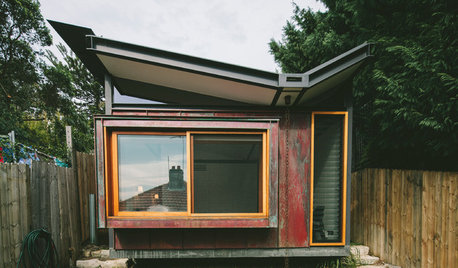
COTTAGE STYLEHouzz Tour: Beach Shack Reborn as a Copper-Clad Cottage
A tranquil home with a copper exterior lets in ocean air, sunlight and greenery on a challenging site
Full Story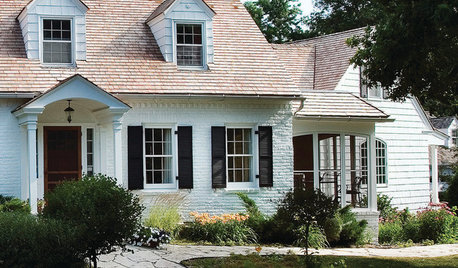
EXTERIOR COLORWhite Delights on Home Exteriors of All Styles
You can't go wrong looking on the bright side for a home's exterior — white exteriors like these have been succeeding for hundreds of years
Full Story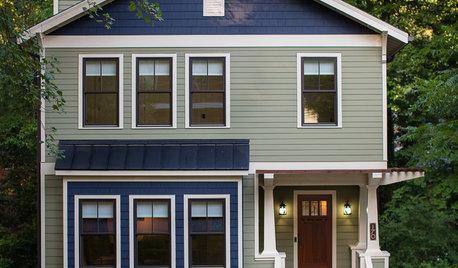
COLORExterior Color of the Week: 6 Ways With Sage Green
See how to set your home apart with this popular green
Full Story
TRADITIONAL ARCHITECTUREHow to Research Your Home's History
Learn what your house looked like in a previous life to make updates that fit — or just for fun
Full Story
HOUZZ TOURSMy Houzz: European Country Style in Colorado
Defying a challenging lot, height restrictions and a short time frame, a couple builds a stunning home and backyard space for their family
Full Story
ARCHITECTUREModern and Traditional Converge on Coveted Chicago Blocks
As newer structures replace old on a pair of desirable streets, architects are challenged with how best to bring in modern styles
Full Story
CONTEMPORARY HOMESHouzz Tour: Old-School Charm With a Contemporary Twist
Bright and open interiors with a serene vibe belie the challenges of building this Cornwall home
Full Story
FRONT DOOR COLORSFront and Center Color: When to Paint Your Door Black
Love the idea of a black front door? Here are 8 exterior palettes to make it work
Full Story
HOUZZ TOURSHouzz Tour: Finding the Essential in a Compact Guesthouse
Waiting out the economic downturn, a Wyoming couple takes up the challenge of living small — with beautiful results
Full Story





Mint Design