Software
Houzz Logo Print
temata

Open plan living space

14 years ago
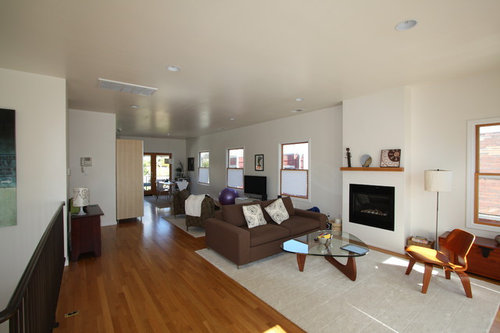
Anyone have suggestions/ideas for making this space more sub divided; space in front of fireplace and in middle section?

Comment (1)

  • 14 years ago
    You could put a piece of furniture behind the couch that is the height of the couch or a little higher. For example, a low bookcase or a narrow couch table. You probably need a lamp for the couch, so that can go there. Perhaps also a hefty vase or piece of sculpture, just enough to pause the eye but not block the view. Alternatively, or in addition, you could hang a mobile from the ceiling at that spot. PS, I envy your coffee table but would feel guilty sending mine to the landfill.
  • 14 years ago
    Buy a large piece of art for over the mantel, black & white charcoal, see this photo (sorry if this is offensive, this art seems to have a religious theme, but you can get the idea). Also note the addition of some colored glass on coffee table, and colored glass on mantel elevated on a few books....looks excellent, I think .
    Bright White Fireplace · More Info
  • 14 years ago
    What sort of things do you want to do where? I see eating area far in the back, then a spot for only two folks to watch tv (is that how you want it?), then a place for sofa and chair. More info would help.

    Color can create zones and break up room. Leave fireplace white and put various shades of gray on other walls.

    Kind of a long bowling alley. Move large rug by fireplace 90 degrees and set sofa up to face fireplace. That will help to fill up space.

    Add lots of great plants and interesting art. And window treatments.
  • 14 years ago
    Thanks all for your suggestions! It is a long space; 40' with the dining area in the back taking up about 12'. It's the middle space that is hard to define. The fireplace area and space next to it are 27'x16'. I was thinking of a media center, workout area or work area in the middle. I like the idea of a large charcoal drawing to tie in the fireplace area and moving the rug. Also, like the furniture behind the couch. Painting the walls sometime later.
  • 14 years ago
    Nook on left wall, adjacent to banister looks like a good spot to put a desk/office area.

    For better perspective, could you post a photo of room from the opposite corner (from where dining area is looking past fireplace)?

    Is that a large freestanding cabinet on the left wall (very light wood)? What is that used for? More pics, please!
  • 14 years ago
    Based on this photo, I would suggest that if it will work width-wise, to put the large light wood tall cabinet where the small console or chest is now, as the tall cabinet looks too deep for that area. Also, the rug at the FP grouping appears to be too long to create a focus on the FP. I'd turn the rug the other way, turn the sofa to face the FP. It's impossible to tell where doors are located, but it appears that the sofa could be closer to the railing, and a couple of matching chairs w/ a side table btwn or another sofa could be added to the left of the FP, facing the way the sofa is currently facing in the photo. A low bookcase behind the sofa is a great idea is you don't move it too far away from the FP - you need to break up that look of all the furniture on one side of the room effectively creating a 'hallway' where the wood flooring shows. Yes, you need room to walk, but you can have part of that 'hallway' narrower that others due to furniture placement, so that visually it's not such a bowling alley look. If you want the FP to be the focal point of the room, you definitely need a statement art piece above it - small pieces do not command attention (thereby creating a focal point) and in fact, usually end up just looking messy. If you submit more pics from different areas and angles, or the floor plan, we can offer more concrete solutions.
  • 14 years ago
    An L-shaped sectional may also be a good furniture choice for the FP area. But it's hard to tell in the photo how much room there might be btwn the FP and the TV... the answer might be to build in on both side of the FP and on one side incorporate the tv, center the largest rug horizontally in front of the FP (more or less like it is now, but not so close to it - again, use some of that 'hallway' space) and bring the tv chairs over to make a single furniture grouping that includes both tv & fp. How to use the space btwn the living & dining areas can then be addressed.
  • 14 years ago
    Yup, first thing I would do is move that large light wood cabinet to where console with small lamp is (far left in photo) as suggested by klmt. Turn sofa to face fireplace (suggested a couple of times), keep rug way it is for now, have, at least, the two front sofa legs on the rug.

    Now take that great looking trunk that is shown in the far right of photo and put it along the back of the sofa.

    You can just for now ignore the middle area, while you figure out the fireplace area.

    If you want more folks to be able to watch tv you could bring those two brown chairs over with your sofa, side by side where orange leather chair is. There is room for built ins on each side of the fireplace. You could use this to house your tv. Set it up to pull and swivel out.

    The middle area (now where tv is) could be set up to perform multiple duties. Put the console table where the large cabinet is now. It would be a great surface for serving food and drinks during parties. Could your dining table be brought into this area more? That would allow for better traffic flow out on to what I imagine to be a deck or patio.
  • PRO
    14 years ago
    I would suggest a see-through room divider, in a design that works with your mid-century modern theme. I'd place it where your sofa is now....more or less. I'm posting a pix of something that can be as tall or wide as you wish AND it has a small footprint. Also, I agree with placing the sofa in front of the fireplace and chairs perpendicular to the sofa. With a room divider such as this type, it is easy enough to place even more chairs in the "room" without the area looking crowded. This will allow you to keep your existing space, move your furniture around, and you continue to see through and capture existing natural light from the dining area.
    Ranch Lite · More Info
  • 14 years ago
    Is this a house where the structure can be changed? If so, I would take the window out that's to the left of the fireplace. That will allow you to create an entertainment/TV area next to the fireplace. Then put you sofa in front of the TV and fireplace with chairs to the left and right of it. Then put your dining area in the back where the slider and 2 windows are. Maybe replace the 2 windows with one large, long window, and then put your dining table in front of that. That will give you 2 distinct areas in your space.
  • PRO
    12 years ago
    last modified: 12 years ago
    Flip the sofa and the chair. Move the trunk to the left side of the fireplace. Leave the floor lamp.
    temata thanked JudyG Designs