Software
Houzz Logo Print
nmoa

Special Gift

14 years ago
I have an open floor plan a rectangular shape ground floor which I want to fit two small sofas, four chairs and a big dinning room, the width is 7.50 meters and the length is also the same , please tell me how could I arrange the furniture so I do not have to put the dinning room in front of the main door

Comments (11)

  • 14 years ago
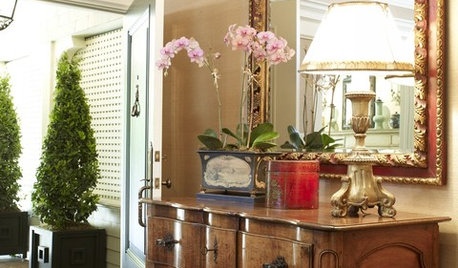
    Could you draw a floor plan or submit photos of space and furniture? What is the shape of your dining table? Here are some photos for you
    an urban penthouse · More Info


    Layering textures is key to opulance · More Info


    Beverly Hills Family Dwelling · More Info
  • 14 years ago
    I am attaching again the layout of the ground floor which I want to fit the above furniture in. Also I tried to find a dining room which almost like mine. Please help me, I don't want to put the dining room in front of the main entrance.
  • 14 years ago
    The floor plan didn't come through.
  • 14 years ago
    I am trying to send it if I couldn't it is a rectangular shape floor plan I will draw it and send it right away
  • 14 years ago
    No hope, all what I can say it is an open space with the main entrance at the left hand side angle of the rectangular shape plan. I tried to fit a picture close to my desing
  • 14 years ago
    We'll try to help, more photos or a room plan would help us, too. Some houses have the dining room furniture near the front door; with some houses that is all you can do. Usually the dining room furniture is near the kitchen. Where is the kitchen, can you place the dining room furniture near the kitchen? Here is a dining room arrangement near the front door and it looks nice
    Landmark Builders · More Info
  • 14 years ago
    If you are having a tough time attaching your floorplan, make sure it is saved in jpeg format.
  • 14 years ago
    This is the layout of the ground floor that was offered by the construction company, they had the dining in front of the entrance door, which would rather not, do you have other options?
  • 14 years ago
    last modified: 14 years ago
    I am assuming there is a door from the car port to the house for ease of transporting packages from car. I see a large opening near the dining room, maybe that is a door. This is an open plan and a very nice one, I think. As you enter the front door you will see the 2 chairs and table (nice idea) and then the dining room / buffet / chandelier. If the plan was changed you'd see the living room's 2 conversation areas first instead of the DR (plans are showing 2 sofas, 2 love seat type sofas and 2 chairs, not 4 chairs and 2 sofas). I like the plan way it is. It'll be beautiful. Always keep the dining room table's centerpiece gorgeous (see photo, candles, pot, plant). What activities are planned for the living areas. TV? Computer? Or do you plan on mainly sitting and chatting in the LR's areas? I ask b/c I see no arrangement for TV viewing or any other activity other than quiet reading and chatting. Did you always want to eat in the DR or is there an arrangement for small meals or dinners in the kitchen area? Is "store" the pantry area? Tandem garages can be a pain but they are good space conservers. You can always add a folding screen behind the 2 entry chairs later if you want. What do you plan for over the buffet or are you using a tall "buffet". This mirror or art or furniture will be in full view when guests enter and you'll want to have something nice there.
    Formal Silver Leaf Dining Room · More Info
  • 14 years ago
    The door from the car port was added to the kitchen, the window of the kitchen was redesigned and we added a door next to it. The opening near the DR is a big window. Actually, I have no arrangement for a TV or any other activity, I would rather have a sitting area, because we have a TV in the kitchen with a small table for dinner. I am using a tall buffet with a big mirror same as the picture I have sent before. So you do not see it ugly if I put the dining room in front of the entrance? do you think I could move the dining to one of the sitting areas, but I am afraid this will separate the sitting area into two far from each other. I do have a folding screen that I could add as a separator between the main door and the DR, although I am not there will be enough space as it is 6.25 meter from the door to the wall of the DR. Do you think I could have a different color tone to the DR wall? maybe wallpaper? or where could I make a wall with a different color tone? Thanks for your support, I really appreciate so much
  • 14 years ago
    TV & eating arrangement in kitchen sounds ideal. The buffet with mirror will be beautiful for entering guests. I like the DR and 2 LR arrangements just the way they are. Not ugly at all. I do not think you'll need or want a folding screen. Why hide the beauty of buffet & mirror? A pair of tall buffet lamps on the buffet might be nice (choose to blend with the chandelier). Put the buffet lamps on timers so they turn on every evening. The dining room widow is facing the garage? What are your plans for that window? I like walls and floors light in color. You could have the buffet wall wallpapered as an accent. I'd choose a grass cloth (nice subtle texture) that was almost the same color as the paint for the other walls. A hint of texture, but subtle and elegant. Here's an article about grass cloth. https://www.houzz.com/magazine/walls-have-a-field-day-with-grass-cloth-stsetivw-vs~1851366
    Traditional Dining Room · More Info
Sponsored
Mary Shipley Interiors
Average rating: 4.8 out of 5 stars34 Reviews
Columbus OH Premier Interior Designer 10x Best of Houzz