

Portico Suggestions Welcome
14 years ago


Featured Answer
Sort by:Oldest
Comments (13)
 14 years agolast modified: 14 years ago
- 14 years ago
Related Professionals
Hays Interior Designers & Decorators · Watertown Interior Designers & Decorators · Brattleboro Interior Designers & Decorators · Kalispell Interior Designers & Decorators · Atlanta Architects & Building Designers · Southaven Architects & Building Designers · Albert Lea Architects & Building Designers · Mansfield Architects & Building Designers · Victorville Architects & Building Designers · Yuba City Architects & Building Designers · Mountain Home Kitchen & Bathroom Designers · Tupelo Kitchen & Bathroom Designers · Grand Rapids Kitchen & Bathroom Designers · Sheboygan Kitchen & Bathroom Designers · Liberal Kitchen & Bathroom Designers PRO14 years ago
- 14 years ago
- 14 years ago
 14 years ago
- 14 years ago
 PRO14 years ago
- 14 years ago
- 14 years ago
- PRO14 years ago
 PRO14 years ago




Related Stories

GREEN BUILDINGEfficient Architecture Suggests a New Future for Design
Homes that pay attention to efficient construction, square footage and finishes are paving the way for fresh aesthetic potential
Full Story
ENTERTAININGHow to Welcome Summer Weekend Guests
Thoughtful touches and smart planning will help make your visitors feel at home
Full Story
DECORATING GUIDES10 Ways to Create a Warm and Welcoming Dining Room
Whether company's coming or you're supping solo, a welcoming dining room makes mealtimes more enjoyable
Full Story
CURB APPEAL77 Front Doors to Welcome You Home
Crossing the threshold is an event with these doors in a gamut of styles
Full Story
FEEL-GOOD HOMESimple Pleasures: 15 Ways to Welcome Spring
Embrace the season by lightening up, freshening up and connecting with nature
Full Story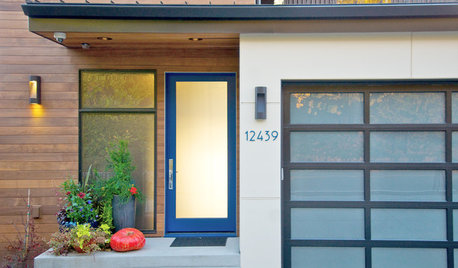
ENTRYWAYSGlass Doors That Welcome — and Protect Your Privacy Too
These front-door designs let in the light but keep your air-guitar performances safely in-house
Full Story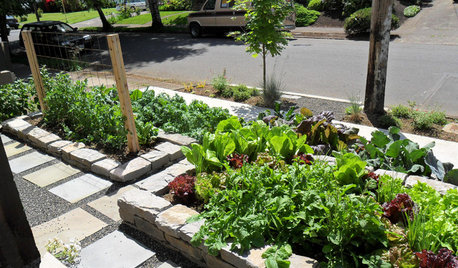
FRONT YARD IDEASWelcome Edibles Into the Front Yard for Fresh Food and More
Give your front yard design a boost and maybe even make new friends by growing fruits and vegetables
Full Story
CURB APPEAL15 Ways to Create a Welcoming Front Yard
These homes featured on Houzz offer a neighborly view to the street
Full Story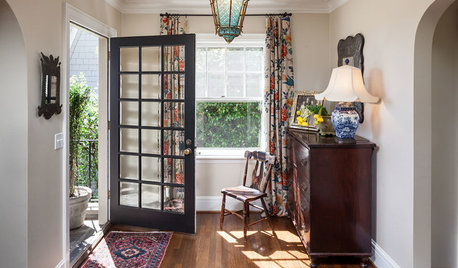
ENTRYWAYS10 Tips for Creating a Welcoming Entryway
Well-chosen lighting, storage and decor can make your home feel inviting right from the start
Full Story
DECORATING GUIDESRoom of the Day: Guest Suite Welcomes Family and Friends
A freshened-up bedroom and expanded bathroom are as inviting as a suite in a luxurious hotel
Full Story
Sponsored
More Discussions



Karen MayOriginal Author