Software
Houzz Logo Print
sarahpope941

How can I redesign my small kitchen

14 years ago
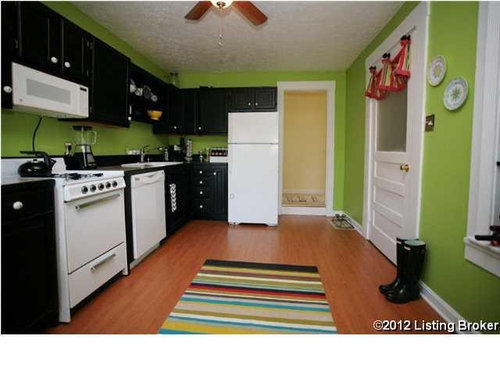
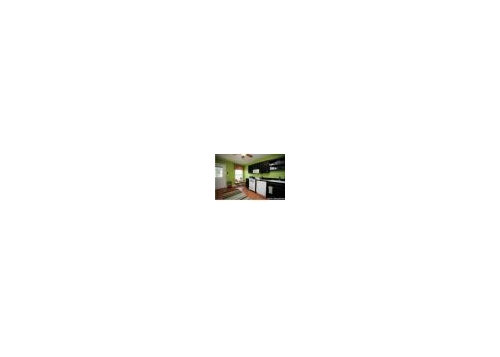
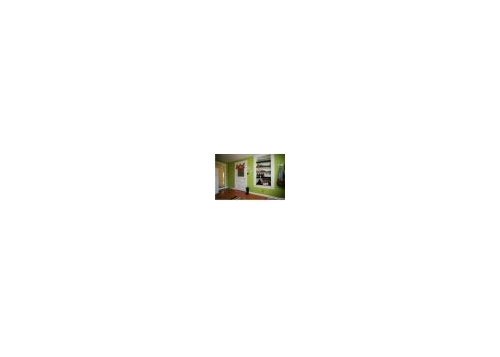
I need help with my kitchen. I want to change the layout around, but I'm having trouble coming up with a pleasing design because of the skinny width and multiple doors. Help?

Comments (21)

  • PRO
    14 years ago
    Hi, I think the location of the appliances are fine given the size and door locations of the kitchen. You can consider a movable kitchen cart placed in the middle for additional counter space.

    Mathews Drive - Kitchen · More Info
  • 14 years ago
    last modified: 14 years ago
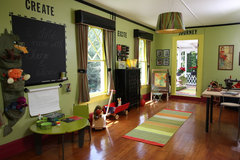
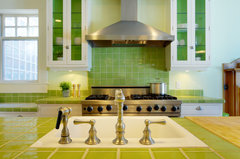
    I too don't see any problem with the layout, and I think you've done some fun things with the black and white and green and the cute little striped rug and even the perfectly placed black wellies by the door. Your kitchen colors remind me a bit of one of my favorite kids' playrooms on houzz (see below). Unless you are looking for a complete remodel, I'd keep the changes pretty minimal. I wish the tan colored curtain or blind (not sure which it is) on the back tall window were instead a black and white geometric pattern (or black, white with pops of your green, or something that more obviously referenced the bright, fun palette of your kitchen), and I wish you could get rid of what looks like a cord for the microwave running behind the stove (any chance of installing an outlet behind the microwave or in an upper cabinet?). But otherwise I think you've made some playful choices for a cute little galley kitchen.
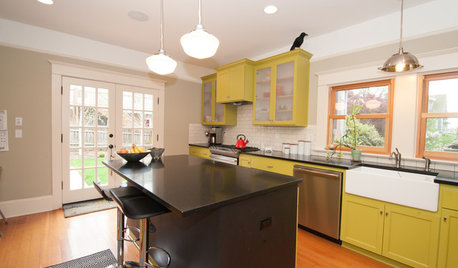
    playroom · More Info
  • PRO
    14 years ago
    I think the layout is fine considering the space given. I would also suggest possible having a rolling cart to give you more working space. Create a beautiful mosaic tile top for it to help tie all of the colors together.

    I would suggest some fun multi-colored tile as a backsplash. I would even say on the wall opposite of the appliances. I personally would break away from the solid green on all of the walls. Maybe you could install wainscoting on the wall with the doors to bring in more of the white. It would look great!
  • 14 years ago
    last modified: 14 years ago
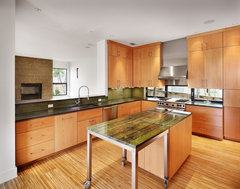
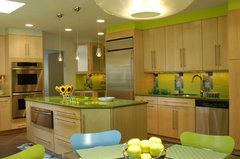
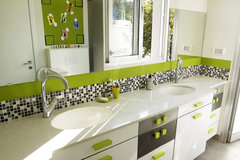
    A few more photos of playful uses of greens:
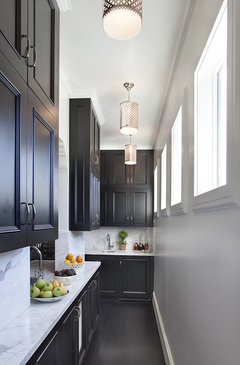
    Staging Ideas · More Info

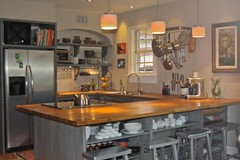
    Kitchen Designs by Ken Kelly Kitchen 6 · More Info

    b&w +g"amabatia" · More Info
  • 14 years ago
    I agree with both Dytecture and Britt Johnson - a kitchen cart and neutralizing the green walls substituting green and warm accents to liven it up. Ditching the white knobs would be good in favor of brushed nickel. The contrast between the deep black cabinets and the sharp white appliances and trim is a bit jarring and makes the room feel too fragmented.

    Try a taupe, even a somewhat medium to dark tone to soften the black, and then add lighting both under and above the cabinets for a warm glow and some very useful task lighting. Rope lights above the cabinets is easy and not expensive, and DIY under cabinet lighting is available everywhere. Other ideas would be to put one large or several same-size art pieces grouped together to appear as one piece on the walls near the doors. This allows you to bring in your accent colors.

    If budget allows, and if it fits your overall design aesthetic, painting the cabinets a charcoal gray - almost black - would be very sophisticated and work well with the taupe and white. At this point, the sage is set and ANY accent colors you chose would look good.
  • 14 years ago
    Wrong size photo -- also - espresso paint color for the cabinets would look dynamite.
  • PRO
    14 years ago
    Love the idea of a classic black and white kitchen.
    Kitchen · More Info

    I also think you should add a backsplash for a high visual impact, very practical for cleaning too. The layout looks fine. Consider a bold, geometric pattern in a rug. Hope that helps. Charmean Neithart
    http://www.rugstudio.com/dynamic-rugs-aria-1222-109-ivory-black-area-rug.aspx
  • 14 years ago
    last modified: 14 years ago
    I so totally agree with all of feeny's wishes. And also on brittjohnson's suggestion with the ceiling fan and pulls. I also think some rope lighting along the top of your cupboards might open up the height of the room as well. And lastly, maybe some white tile back splash along the whole middle, with some fun color somewhere distributed.
  • 14 years ago
    It's a galley kitchen. Unless you can move or close off the doors, your options are limited to color changes and maybe swapping the position of some appliances. What's at the camera end of the kitchen? More doors? Dining? Houzz is not cooperating with the pictures, and all I see are thumbnails

    Having a work cart, as others have suggested, might help your work flow.

    I find the white woodwork and appliances, black cabinets, acid-green walls and orangey-wood floors to be too high contrast ... they are in approximately equal quantity and all solid colors, so there is no accent or main color. They are all trying to get my attention and it's jarring. You need to let one of them dominate and shove the others into supporting roles.

    With the black "stuff" all on one side of the room, and most of the green plain walls on the other, it's lop-sided. The left side is visually much "heavier" than the right and it needs to be balanced with something (big artwork?) added to the walls or something removed or a color change on the left. Maybe removing some of the upper doors and painting the inside of the cabinet would help. Or glass doors in some cabinets.

    And the two plates and valance over the door have nothing to do with anything else in the room in scale or color. They are just orphaned there, with no support from any other items.

    If storage is an issue, you have room near the far door for some skinny shelving or some sort of shallow coat holder, command center bulletin board with wall pockets.

    You could also have some built-ins under and around that window, perhaps a bench under the window and bookcases around and over it. If the bench were upholstered in a print with the main colors it would help balance the
  • 14 years ago
    Sarah...I think your kitchen shows you have quite a creative talent! I'm a designer, but I also have a small catering company out of my house, and I'm looking at your kitchen through the eyes of both.

    I think if it were my kitchen, I'd want to be able to turn around and set something down. Generally speaking, even in galley style kitchens, there are counter spaces in front of you and in back of you. That being said, all I feel you need is an additional work surface in proportion to your open space -- perhaps a long stainless steel restaurant table, that will be in keeping with the updated modern look of your kitchen, and add a touch of industrialism. Have fun!
  • PRO
    14 years ago
    last modified: 14 years ago
    Sarah I'm with Dytecture , its a great idea he came up with ! somehow S.S restaurant table may look very commercial .
  • 14 years ago
    You didn't mention if replacing appliances is an option, perhaps to stainless. If not, I would suggest painting the base cabinets white to minimize the contrast. If possible, replace the upper doors with frosted glass with aluminum frames to lighten up the darkness on that side of the room. I also noted that there is only one ceiling light and I would assume that there are times that you feel that you are working in shadow. Ceiling can lights or undercounter lighting would help. I love the green color and agree with other comments about a movable island.
  • 14 years ago
    Thanks everyone for the good advice. I can't take credit for the current decor as I just purchased the house. That is why I was trying to get all of your lovely advice on fixing it up! Will definitely keep all of these tips in mind!
  • 14 years ago
    Why not talk to an architect, interior designer, or kitchen designer? Their fees will be recouped by avoiding the common mistakes that laymen make. The biggest opportunity is to have a fresh vision of the possibilities, like annexing space from an adjacent room and/or installing french doors to the exterior.
  • PRO
    14 years ago
    Can you post larger photos? these are just thumbnails. where do these doors go? can any be eliminated?
  • 14 years ago
    I hear you wanting to change the layout. I would switch to a counter-depth refrigerator. It makes a huge difference. It appears you may be able to add a peninsula to the left of the range. The corner cabinet door would then be on the outside for access, or the standard lazy susan cabinet would work too. I did this with my small kitchen and split the cabinet depth w/15" cabinets inside, and 9" shelves outside. Worked great. You could add some seating at the peninsula. It would give more of a command center feel for the cook/host and give guests a place to land, and double a serving area.
    I learned over several renovations that it's OK to visually interrupt some doorways. A straight shot from doorway to doorway can sometimes give an empty feeling.
    A CD frige, slide-in range and a large under mount sink has a cleaner feel in a small kitchen as well. Keep us posted!
  • 14 years ago
    last modified: 14 years ago
    i recommend open and corner kitchen for limited space
  • 14 years ago
    I don't know how feasible this is, but if it is a possibility perhaps you could have that back door "fixed" so that it opened up to the outside. That way you wouldn't have it taking up space in the kitchen. You could then add a narrow table in the middle to serve as an island.
    I have seen some ready-made smaller islands that could also be used. It would break up that long space, and also give you a place to put things. Some even come with a small extension where you could push a stool under it to use to sit down and mix things or even to eat a meal.
    The floor is rather "reddish" in tone, but it seems that you could probably remake this kitchen over-in terms of style-just about any way you want to. So, have fun!
  • 14 years ago
    I would change the white knobs to silver/nickel. Also think about shortening the windown so you can add cabinets and a counter there, or possibly an island. Add a nice tile backsplash. I would also think about stainless steel appliances.
  • 14 years ago
    last modified: 14 years ago
    I don't know if any structural changes could be in your plans, but would it be possible to move the door where the fridge is right now? If you could do that, then you could put cabinets from the side of the new door location around to the outside door, and you could place the fridge there in the middle of the new cabinets. You would still have a galley kitchen, but you'd have considerably more space.
    Having said all that, it might be your most cost effective-and least complicated-solution to buy a small, movable island that you could position on that wall between the two doors where it would not be in the way of walking in the kitchen in either door. You could move it over behind the stove to give you a surface to work from, and perhaps you could also find a small stool you could place over in the window area that you could pull up and sit down at the island. When you didn't need it, you could push it back against the wall.