Software
Houzz Logo Print
bethngandre

Help - Great Room Configuration

14 years ago
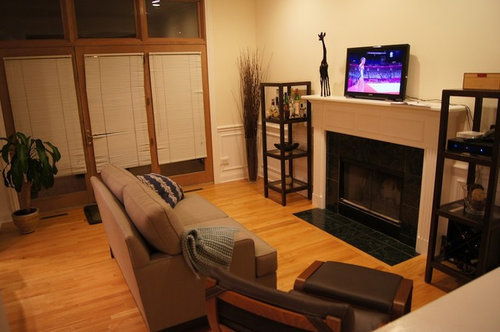
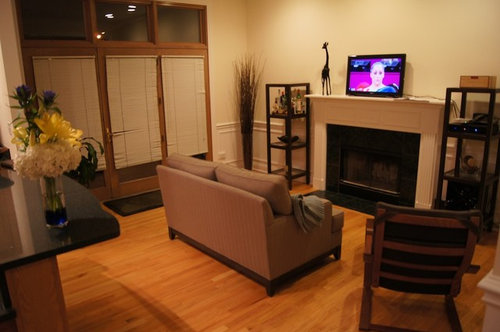
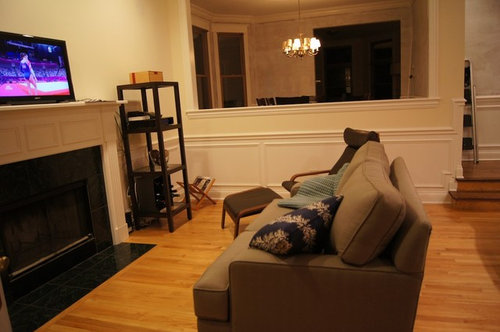
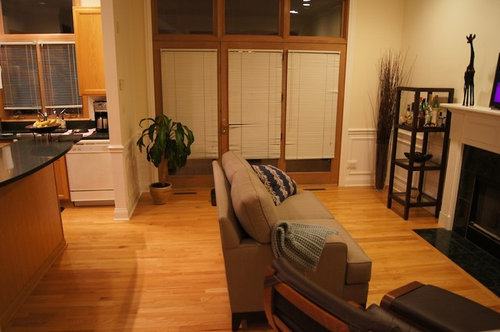
We just moved and are trying to figure out the best way to configure the kitchen/living area in the back of the house. We would like to mount the tv above the fireplace, get rid of the towers on either side of the fireplace, and have some kind of seating for about 4 people. My husband wants to replace our ikea chair with the Manhattan Club chair from PB.

I prefer to have the loveseat perpendicular to the fireplace, but chairs mirroring this on the other side is too close to the door that opens to the back yard and gets in the way of the room flow. I'm open to any ideas on furniture placement or replacement. Thanks!

Comments (9)

  • 14 years ago
    last modified: 14 years ago
    I have a couple of questions. Do you plan to have seating at the kitchen bar area? What are the room dementions?

    Does the large opening between the living room and the dining room add to you enjoyment of the spaces or could you see closing the opening up?

    One option I could see is to move the sofa to the dining room wall. It should be enough room for a club chair on either side. Then there could be two chairs and a table facing the fireplace.
  • 14 years ago
    I suggest getting a nice RUG - neutral to plain bold colors to give it depth!
    Move the Sofa so it lines up with the Plant near the door! Buy a rug that will fill the floor space from the SOFA to the end of the wooden floor boards! so just a little space between the wood and black tiles can be seen.

    Are you planning to put a Television in there?
  • 14 years ago
    houssaon -

    We do plan to have barstools at the kitchen island. Eventually the whole kitchen will be gutted and replaced with white cabinets, but I do plan to keep an island of some sort. We definitely like having the area between the dining room and the living area open - it makes the space feel larger. I agree with moving the sofa to the dining room wall - it actually fits well there. I think the biggest issue is how to fit a chair on the other side near the back doors so that it faces the tv and doesn't block the door. Of course my husband's biggest concern is his comfort in watching television, so the configuration has to be functional.

    The dimensions of the room are about 15.5' wide by 9' deep (after allowing for a walkway in front of the kitchen island). The sofa is 40" deep. I need about 3' of room next to the back door for it to open.

    Thanks for your help!
  • 14 years ago
    Ryan Tan - we will keep the tv in the room, preferably mounted on top of the fireplace. I am going to try putting the sofa parallel with the back doors - but I do need at least 3 feet of space between the door and the sofa for it to open to the inside. I'm also concerned with how that will work with the room flow, since we do use that door a lot (to come in from the garage in the back). A rug is definitely on our list of items to purchase, we just haven't picked one out yet.
  • PRO
    14 years ago
    last modified: 14 years ago
    Here's a thought:
    How big is the adjoining dining room? Would it make sense to swap the dining room and the family room?
    Would that help in terms of traffic flow?
    I have made this suggestion to several clients in the past, when it just seemed to make more sense to do the swap, and usually they look at me like I have asked them to park their car in the bedroom and sleep in the garage.
    But then I have them just TRY the new furniture arrangement (it doesn't cost anything, it's just an afternoon hauling furniture around)
    In every single case where I suggested doing the swap, the client has gone for it, and ended up loving the arrangement.
    Having a fireplace by the dining table is romantic, and a dining table does not require as much maneuvering around as a sofa/chairs/barstools at the island/traffic to the back doors, etc.
    You could move the chandelier to the "new" dining room, and then add a semi-flush fixture in the "new" family room.
    Not sure what the dining room looks like, or if you have more room for the den furniture in there, but hey, worth suggesting!
  • PRO
    14 years ago
    last modified: 14 years ago
    Oh, and if the dining room swap is not an option, I would suggest doing individual club chairs and a small round coffee table in the great room, which will alleviate the "where to put a sofa" question. (though I still think it will be too tight after you add barstools)
    I would also mount the TV on built-ins beside the fireplace, not above, as michigammemom is bang on, the room is just too narrow to have the TV placed that high.
    http://www.houzz.com/ideabooks/3687986/thumbs/4-club-chairs
  • 14 years ago
    These are some great suggestions. I will definitely need to wrap my head around the idea of moving swapping this room with the dining room, but it's worth a shot. I like the idea of having just the two chairs, but I'm not sure if it would fly with my husband to have the tv anywhere but the center focal point of the room. It is kind of awkward to look up at it though so worth investigating for sure.

    p.s. mini blinds have to go! These were left by the seller who we think had some large dogs. Just haven't gotten that far yet!
  • 14 years ago
    Hi, i don`t know if you like my comment, but here is my thought... There is a small rule that if you walk into a room you should see the couch, in full, first.
    It gives you a nice and welcoming feeling.
    So if you replace the couch, and the little cabinets in the corners.
    You can paint the spaces next to the fireplace in a darker coulour and put a big painting above the fireplace.Then place the cabinets next to each other in one of them. Maybe you can buy another big chair or another couch.