

Attempting the impossible?
11 years ago
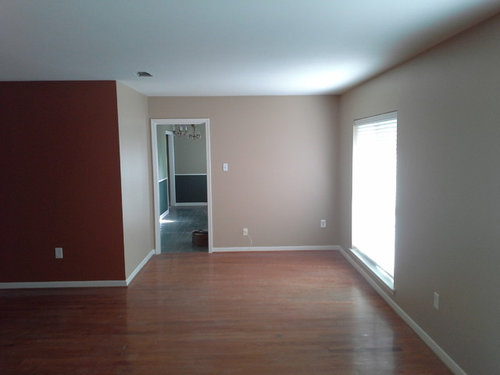
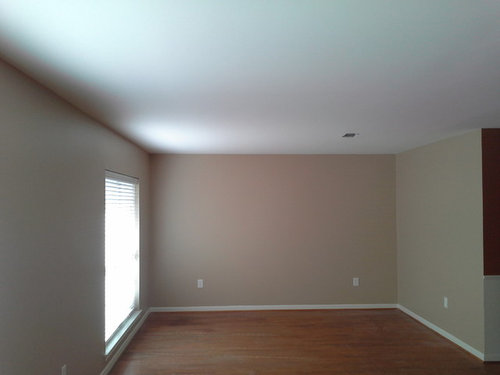
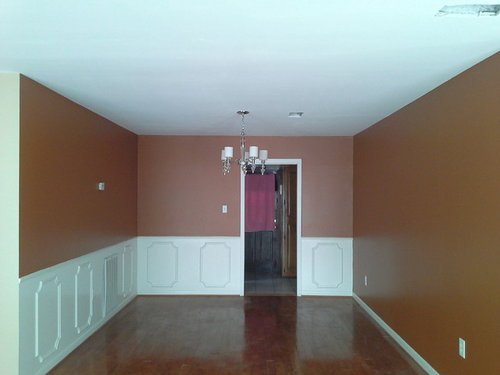
Featured Answer
Sort by:Oldest
Comments (13)
 PRO11 years ago
Related Professionals
Terre Haute Interior Designers & Decorators · Atlantic City Interior Designers & Decorators · Lufkin Interior Designers & Decorators · Enfield Interior Designers & Decorators · Wichita Falls Architects & Building Designers · New Bedford Architects & Building Designers · Riverside Architects & Building Designers · North Platte Architects & Building Designers · Kennewick Architects & Building Designers · Sanford Architects & Building Designers · Madison Kitchen & Bathroom Designers · Frisco Kitchen & Bathroom Designers · Allentown Kitchen & Bathroom Designers · Madison Kitchen & Bathroom Designers · Wenatchee Kitchen & Bathroom Designers 11 years ago
 PRO11 years agolast modified: 11 years ago
 11 years ago
 11 years ago
- 11 years agolast modified: 11 years ago
- PRO11 years agolast modified: 11 years ago
- 11 years ago
- PRO11 years agolast modified: 11 years ago
- 11 years agolast modified: 11 years ago
- 11 years agolast modified: 11 years ago
 11 years ago






Related Stories
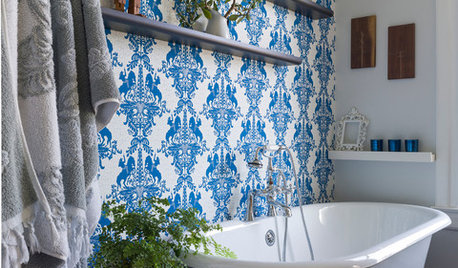
BATHROOM DESIGNBath of the Week: A Lovely Update for a Victorian Tub
Adding a walk-in shower and other modern amenities makes a tiny bathroom beautiful and user friendly
Full Story
CONTAINER GARDENSHappy Houseplants, Happy People
Potted plants add life and beauty to a room. Learn easy ways to keep them healthy
Full Story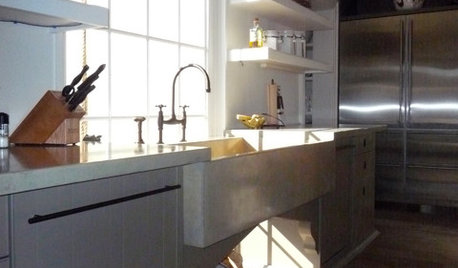
KITCHEN DESIGNGreat Solutions for Low Kitchen Windowsills
Are high modern cabinets getting you down? One of these low-sill workarounds can help
Full Story
DECORATING GUIDESSmall Changes to Simplify Your Long-Term Storage
Conquer your attic and basement storage in more than a day, with these easy, bite-size steps for sorting, storing and protecting your stuff
Full Story
DECORATING GUIDESThe Case for the Anti-Accent Wall
Go ahead, paint everything the same color (even the trim)
Full Story
HOMES AROUND THE WORLDStorybook Cottage Gets an All-Glass Kitchen
A showstopping addition to a traditional thatched cottage houses a contemporary kitchen
Full Story
ORGANIZINGHelp for Whittling Down the Photo Pile
Consider these 6 points your personal pare-down assistant, making organizing your photo collection easier
Full Story
MORE ROOMS5 Ways to Decorate Around a Flat-Screen TV
Color, Placement and Accessories Help that Big Black Screen Blend In
Full Story
REMODELING GUIDES5 Ways DIY Remodels Get Derailed — and How to Deal
Keep your remodel on track by knowing the potential pitfalls ahead of time
Full Story
HOME TECHThe Inevitable Future of Drones Around Your Home
As Google joins the push for airborne deliveries, it seems only a matter of time before neighborhoods are buzzing with drones. Is that OK?
Full Story




marilynellis