Software
Houzz Logo Print
terrigc

Need help spiffing up 80s ranch curb appeal!

14 years ago
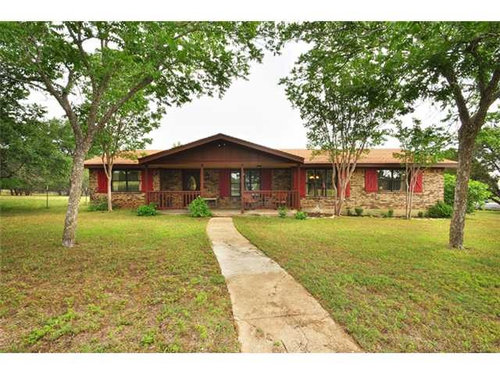
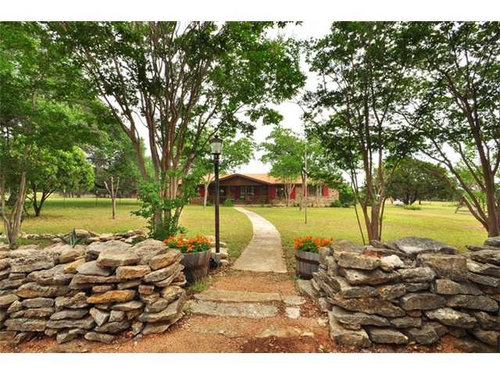
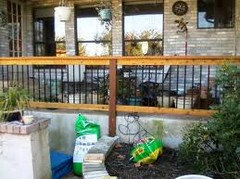
We recently purchased this small 80s ranch on a beautiful 14-acre tract of land and would like to give it a more updated, lighter, brighter inviting look. The brick is actually a nice combination of dark brown, taupe, gray, creamy white and black, so I don't want to paint the brick, but I I'm thinking a lighter color trim would brighten it up. I'm also thinking of completely eliminating the shutters and the country-looking porch railing, as well as replacing the deteriorated sidewalk with square pavers or decomposed granite and realigning it with the front door. I'm also getting mixed reviews from friends/family on the drystacked rock "fence". I'm not a fan, but should it stay or go? Any comments or new ideas would be much appreciated!

Comments (29)

  • 14 years ago
    Is the roof going to be replaced?
  • 14 years ago
    Unfortunately, no. Ex-roofer husband says it's still in good shape.
  • 14 years ago
    With the roof color and brick, I really like the look of cedar shakes or a vinyl or composite shake in a warm brown for the front of the peak on the roof...like in this photo: http://img2.timeinc.net/toh/i/g/12/all-about/12/02-fiber-cement/17-siding.jpg

    Since the rails are not so much functional, remove them and beef up the columns in a nice thicker squared post with trim mouldings on top and bottom...perhaps in redwood. Redwood or cedar shutters would also be very nice. Then, do all other trim in tan/beige or taupe.

    If you want to do something totally different, this color combo would work great with your existing roof and brick:
    http://www.urbanorchardinteriors.com/wp-content/uploads/2012/04/IMG_2093.jpg
  • 14 years ago
    lose shutters, lose rails between columns, paint front bump out area white, paint window frames/door black. plant wisteria to grow from front bump out out along long wing of house. plant taller, mixed plants along house front and add large pots to front entry--shiny black with colorful flowers. maybe darker cement paint along walkway?
  • 14 years ago
    Do not plant wisteria on the home itself - it will take over and cause damage! It is a painful plant to deal with unless you have a place to build a strong, sturdy colonade for it to take over. You could do that along your walk but it will be a continual chore to stop it from spreading like wildfire. You could find something equally beautiful, longer bloom time and lots less trouble. I think you have a good plan in mind already. I like the fence - could use some restacking to be a little more designed rather than just stacked up. The tubs of flowers would look nice on the outside of it and then use the same color of stone to do a winding landscaped walk to the front door. I agree with the ideas suggested but not the wisteria. My husband is trying to grow the largest wisteria in the county and it has taken over one building and keeps spreading. And this one doesn't even bloom!
  • 14 years ago
    I would change the sidewalk to a stone curving walkway, add gardens in the front of the house (no straight lines), and a split rail fence
  • PRO
    14 years ago
    last modified: 14 years ago
    Hi terrigc, I agree with taking the railing out, it does look very 80's..However, rather than just having posts it's always nice to keep a railing up in this area..Try giving it a more open contemporary look with glass panels and black rails and posts for supports..I would also keep the shutters, I like them you just need to coordinate the shutter colour with the front gable..I would pick a colour that you love most from the brick.Maybe the darker brown..I can't see the colours but it sounds like there are a few to choose from..If you can I would put a hardy board shingle that you can paint in the gable.
    As far as the landscape I would plant a garden on either side of your sidewalk up to the house making it substantial enough not to look like a boarder..I would also berm up the garden area on each side of the house giving the house a little more depth but keeping the foliage low so it doesn't grow and hide the house..
  • 14 years ago
    Simply removing the shutters all together would make a huge difference. Maybe a nice bold trim instead.Take up the concrete path and add a natural stone path. Landscaping to hide the foundation grade line. Maybe use some of the stones at the path's entry to heavy up the landscape close to the house.
  • 14 years ago
    last modified: 14 years ago


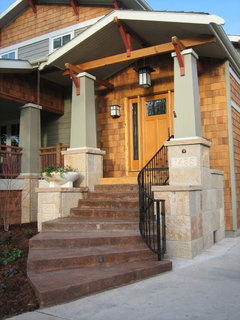
    Also consider larger beefier post and without the railings. Perhaps removing the porch underside roof and front soffit and expose to some new timber style framing that include beams beveled that extend outward or recreate the exposed cross structural support and columns alike. Build from the base of the columns with the similar to the stack stone at each supporting the porch structure. Square and or taper the columns as they go up to the beam structure. Here is a contemporary examples -
    craftsman teahouse · More Info
    ,
    Mukilteo Style · More Info
    And here is a more traditional example -
    Copper Falls · More Info
    ,
    Craftsman exterior · More Info
    Being that the brick color range is biege, creams and black those exposed timber or metal structure supports of the porch could be in a dark tone ironstone color (gray, gray-green/ black). Remove the shutters and given that the earliest "Ranch" styles came from the low horizontal mission style homes. Since the house is not Victorian add a square glass paned front door and perhaps transom w/ a sidelight. Add a pendant lantern or fan from the exposed framed porch ceiling and smaller lanterns to aside the front door in a mission/rugged iron style. Include occassional stone edging up the path w/ crushed stone inlieu of the concrete to the house and create a low stack stone wall around the front of the house; just some 20ft in front. The path could look charming if very straight up to the house or an intentionally curving path. Work with a nursery to create plantings of regional low shrubs and some flowering shrubs like wild hydrangea as you approach the house. Past the short stone wall (the one just 20ft away) from the house up to the porch fill entirely with the packed crushed stone. There you have the opportunity for foot traffic use and for setting pots, fountain pots or a setting of adirondack chairs and a stone open fire pit (to one side) for those woodsy mornings or fall evenings. Example setting -
    The Gatehouse · More Info
    If you have an inside fireplace; see if a visual stone chimney can be added to side of the house; out from the roof; that is to the existing stone or complimentary one. At the very front some wood or metal columns w/ arbor beams alike the exposed structure at the porch (like forged iron) built into the stack stone street wall. Here a low gate of the same material for sense of pleasant entry to paths approach. If prefer to go contemporary style - look at the grey/ black/ even white steel exposed structural elements for the porch and wall entry. If soft classic country look is your interest; look at the beveled exposed wood beams and arbor details. I see opportunity to create a vineyard appearance garden to along the path up to the house for charm and garden fun. Later a new metal roof with dormer windows to add light into an interior room would add interest too. Nice setting and a great landscape opportunities! Enjoy!
  • PRO
    14 years ago
    Congratulation on this Achievement , I Love the house , I'm with the idea to get rid of the railing and put something more modern, like Metal Rail or S.S Railing , the path can be paved like this .
  • 14 years ago
    I agree with Patricia. Maybe a circular driveway + landscaping.
  • 14 years ago
    What a nice home. 14 acres sounds wonderful to me! I think a more natural rock walkway would be lovely along with some front gardens. I would keep the shutters. I agree about the railing, it hides so much. The front door is lost, I had to look for it. I would paint the door in a stand out color. Good luck with the new home.
  • 14 years ago
    Oh my! I am astounded at the effort some of you put into your responses! Thank you so much for all your great ideas! I will definitely be drawing on your creativity. I especially like Houzyadoin's suggestion for the exposed framing/beams under the existing gable front and what has turned out to be affirmation of some of my ideas (removing the railing, new trim paint, etc.) Keep 'em comin'! Y'all (yes, I'm in Texas) rock!
  • PRO
    14 years ago
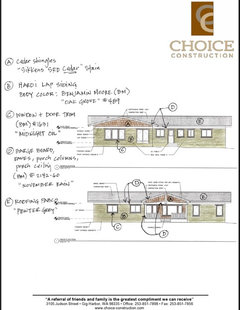
    Just thought this image might be of interest-- we're in the process of an addition/remodel that's strikingly similar to your home. We worked with our clients for the attached scheme-- please contact me with any questions on the project, there has been a dramatic change since breaking ground--www.adam@choice-construction.com
  • 14 years ago
    Good ideas about the curved walkway. Definitely keep the stacked rocks!! Unique entry. Keep the shutters, just repaint. More substantial columns w/o the railing might be nice. Good Luck with your projects.
  • 14 years ago
    I agree remove the railings; we did and it immediately "updated" the look. As you can see also, your sidewalk does not lead to your door; your porch is off center. Once you remove the railings you can work on the landscaping to become more inviting to the porch area. Do not plant "big", however. Keep the plantings in front of the porch low and interesting. I love to use begonias and rosemary and dwarf heavenly bamboo (evergreen) in pots and purple fountain grass and ferns; group them like with like in little groups in the bedding and bring in some mulch to freshen up the beds. Make the beds large to come out more into the yard and angle in towards the sidewalk and make it look wider as it leads to the porch. Good luck and enjoy the new look.
  • 14 years ago
    Some bamboo spreads very quickly. Most of the time it needs to be contained. Not sure about the dwarf. Look it up on the net or ask a nursery about it. Crepe myrtles might be a consideration in the front yard. When we moved into our house, the nursery helped me draw up a plan for my yard -for free. Read the labels & think about future size of plants. I"ve planted some things too close to my house due to not thinking about that.. I've bought plants that my friends thought joked about because they were so little. Now, they are amazed. End of yr. sales were my specialty. Don't rush but, have a plan. Alwaysdesigning has some great ideas.
  • 14 years ago
    Please, no metal railings. DIY magazines or the internet can help you save $. Friends love to donate plants. Forgot to remove the word
    thought from previous comment. oops.
  • 14 years ago
    Some very good ideas here. I took the liberty of checking out your saved images for projects and it seems to me you prefer unfussy, clean lines, with a lighter touch. Have you decorated the inside of your home yet? If not, I would think keeping the outside as simple and streamlined as possible for now is the most practical approach. In the meantime, I agree that losing the shutters if you don't use them is a good start. If it's colour or lightness you need, potted bonsai willows or bamboo are hardy and could lighten the oppressiveness of all the stone.

    Since you must keep the roof and the stone, all that's left to lighten the place is the porch colour. I'd choose a sand, inspired by the stone, and accent in black or a dark grey, and use a touch os white where it's practical. A deep plum or mulberry could be a different 'dark' to use, and it would look stunning against the sandy tones.

    Of course, plants and flowers are where you'll get the bulk of your colour and lightness, so knowing where you live would help. Ideally, I think a porch that extends the length of the house, with no railings, and a flat top awning instead of peaked, would make it more modern and airy.

    Congratulations on finding such a sweet home!
  • 14 years ago
    Again, I am so grateful for everyone's comments. If I had known I would receive so much help so quickly, I would have posted sooner. We haven't actually moved into the house, because we are having all the popcorn ceilings removed and new wood floors put in. There is some remodeling to do in the kitchen, as well, but we're unsure whether we'll have time to complete that before we move in at the end of August. Thank you to tamaral for taking the time to get a feel for my design/decor taste. You are absolutely correct in that I prefer simpler, cleaner lines, but I appreciate an eclectic style and am interested in moving toward a more relaxed feel. You hit the nail on the head with your suggestions-thanks. Luckily, we have done quite a bit of DIY landscaping in the past with huge success, so I'm confident in being able to choose the right plants, but I soooo appreciate the design and orientation ideas. I will post pix as we make improvements, both inside and out. Fun times ahead!
  • 14 years ago
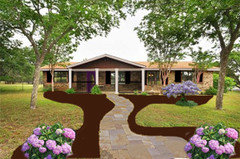
    I made a quick photoshop mockup of my ideas. I liked the suggestions from others for wisteria and kind of went with that :) You have such a long walkway - some brown stone would look really sharp, especially if you curved it and landscaped all the way up to the house. I shaded in a rough idea of where you could use the darkest mulch and whatever plants to fill in, but make an organic shape for your front yard.

    Keeping the house brown with white columns, black simple metal railing and black shutters keeps it very classy, and you can easily make pops of color with your front door and plants.

    You have a gorgeous home with so much potential. Goodluck!
  • 14 years ago
    My brother has a similar house on acreage that he landscaped himself. He gave the house a hacienda feel with a deep front porch at ground level that extends the entire front of the house, with a metal roof, no railings, beefy posts. Wonderfully shady on warm days. He has lots of comfortable furniture and many large pots filled with trees, shrubs, vines, etc. Truly an outdoor room. In front of the porch is an irregular shaped lawn with flower beds, large boulders and specimen plants integrated into the overall design. Rustic yet sophisticated, truly a modern ranch house.
  • 14 years ago
    The house, path, and wall are all fine.
    Loose the lamp and tubs.
    Concentrate on the landscape or buy some livestock.
  • 14 years ago
    So happy to hear you found my suggestions useful! I hope you'll post your pics; I'm fascinated by landscape design these days, as it's becoming a new obsession.

    I recently moved into an '80s home and have been trying to modernize it, as well, so I can appreciate the struggle. Popcorn ceilings, oy vey ;) I struggle with mine. Next injection of money, and the bedroom gets unpopped!
  • 11 years ago

    I would move the small bushes out from in front of the house
    then create an inviting area to sit and play just off the porches. Surround that with the bushes and flowering plants starting out by the trees, extending out wards. It could be like walking to a court yard. I love the idea of a curved and rock like walk way. The notion of using parts of a yard for living areas works for me and what a great yard you have to work with.


  • 11 years ago

    OLD POST 2012

  • 11 years ago
    last modified: 11 years ago

    I'm usually a down with the shutters and/or railings person, but I love your place as is. The railings give a sitting-on-the-porch feeling, and the shutters brighten the stone. The stone wall echoes the stone house--very harmonious. Ergo: work up a landscaping design with appropriate native plants and grasses that will harmonize with the stone and red shutters for at least some of the front area. You have so much to work with that some stone mulching, hardscaping, and such will provide low-maintenance spaces and walkways to set off plantings.

    People will have my head for this, but have you thought about screening in the front porch? If you already have a screened porch in back, forget my heresy. But a cozy porch from which to view all that acreage and possibly, well-planned landscape, what could be nicer?

  • 11 years ago

    OLD POST 2012.

Sponsored
Hope Restoration & General Contracting
Average rating: 4.7 out of 5 stars35 Reviews
Columbus Design-Build, Kitchen & Bath Remodeling, Historic Renovations