Software
Houzz Logo Print
kris104u2

Need help with curb appeal!

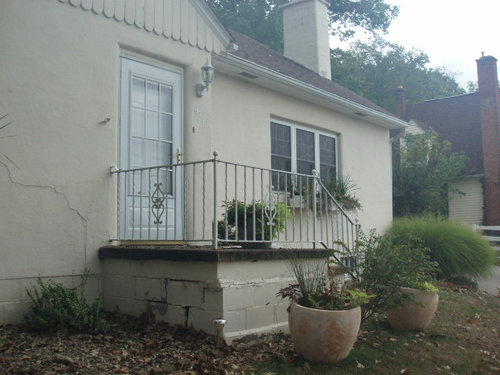
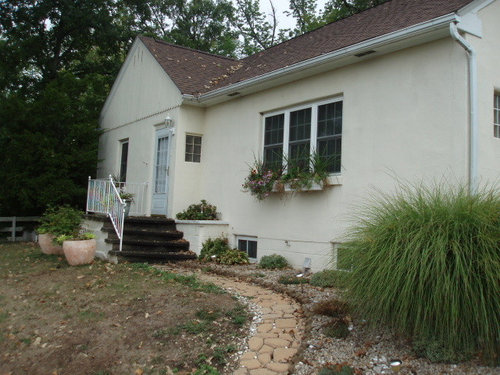
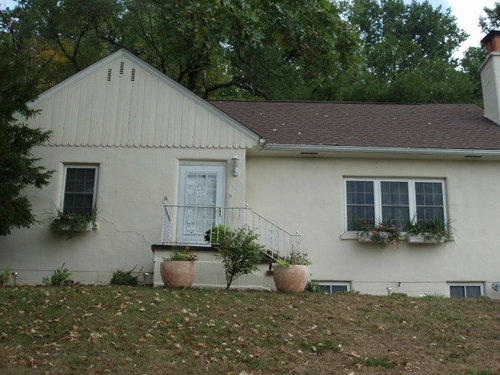
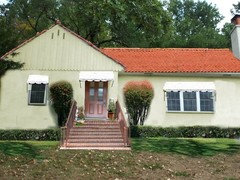
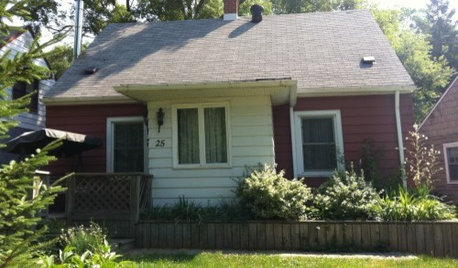
Looking for inspirational ideas to update the front of my house. I love curb appeal and I really, really have NONE! Working on some foundation issues at the moment, once that is complete we will be putting in a new porch (or deck?) I would like to make it a little bigger, with perhaps a roof or a portico. Would love to hear your input. Next will be painting (love the blah yellow/beige don't you?) Colors,ideas, etc. My hopes are to make the outside as cute as the inside Please excuse the dead grass......it's been a dry one!
Thank you for taking the time to read this and sending ideas my way.
Kristen

Comments (34)

  • 14 years ago
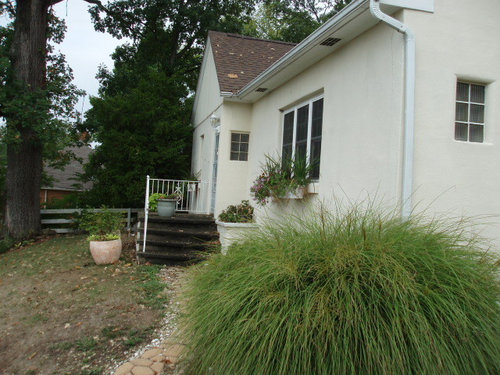
    kthomson89, Thank you for your ideas! I actually like the SW Naval a sharp idea to consider. I guess I forgot to add part of my dilemma....my house sits on top of a hill, which is why the steps are to the side ( we assume). When we bought this place there was no sidewalk to the front porch, you just trekked through the yard. We do however have a side porch with an entrance that we use as the driveway goes further up from the pic ( facing the steps). My husband suggested putting in circular stairs as we think coming straight out may not work with the steepness of the hill. Who knows?! That's why I'm here! Thank you for your input :)
  • 14 years ago
    I would extend the porch all the way to the end of the house on the left. I agree with putting a light on the other side of the door. I would paint the accent above the door an accent color and give the door a pop of color. That will greatly improve the curb appeal. From there you can use some nice potted plants!
  • 14 years ago
    Mt. Baker · More Info


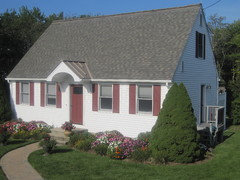
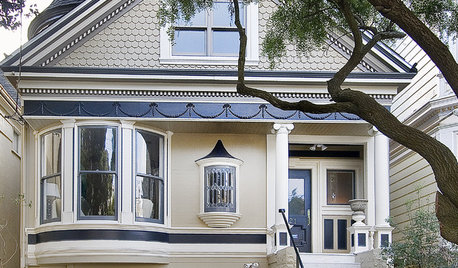
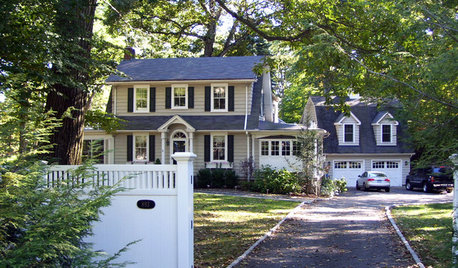
    Your house is adorable. Take a look at this picture. Windows are trimmed out; there is a gable over the front door which is painted black; black window boxes, etc.
  • PRO
    14 years ago
    Hello Kristen,

    Your house is lovely! Absolutely charming!

    You have two strong features which could be emphasized to add curb appeal, the triple window to the left of the door (as you exit) and the gable. Both of these could be highlighted to alter the front of the house and the appeal.

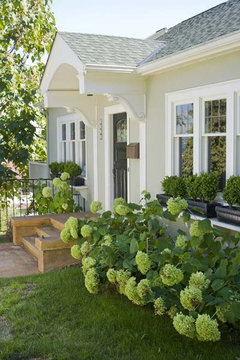
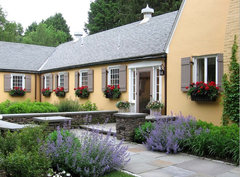
    You might consider boxing out the windows and having a semi-permanent flower treatment, whether blooming or evergreen. While certainly not French Country, some shutters and possibly a small shed type roof over the window would add strength.

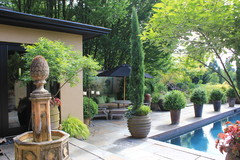
    French Country Garden · More Info


    You might also consider changing the siding on the gable, as kthomson suggested, to a cedar shake.....that would provide instant appeal!

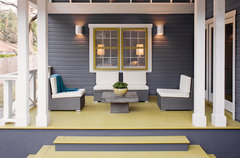
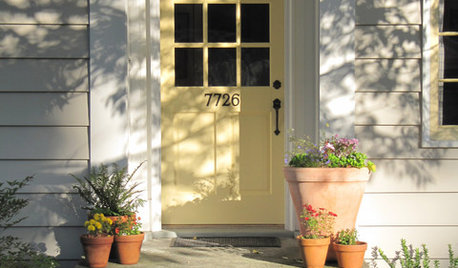
    I've always been a fan of what paint can do to modify a structure. The front door needs to be bold, regardless of the house paint color. You might think about a stronger yellow with either an eggplant or a navy trim and front door. The yellow and gray combination is also a nice one and would update your house quickly.

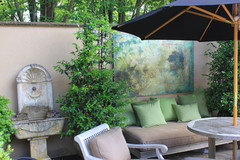
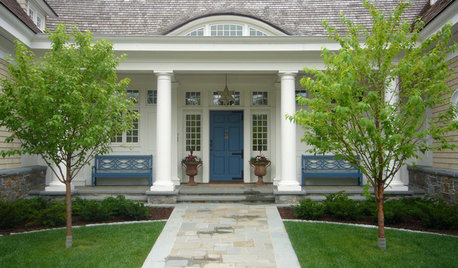
    New Old Farmhouse: Brick Pathway leading to front entry · More Info


    Bonnie Road Residence · More Info


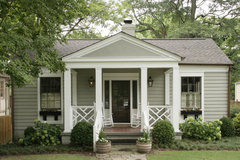
    A good railing, either with or without a chippendale pattern as seen below, would also add some interest as would a stone porch and path.
    Modern Bungalow · More Info


    Best of luck with your plans and let us know how it all goes!

    Elizabeth
  • 14 years ago
    last modified: 14 years ago
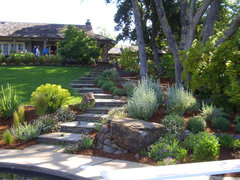
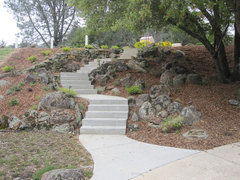
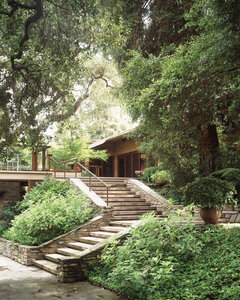
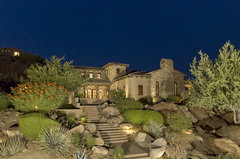
    For ideas regarding stairs, type in "landscape + stairs" into the Houzz search and choose the Photo option -- lots of houses on hills! Hope this helps.
    Stone Steps · More Info

    Bloomin' Landscape Designs · More Info

    San Marino Residence · More Info

    Mediterranean Exterior · More Info
  • 14 years ago
    The thing that jumps out at me is the single window on the left is proportionately way too small. I guess if it can't be widened then perhaps shutters on this window would be a help but if you add shutters to the triple window you will still have the same problem. I don't like the scalloped siding either and I guess this could be covered with a horizontal piece of timber along the bottom edge. Protection over the door would be an added bonus but I beg you to spend money on landscaping for a low water garden that is terraced to prevent water run off. The soil looks pretty impoverished at the moment and I think money spent here will add a lot of value and curb appeal.
  • 14 years ago
    What does that single window look into? If it is a public space I would extend the landing all the way past it. My only concern would be if it looks into a bedroom/bathroom- then I am going to stick with my original suggestion of having it end halfway between the door and window. If you don't have the budget/desire to double the size of that window, some shutters would be cute.

    Also- as far as accent colors go I think that if you did go with SW Naval then red with either a subdued teal or a medium smoky blue (sorry to switch up brands, but I'm partial to Ben Moore Santorini Blue) would look nice.
  • 14 years ago
    For a quick improvement, widen the entry walk so it is as wide as the steps, and extend it all the way to the house wall, as a lower entry "patio". Fill it with colorful potted plants and edge it with a mix of perennials.

    Forget trying to grow grass. It's a waste of time and money. Convert the front year to a cottage garden of low-water use perennials and grasses suitable for your climate.

    I agree on making the porch wider - going away from the basement windows. Make it big enough to sit on and have a couple of friends with you.

    A simple arbor over the porch, with a vine that does well in your climate, would make it classy and not cost a bundle.

    Color? Before you start worrying about details, get the bones right. That lovely navy will fade badly in the sun in a couple of years. White with navy accents will be easier to maintain.
  • 14 years ago
    I have noticed that porches of some type with a cover sell much better than decks; so I would definitely do a covered area for the front. I think it will increase your property value more and also add a nice shield for you when going in and out in rainy weather. I would call different architects and get estimates on how much they would charge to design something for you. We do a lot of things on our own around here; but in this instance, I think a professional design would be helpful for you because you want to make sure it is attached appropriately and gives you the best possible look.

    Have a great day!
  • 14 years ago
    last modified: 14 years ago
    I agree with many of the preceding ideas. My thought is that you need to make a 'generous' entrance to your home, which would include: wide walkway[s], where two people can comfortably walk abreast [five feet wide is an acceptable norm]; a wider and deeper covered front porch or portico, with perhaps a sitting area as previously mentioned. Landscaping, with a veggie garden is an option. The site might need terracing to create usable level areas. Of course, all is budget dependent.
  • 14 years ago
    last modified: 14 years ago
    A smaller gable jutting out from the existing would tie in architecturally and provide sheltering needs for front door visitors. The resultant shade is desirable in summer, yet winter sun needs can be addressed by either skylights or other design factors, such as portico height. Which cardinal direction does your front entrance face?
  • PRO
    14 years ago
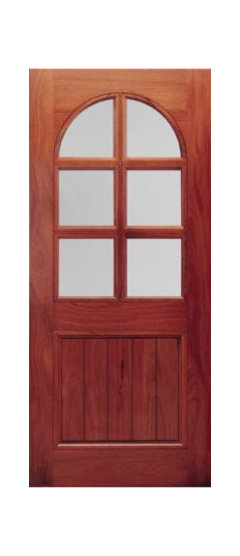
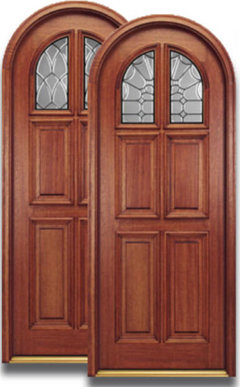
    Consider replacing your front door with something like these. See more wood door designs at http://www.millworkforless.com.
  • 14 years ago
    Add a front porch across the whole front of the house and make the stairs face out (not to the side.).
  • PRO
    14 years ago
    last modified: 14 years ago
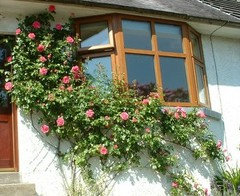
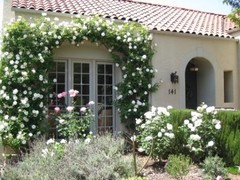
    Hi Kristen! Have you considered adding a trellis with climbing plants to your front wall? It would provide both shade and interest to the front of your house. Whatever flowers or plants you chose could coordinate or contrast with your front door and outdoor furnishings to provide a lot of interest with very little monetary investment.

    You might also consider painting your house white (or even leaving it as it is) and painting your front door a vibrant shade, like navy blue, aubergine, or hunter green. I do agree with the other commenters who mentioned that having the steps face the front, instead of the side, would be more welcoming.
  • 14 years ago
    I agree with previous suggestions to hire an architect and think about designing a large covered front porch or portico over the front door, have the steps face the front, and widen the front walk. This is also a good time to think about Universal Design, and consider having a ramped front entrance instead of steps. The idea to look at landscape + stairs is a good place to start thinking about combining the house with the yard. Best wishes.
  • 14 years ago
    last modified: 14 years ago
    What I find also works well for all is BOTH a ramp and front stairs, thus all needs can be met, as front stairs are possibly the most welcoming and embracing feature at the entrance, especially if they spread outwards towards the base, in the style of Greek temples. This necessitates front facing steps, as mentioned by Tipi & canary. Best wishes with your project.
  • 14 years ago
    I like tipi's design ideas. Make the front porch-portico large enough for a bench or a couple of chairs. Columns at the front edge of the porch will make the entry a focal point and distract attention from the size difference of the windows. Shutters on both windows along with window boxes will add to the cottage feel.

    Consider a brick walkway curving around to the front porch steps. I think tipi's idea of planning ahead and building a ramp where the current pathway is located is wise. Plantings can disguise this feature. If it is not used often you can place a chair, bench, or potted plants to make the porch feel symmetrical. (You'll use the ramp - probably when moving really heavy items - and love it.)

    As your house is on a rise growing and maintaining a lawn will be an absolute pain. Terracing the yard with low water use plants can be beautiful and require little upkeep. (Don't forget to consider grasses and sedges. They can be structurally beautiful and give year round interest.) We have always kept a "green zone" close to the front steps and door where we plant perennials that need more water and care.

    If painting the house is not at the top of the list choose an accent color that will pop the trim, front door and shutters. The right color and the plantings you'll add can make the current creamy yellow look perfect.

    You have a great house to work with. Good luck.
  • PRO
  • PRO
    14 years ago
    last modified: 14 years ago
    This home lacks one important feature: a defined sense of entry. Given that it appears to have a stucco exterior, I would suggest providing a roof over the entry door, supported by columns, supported on new plinths to the front of the existing landing, (and fix the differential settlement of the block evident in the photo while you are at it). I would also consider providing some stone wainscoting, flat, in a random pattern, up to the window sill line the length of the front facade, and hiding the block wall facing the street supporting the steps. Sand blast and paint the existing rail a contrasting color, perhaps charcoal. The idea of changing out the entry door to a naturally stained rough sawn wood door a half window is not a bad idea. Change the outdoor carriage light color. I suggest removal and widening of the walk up to the entry steps, using slate, again in a random pattern, and possibly facing the steps to match, in a similar pattern. Elements similar to the "French Country Garden" mentioned above. Any exterior changes should be vetted and permitted with the building dept. to avoid any future "non conforming" issues that could arise during a future sale.
  • PRO
    14 years ago
    Kristen,
    There's a LOT you can do with this home for curb appeal; you've got a great base to work from that would let you go in many directions. I'll throw you what first came into my mind here- Italian Villa. This would be an easy look to achieve here, i.e. in rebuilding your porch/deck, incorporate some overhead rafters and plant some wisteria; fast growing you'll soon have a gorgeous shaded canopy overhead. Next, mortar a "frame" of fired red clay and/or spanish/italian painted tiles onto the stucco around your smaller windows to give them some "pizazz" and help to add some intrigue to otherwise bland wall areas.
  • 14 years ago
    Cute house!! A large covered porch or portico would be lovely.
  • 14 years ago
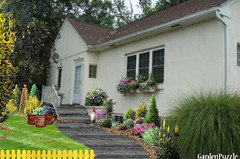
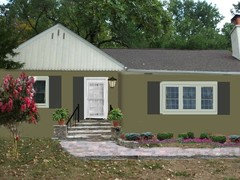
    Hi. Been playing with your house. :) Maybe this will give you some ideas. Good luck!
  • 14 years ago
    My Q's are--which direction is the house facing? What room is in the left-hand window? *Guest bedroom? I see you have lots of shade to the rear of your house (so you probably enjoy the sun in the front?)..plus a side or rear entrance for family/grocery entrance? Which makes the "front" as a neighbor-friendly entrance? If, you enjoy the view from the front of the house, why not extend the porch all the way across to the left? I like the exit off porch to the side vs down the hill.
    Removing window and installing french doors? Bigger window?
    Wide enough, that you can have an area for neighbors to sit and chat w/a cuppa coffee or wine?
    I really like the gable--great opprotunity to paint it a different color than the walls--complimenting the front door and trim around windows. whew! what a great fun project!
  • 14 years ago
    What wonderful ideas you all have! @ Kris McDaris_Byars, I don't know how to play around yet so please keep playing! This is a neat idea. @ sidney01, love this path and the plantings. @ Charlotte - Roots and Rafters, I never thought about a trellis in the front, along the side by the chimney yes, I love this and your pics. I am very surprised you beat my mom to this idea! Please bear with me as I try to answer all the questions asked : The front left window is the "master" bedroom. The windows have all been recently replaced (with the exception of 4 small glass block windows) so I'm afraid widening, replacing, or french doors is not currently an option. When you say the window is "proportionately to small" do you mean because there are 3 on the right or that the window is smaller? I don't mean to sound uneducated (alright I guess I am on this topic ) but every window is the exact same size (except kitchen window over sink). Could it be the angle the pic was taken? The house faces to the south. The front is not actually the main entrance...as further up the drive is a side, flat, covered patio / porch area. I will try to get a pic up so you can see. This is our main entrance, as parking is located in this area. However, I still like the idea of widening the pathway and extending the porch area simply because it is still the "front of the house". My main concern is definitely the porch. We are hoping to start on it within the next two weeks. Yes, I know it is bad and an eyesore. We have a limited budget but, it I think its a workable one. I figure if we have to fix/rebuild it we might as well put up something we could actually use and enjoy! I understand that most everyone thinks the stairs should be to the front ..but unless we did something like the pic. above they wouldn't go anywhere...straight down the hill to the street literally, there is no sidewalk on this this side of the yard or up the street. So please tell me or show me how if we widen and build it back we can have useable steps in the front. A professional design is probably the way to go, but I wanted to see what you guys had to say.
    Sorry for being so long winded!! Thank you ALL for your input, I am enjoying seeing it through your eyes :)
  • 14 years ago
    Your house has lots of potential. Since your budget may be limited. (I know this issue) Come up with a long term plan and work on it it steps. I do believe the house needs to be more balanced with a larger
    window to the left of your door. However you can do that later when your budget permits. I agree with the others that your porch needs to be much larger and covered. Front facing steps would look wonderful. However I see how your property falls off there. If you put a really attractive railing to the front, with a large flower box, and increase the size of the flower box for the larger window, you may achieve some balance there. The steps could still face to the side, but make them wider with a railing.
    I would move the sidewalk out from the house, so you have a larger planting area.

    I will say I also liked the idea of the trellis and possibly an Italian cottage look too, that someone else suggested. I like cottage looks and french county looks, but italian may work too.
  • 14 years ago
    If you can afford to do it, an expansive masonry/tile porch across the front with masonry or wrought iron pillars supporting a Spanish tile roof would be beautiful. Of course it means Spanish tiles for the rest of the house. Love the coving around the front door. Would be a shame to lose that.
  • 14 years ago
    last modified: 14 years ago
    The other day on a Yard Crasher episode, they used new concrete blocks,set them in concrete, and then skimmed them w/wetter concrete, and lastly a colored layer of concrete w/an 'elastic-ator' in it...to match or contrast the stucco texture on the house....You could do THAT! Make the concrete wall--to whatever length and deeper depth,(plans for which blocks to imbed the metal supports for the posts, of course!) then take away all your crumbly porch....taaaadaaaaa! Build the porch floor and handrails. ;o)
  • 14 years ago
    What style have you decorated on the inside?
  • PRO
    14 years ago
    My idea would be to start by leveling your front yard as much as you could. If the front yard were level, you could plant boxwood or some other evergreen hedge around it to create your own private courtyard. If the "front porch" were larger it would be more like a terrace and you could have an outside living space with steps down to you level front courtyard. I personally love privacy so working toward creating a more private space in front would be my first step. I also like the idea of making a master plan and doing it in stages as someone suggested above. As you can see in my attached photos, even though we are in a neighborhood, I do not have to sit outside and "see" my wonderful neighbors. I do like them, just don't want to sit out in my pajamas in the morning and say hi!! So, my best advice is to think how you can create your own oasis! Carole
  • 14 years ago
    One more version and playtime is over. ;) I put a Spanish twist on your house - just for fun.
  • PRO
    14 years ago
    I understand your slope dilemma. I suggest a portico over the door and consider adding matching steps on the other side for balance with dark wrought iron railing up both sides and across the center. Definitely get some foundations plants and look at some espaliered trees for the blank spots. A pair of new light fixtures on either side of the door. Please get the correct sized window boxes and paint the house and trim with a fresh paint combination.....Perhaps yellow and cream or grey and cream? Have fun and do the landscape last so it does not get trampled. Hope this helps! :)
  • 11 years ago

    What are the demensions of the porch?

  • PRO
    11 years ago

    Consider painting the house a soft happy celadon or shrimp color. You need landscaping. I agree about a portico. Are there any good landscape architects in your town?