

Need Help: Add Curb Appeal, Refresh the Front Yard
13 years ago
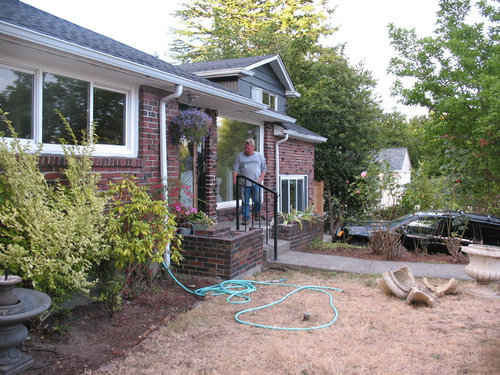
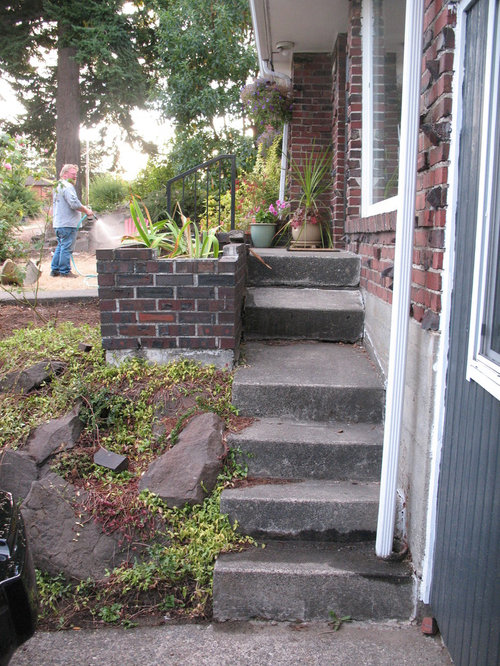

We just moved into a cute brick house that needs some serious love. The brick planters are falling apart, the side stairs are falling down, the rock garden is bare, the converted garage looks like a converted garage and the trim paint needs to change. All suggestions welcome!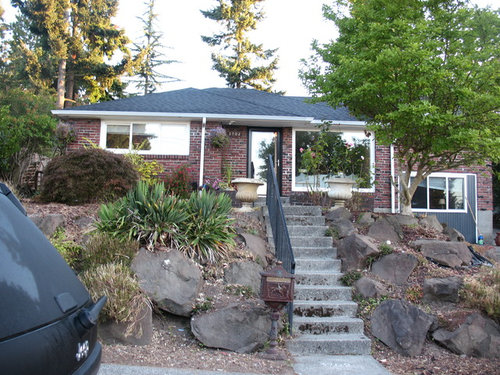
Featured Answer
Sort by:Oldest
Comments (42)

tamalegirl55
Original Author13 years agoRemoving the concrete walkway and adding a courtyard somehow is appealing to me.Related Professionals
DeRidder Interior Designers & Decorators · Detroit Interior Designers & Decorators · San Francisco Interior Designers & Decorators · Dickinson Interior Designers & Decorators · Waycross Architects & Building Designers · Detroit Architects & Building Designers · Duluth Architects & Building Designers · Manchester Architects & Building Designers · San Diego Architects & Building Designers · Mobile Kitchen & Bathroom Designers · Wilmington Kitchen & Bathroom Designers · Somerset Kitchen & Bathroom Designers · Jackson Kitchen & Bathroom Designers · Morgantown Kitchen & Bathroom Designers · Logan Kitchen & Bathroom Designers 13 years agoXeriscape for your zone after a bit of demo, repair and replace. It doesn't have to be desert like to qualify as xeriscaping. Search Houzz and Google for ideas - you'll want low maintenance and you don't want to be hiking up and down that hill, so little care planting is vital. You can even have the flat lawn area in grass that uses less water. I'd re-establish the garage for the SUV. Eliminate the built-in porch planters and have them incorporated under a new porch surface that comes right up to entry level for no step ups into the house. Fill them with anything concrete you bust out to conserve on the amount of concrete needed to reconfigure the surface pad. Makt it a bigger porch area for decorative pots of plants and maybe a chair or two to sit there and enjoy your new yard. You'll be busy for a while but the results will be worth it.
tamalegirl55
Original Author13 years agoThanks Linda, great ideas, especially about the down spouts, I'm thinking replace the gutters with black gutters and move the down spouts to the outside corners and possibly replace with rain chains.
decoenthusiaste, Minimizing the need to water the lawn is something I should consider when redoing the planting and removing the lawn. There is a two car garage around the back so I won't be re-establishing the converted garage, so I'm still looking for ideas on how to blend it in more with the rest of the house. Thanks for your ideas!- 13 years agoIf your front windows were more similar... Picture windows are a bit dated, so why not replicate the triple window style of the other windows? I think you can do a faux trim or insert over the picture window to divide it in thirds like the other two windows. Can even do it inside. Think about extending the roofline of the porch completely across the picture window to cover the expanded porch. Support it with round columns to breakup the squarishness of everything. Not sure how many would look right. Would consult the builder for best decision on that. They might add a lot of class if in black, not standard white. I'd think about changing the gable above and the re-fit below to black, and do the entry door too. Black is very popular now and picks up on your brick. Put huge big black house numbers on the brick to the left of the door. Downspouts black too, as suggested. I think black will upgrade the home quite a bit. Consider stained and stenciled concrete to replace any you tear out. So much of it looks damaged. Are you in an area where you salt in winter? Check locally to see how it holds up in your climate. You can probably get it done in a shade of one of the bricks
 PRO13 years agoCongratulations! Your house is absolutely charming. All you need is to refresh your landscaping and make necessary repairs as mentioned above. I agree that you should change the color of the downspouts to visually blend with the brick
- 13 years agoI agree with suggestions about downspouts and windows. Consider replacing the window on the converted garage so that you do not have that black/gray strip along each side. A cheaper option for this may be putting shutters on each side to hide that area. Then paint the lower area all one color to create a more cohesive look for the former garage.
Look at the lower street side area by the steps and address ways to enhance that spot. More yucca plants? Ground cover? If all else fails, mulch. Clean and or paint steps. Look at the railing and consider if it is needed, what shape it is in, and look on Houzz for railing options. - 13 years agoCute house !!! I would get rid of the front steps, porch and planters and use a material that isn't so matchy with the house maybe stone or wood! Allow the stairs to line up with the front entrance! Remove all the harsh straight lines in the garden beds by creating more rounded edges using very inexpensive garden edging ( use tons of colour in your plant selection) lots of ideas here on houzz for designing great flower beds! Definitely paint converted garage and foundation a colour close to the brick! Depending on your budget or sometime in the future having the windows match and some larg trim would be lovely!!
Please refer to sloped landscaping on houzz for some wonderful ideas before you begin
Good luck with your fantastic home and exciting projects ahead!!!! - 13 years agoI agree the down spout sticks out like a sore thumb....Possible trellis with a climbing flowering plant to camophage the spout or WHY NOT redirect the downspout to the end of the house where it will not be noticed. Then add some wooden shutters where the spout use to be located. Get rid of the long concrete steps TOO HARSH....they take your attention away from your front door. make your entrance from the driveway, but Make new steps further away from the house.....I like the idea of a larger flat porch area outside of the front door....I see a wooden large window box at the bottom of the living room window, one that is attractive on BOTH sides....that way the box could actually cover some of the bottom of the window/this would help hid the couch you see from the street & decrease the large amount of glass out front while adding interest from both the inside & outside of the house(not to mention keep your couch from fading).....fill the box with plants for each season perphaps herbs in the spring & poinsetta for winter. The garage needs to come back....or at least get rid of the window by putting a FAUX garage door for appearances only...that way you can keep your addition & the front yard will have curb appeal. Take your time & find the right style garage door AND a NEW coordinating front door.....Choose a front door with at least half of the door a wood look..There is too much glass going on out front right now.....A front door with wood bottom & glass in top would help break up all that reflecting glass & add another texture & warmth to your entrance//////// pick an Accent color that POPS the front door and possibly the garage door as well! Keep the rocks out front just arrange them after concrete steps are removed to fill in that spot....use lots of cascading plants over the rocks....if you live in cold climate make sure some of the plants are low evergreens to keep some color all year long....add flowers during warmer months for splash of color. And create a flow with plants of various heights & textures.
Good Luck....the house looks like it has a great foundation to start with so you made a great choice.  13 years agoI like your house, and you have gotten a lot of ideas.
1. I like the steps from the street to the porch, it always company to park on the street and not have to walk up the driveway. I would stain these out with a concrete stain. Maybe lose the railing Put in some landscape lights on each side of sidewalk.
2. Garage, putting Shutters up by that window is a good idea, which is technically incorrect to do because they wouldn't cover window if closed. (But my big window has them) Paint out the wood and trim a red brick color to match house. Also paint out the foundation. Either build a planter box along that portion of house, or rip up some concrete for planting bushes. This would help disguise the closed in garage look.
Good Luck! And post some pictures of your progress! 13 years agoPlease post pictures as you move forward. Great ideas above. Start with the landscaping, downspouts and disguising the garage with a large planter below the windows. I'd redo the brick planters by the front porch with a stone to compliments the boulders in the yard. Have fun ... great house!
 13 years agoA lot of local (not big box or chain type) nurseries have a landscape architect on site. They will help you figure out a plan, sometimes for free, and in exchange will give discounts on products purchased from them for your project. I think you need a professional to guide you. This would not be a typical plant a few bushes here or there. Drainage and accessibility will need to be considered. Good luck with the project.
- 13 years ago1. Paint out foundation and brick with a neutral color.
2. Replace large picture window with a bay. Replace ranch window with 3-section casement, consider making it taller if budget allows - ranch windows are dated and dictate your style as, well, RANCH.
3. Relocate most of the boulders to other parts of garden (huge job, I know!) or outside edges. Build a raised bed with a neutral stone that flows into an edging up the stairs. Stain out stairs to blend. Landscape with small colorful plants and something that drips over edge of stonework. Replace door with something more architectural, depending on your style ( more contemporary? Think Craftsman Bungalow) and paint it a color that tends out. Redo house numbers and add a porch lamp that blends with the architectural style you choose. Move one of those large planters to the empty spot on porch and plant with the "thriller, filler, spiller" concept - make sure it has height to fill in the empty brick space. Could change out mailbox to Craftsman style with a light ( add house #'s to it too).
All of the above can be done in phases as time and budget allows. Choose a style you want FIRST and then choose design elements that fit within that framework.
I' m not a professional....just a dreamer! - 13 years agoI would hire an architect (shop around and ask cost prior to hiring) to enlarge and create a covered porch. You want to make sure it is attached appropriately. Covered porches are not only functional; but if you sell your house, in my experience those with well designed ones sell before those without in the same neighborhoods.
I think the rocks on your hillside are a great idea but too large. Perhaps you can make a rock garden with smaller ones or break up the ones you have. I would go to a local nursery and ask for plants that can grow on a hill side and are permanent. Big box stores like lowes dont always have the best plants for a specific zone and sometimes the plants have been allowed to dry out and are not healthy.
If you do not choose to remove the brick planters, get a power washer to clean them. We purchased a small inexpensive one and we use it for a lot of surface and have had for several yrs. You can also rent them.  13 years agoFirst, make sure the interior and house structure doesn't need some fixing up.
You have a high, narrow, inconvenient entry pad ... and I hate those. They are awkward and unsafe.
1 - Demolish the planters (save the brick)
2 - Widen the steps from the driveway to the width of the old planter and add a handrail.
3 - Enlarge the front entry step until it's at least big enough for three or four people to stand on and use the front door without being shoved off the edge. It might need railings to meet code.
As for the landscaping, I like the entry stairs and rockpiles ... I can see it with some slow-growing trailing plants coming down over the rocks, a few bright spring bulbs tucked among the rocks, and some spiky ornamentaL grasses and perennials. I can't recommend anything because you didn't say where the house is.
Check with your local water department for plant lists suitable for your area's version of xeriscaping.
1 - Identify the plants you have
2 - Remove any you don't like. that are in bad health, or that take too much care.
3 - Figure out what you want, and where, and plant them when it's suitable. Sticking in spring-blooming bulbs happens in the fall, and many perennials can be planted in the fall.
Don't go through the nursery without a PLAN!
At the top of the slope, you have a great spot for a front yard patio. I'd make a flagstone or brick entry patio out there, with some open spots for ornamental plants, maybe a small "patio tree", and a couple of places to sit and admire the neighborhood. Have wide steps gpoing up to the front stoop.- 13 years agolast modified: 13 years agoAn across house deck expanding out with side stairs and none in front and ground cover under it. Planters with flowers or shrubs on the deck with welcoming outdoor furniture. Currently too much "hard" surface with the boulders, steps, drive etc. Could re- use the boulders like a retaining wall that ground cover could soften under deck. If you like the deck idea you could also expand with a partial arbor. Look at all the new useful space you would aquire too.
- 13 years agoHire a landscape architect. A good one with a good crew. It's important to maintain proper drainage and keep the hillside/your foundation stable. And, a good architect can help you update (house and yard) for the long term. And, they can ensure you don't have to redo your "updates". I've done a lot of remodeling and landscaping and this is NOT a job for the average homeowner. Can you get rid of the boulders? Not to be rude but they don't add anything positive to the landscape...except maybe stabilizing the hillside? They detract from the house. Once you clean out the front yard it will be easier to determine needed updates to the house. There is no easy or cheap fix.
- 13 years agoDefinitely plant the pockets in your rock wall with hanging plants that are colorful and drought tolerant. Get rid of the brick planters and build out a lovely stone-tile or stamped concrete terrace with a low water fountain feature, with steps curving and widening down to the drive. Very welcoming to your guests. Then tie the lower level into the upper level with more stone tile. Add glass doors full width to the lower level built-out garage. Make it a walkout entertaining zone enclosed with a plant wall of shrubs and bamboo. Since you are still parking cars on the drive, create a path into the lower level that leads up to the upper level with curving steps. Definitely get a pro to make sure your rock walls are sufficiently reinforced as retaining walls as they are more than 3 feet tall.
 PRO13 years agoI would also remove the brick planters, but I wonder if an deck coming out from the front door and new steps down to the driveway would look nicer than more concrete. A deck would me more up to date also.
Consider planting thyme, moss phlox, dwarf reblooming day lilies and a mix of succulents in the rock garden which is bare now. From the photo it looks like you have yuccas and maybe rosemary growing amongst the bolders. You will need to bring in some composted soil to get plants going again in that area.
I see a Japanese maple up under a window. First expand that bed out from the house to about 6 feet so that the tree doesn't look crowded into a corner. Use fresh mulch and plant dwarf mondo grass around it and as you go toward the door use the none dwarf form. Near the entry plant something fragrant like a dwarf gardenia if they grow well in your area. I would consider doing without grass and using areas of groundcover and mulch. I would remove the old rose garden to the right and plant a mass of newer shrub roses that bloom all summer and stay almost evergreen in the winter. They are great garden plants. Surround them with dwarf Japanese holly, they will stay small and contain the blousey roses nicely. I would use the same plants under the tree to the right.
Good luck, the bones are there.- 13 years agoI LOVE ALL THESE COMMENTS BUT DO YOU KNOW HOW MUCH ALL THAT WILL COST! A LOT! I renovated an old rambler in NC and by the time we were done I could have built a new home! Here's my lessons learned:
1. OUT is not as important as IN: check insultation; blow foam into roof/attic and other places where older homes lack it. It made a HUGE difference! UPDATE INSULATION, change windows to low e and insulated glass!
2. When you renovate old plumbing everything needs upgrading and it costs 3x the estimate.
3. When you redo exterior windows you need new headers unless they are the same size or smaller. New headers cost $. PLAN.
EXT:
1. A Bay would be nice with a window seat instead of the old useless picture window.
2. Be sure the roof is in good shape before you spend on new gutters/downspouts! Priorities! Check Craigslist for 'materials' . Contractors sell xtra windows/doors, ect--see if you can find a deal!
3. Extending the roofline out to a front porch would be killer and $$--do what needs doing FIRST.
4. If you don't need the steps in front, get rid of them and make it all a rock garden with access from the driveway. FORGET moving the rocks--it would cost a fortune UNLESS you want to--then I would suggest a FREE ad on Craigslist. Some garden company could use them in the summer? Otherwise leave them and plant carefully to disguise--summer trailing petunias, grasses--have a gardener help U plan for each season so there is something there that looks nice. If U keep the steps, they need a lot of wash to remove mold and dirt and repair. And a good handrail. You could go slate over them too!
5. Paint the brick--this look is so dated nothing will change until you do. Try computer colors first! If you like the brick, try a deep red maple/chocolate maroon trim and a pop door like red with front copper gutters (just where U see) and the downspout bells, and match that trim to the garage paint job in a deeper color. would pull your brick together.
6. I put accent stone over the brick at my entry and it popped the look and modernized as well. Wasn't too expensive! Can use the thin rock facade.
Aloha!  13 years agoWhat stara said in #1 above is VITAL.
Also - before you do anything with that front exterior, I would suggest that you contact a professional to inspect /check WHY the brick planter is falling apart (not far from where that downspout disappears into - what?); and why it looks like there is new pointing/mortar around the brickwork by the door; and why it looks like the soil is washed out from under the sidewalk by the front steps; and why those concrete side stairs are disintegrating right where the downspout goes in to the stairs on that side.
Once you have the stability of that front brick work established, then you might want to invest in a landscape professional to draw up some plans for that area.
I can guarantee that it will cost way more than you expect - and it would be wise to get the inside of the house safe, stable and efficient before you start working on the front. If there are drainage issues along the front that impact the interior, (or heaven forbid, the foundations) you must get that stabilized before you worry about the front.- 13 years agoStablizing and protecting come first. Can't emphasize this enough.....hire a professional to look at that hillside/foundation. Even ripping out old shrubs could cause more erosion. The real question about design is what can you live with or learn to not look at?? The lesson to be learned is find out how much it will cost to create curb appeal before you buy a place. Hire a designer or contractor to come to talk to you about what you can do and what it will cost before the offer. I'm in my 5th house and I can promise you true curb appeal is a lot more expensive than any real estate agent would lead you to believe! I think the standard 20% of your home's value is an appropriate amount to spend on the landscape. Doesn't have to be all at once though. In my area, hiring a true professional and addressing all of the visible external issues is probably $30k+ ($50K?) conservatively. If you plan to stay in the house I wouldn't do anything right away. The longer you live in a house the more likely your feelings about what really needs updating will change. And, a professional can help you determine where best to spend those precious $$$.
 13 years agogreat bones on house, but since i'm NOT a fan of red brick, I'd look at painting the brick a light cream, tan or sage green color-use a true elastameric paint to be sure it doesn't peel off. A sage green would go well with the composite shingle roof. Then I'd look at jazzing up the sloping front beds-probably expensive to move all those rocks, but they are pretty dark and heavy-could you thin them out? then add in plants that have leaf cover/color for much of the year, so you don't have a barren front yard in the winter(not sure what part of the country this home is in), then look hard at the mailbox and railing by the steps to come up with a fun idea to jazz it up/contemporize it. Atomic Ranch magazine always has great before and after pics where they take older homes and give them an updated stylish makeover
- 13 years agoPlease read this before you paint any brick.
https://www.houzz.com/magazine/what-you-need-to-know-before-painting-brick-stsetivw-vs~4040365?utm_source=Houzz&utm_campaign=u161&utm_medium=email&utm_content=gallery4 tamalegirl55
Original Author13 years agoHi everyone!
Wow, thanks much for all your great ideas, enthusiasm and concerns!
The house is in Seattle and was built in 1942. It has been in the family since 1992. We have replaced the roof, front door, backyard fencing (we have three dogs) and replaced the sliding door to the deck in the backyard with french doors all within the last three weeks. This house needs lots of love but I have an amazing husband who wants to do a lot of the work himself, electrical, plumbing, construction but leaving detailed finish work to those that enjoy it, in other words we will hire professionals.
The problems with the brick planters and the sloping stairs down to the driveway are the result of water from the downspouts gradually over the years eroding soil underneath the stairs, planters and walkway. There are no serious hillside or foundation issues. To address the issue we are going to move the downspouts to the corners in the house, possibly replace with rain chains and have them direct water into french drains away from the house and then of course readdress the entrance to the house.
Moving the downspouts, the brick planters and possibly the stairs to the driveway (minimally they need to be replaced) opens up a world of options for the front of the house, many which you have shared with me.
The house is clinker brick which we love so painting the brick is not something we will do. The rock garden indeed is looking very sad but rather than removing we want to restore it, check out the picture I've included.
I'm really drawn to cottages and want to move in that direction. Thoroughly Modern Millie, I'm not!
I definitely want to work with a landscape designer. I loved many of the ideas: black accents, adding a terrace, planting suggestions from Katherine, demolishing the planters and saving the brick (maybe this weekend!), shutters, planting beneath the garage window just to name a few.
There is so much possibility! I'm excited and overwhelmed.
Thanks again everyone!- 13 years agolast modified: 13 years agoPlantings look great! Seattle is a great area to keep them growing and fresh.
- 13 years agolast modified: 13 years agoI thought the area looked familiar (I grew up in South Seattle - Burien & Normany Park area)!
This might might be an interesting cottage-y possibility / starting point for adding to the front entry and/or terrace ideabook.
Update: Note that if you change those columns from round to square, it almost instantly adds a Craftsman-ish touch to a front porch/veranda/terrace. I adore Seattle, but in reality, it has been known to rain there and it might be a good idea if you decide to do a front porch that part of it - from the left corner including the front door - as a covered porch and have the open pergola-style porch continue on in front of the (current) picture window.
For more than 2 million images and ideas for craftsman-cottage house styles just goggle http://www.google.com/search?q=craftsman+cottage+house+style&hl=en&prmd=imvns&tbm=isch&tbo=u&source=univ&sa=X&ei=GHxTUOvmK--CyAHvj4CICg&ved=0CCAQsAQ&biw=1280&bih=709
Did I remember to say that I think this is really lovely home with great basic lines? Congratulations.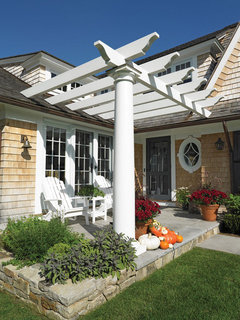
 PRO13 years agoLooks like you have a downspout that is discharging onto your steps near the filled in garage door window. Correct that or you'll always have problems with water in that location.
Definitely get rid of the existing fill-in window at the old garage door. Size it properly to the full width of the masonry opening, make it longer windows so you have less siding visible beneath and replace with veneer stone.
I like the suggestion of a paver or stone courtyard directly infront after stepping down from the front stoop.
Refresh your landscaping with some perennials and grasses that would work with those great looking rocks. Work on getting that lawn into shape. For additional suggestion beside the contributors and photo ideabooks on Houzz, take a look at gardensense.com. You could even ask for some professional guidance in how what kind of stages to approach correcting any landscape and lawn problem issues you may have. PRO13 years agolast modified: 13 years agoHi Tamalegirl55,
I like the ideas, and agree with above, especially for downspouts. I like rain chains. as long as they have a direct line drainoff to the street.
You might also connect them with the grey water system, to drain directly to the street.
I think you have a great opportunity here. Here are a couple pictures of stone, and stone walls
created.
The color on yours as black, is outdated, you can update it with a nice color stone. this one is sandstone. It is good for the steps too.
Perhaps you can create some social spaces on levels, benches etc... on each tier, going down.
Here are some pictures on Houzz.com
1.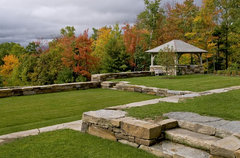 Shingle style home in Hanover NH · More Info
2. Crisp Architects · More Info
Notes on retaining wall: for your landscape architect, and any kind of retaining wall, check with your local building department at what height the wall must be engineered. A civil engineer, or structural is best for this ... an concrete retaining wall can always be veneered with stones.
3. I also think and agree windows can be changed. Cottage windows and the like, instead of large picture windows. the main front gable can have an 'eyebrow' window or the like, above on the roof front.. it can be charming.
Have fun with your project!- 13 years agolast modified: 13 years agoI love the idea of a terrace to help soften the front. The wood here adds interest while taking away the austerity (to me, at least) of so much brick. Love the trim colors here, too.
http://st.houzz.com/simages/92388_0_3-1000-traditional-exterior.jpg - 13 years agoTamelegirl since you are here in Seattle, you might visit some of the nurseries that Ciscoe goes to for his gardening shows. Ciscoe.com We are so fortunate to be able to grow a huge variety of plants. :-) You could grow anything from blueberry bushes, to lavendar, ferns, and of course the standard rhodoendrons and azaleas that I think almost every home has.
The steps from the side if possible should be redone and definitely widen the steps. You could have them curve away from the house down to the driveway and then add plants between the stairs and the home. You could even remove part of the drive and put in lattice in front of the blue siding to hide it. Just ideas. I would also take your camera and go on a drive either through different parts of Seattle, Tacoma, Kirkland, etc. and find homes where you like their front yards. That will help give you more ideas as to the direction you want to go with landscaping, etc.
I do love your home I wish we had brick! I know you can make it look super fantastic. - 13 years agoI agree that the rock garden direction could be gorgeous...the steps, however, are too narrow. My first priority, after stabilization, would be to widen the steps- whatever direction you decide to go- keeping ones from street, or just ones from entry- they should be widened. Edged in brick? Overlaid? I'd love to see fewer steps with wider and deeper landings. My emotional response to the steps was one of being cramped, not welcomed. Just a thought.
 13 years agoRemove the existing front porch and brick wall. Either extend it out about 12 ft with wood or masonary finish at same level and keep to the left of the front door. Build a pergola over the new porch and also add a small pergola over the garage door to make it more pleasing to look at. ON the left side by the window I would plant a small tree, some flowering plants so they can be enjoyed from the inside as well. This way it will balance out the large tree to the right. If you have a window like that use it for a great view, but don't block it with tree. Place tree to right side and find something that will eventually just allow the lower branches to fall softly into the window view from inside. Remove the hand rail on stairway if possible. If you need one I would go for wood and paint it white. Great front yard with all those stones for succulents and decorative grasses! Low maintenance and water needs. One note on stairway, I would take it out and create a path that move down in a curve through rocks so guests can come up slowly and enjoy the plantings! It won't stand out like a stairway. Plant decorative grasses sporadically along the path. Choose ones that stay under 3 ft in height and are not very wide. If you prefer wider ones keep them to the side of the property. Some of the plants like already in the rocks can stay, but just need to be cleaned up by removing dead foliage. I would remove the plants to the left of the house entirely and focus on some plants to surround the raised porch. Plants like stonecrop sedum crows beautiful over rocks, as does ice plants that have flowers for some color. Add some gravel amongst the rocks and install some hen & chicks, or other colorful low growing succulents. I love lavender and if you like it is available in white as well. I attached a beautiful xeriscape yard for you.
Check this link:
http://www.google.com/imgres?q=beautiful+desert+rock+gardens&start=106&hl=en&sa=X&biw=1024&bih=667&tbm=isch&prmd=imvns&tbnid=vigQoocaAlkqyM:&imgrefurl=http://www.bbg.org/discover/gardens/rock_garden&docid=xbJtKq3mf6l71M&imgurl=http://farm3.staticflickr.com/2747/4445338417_5ea6ca69ec_z.jpg&w=640&h=541&ei=hLxTUIjWAYPo9ATno4G4DQ&zoom=1&iact=hc&vpx=548&vpy=43&dur=1753&hovh=206&hovw=244&tx=148&ty=145&sig=101625327105867153332&page=7&tbnh=137&tbnw=183&ndsp=19&ved=1t:429,r:2,s:106,i:74





Related Stories
HOUZZ TV LIVEUpdated Front Yard Offers Curb Appeal and Lounge Space
In this video, Melissa Kennedy of Meadowlark Design+Build gives a tour of her new yard and outdoor living area
Full Story
GREAT HOME PROJECTSUpgrade Your Front Yard for Curb Appeal and More
New project for a new year: Revamp lackluster landscaping for resale value, water savings and everyday enjoyment
Full Story
LANDSCAPE DESIGN6 Front Yards That Balance Privacy With Curb Appeal
Selective screens, layered plantings and low walls boost privacy but still keep yards welcoming to neighbors
Full Story
CURB APPEAL7 Questions to Help You Pick the Right Front-Yard Fence
Get over the hurdle of choosing a fence design by considering your needs, your home’s architecture and more
Full Story
EXTERIORSMini-Me Mailboxes Add Curb Appeal
By John Hill
The spitting image of their parents or merely sharing some genes, these mailboxes show that good design goes beyond the front door
Full Story
HOUZZ TV LIVEDesigner Tips for Improving the Curb Appeal of Your Front Entry
By Erin Carlyle
Barbara Milner shares tips from four homes with stylish and inviting entries
Full Story
GREAT HOME PROJECTSHow to Give Your Driveway and Front Walk More Curb Appeal
Prevent injuries and tire damage while making a great first impression by replacing or repairing front paths
Full Story
HOLIDAYS10 Easy Ways to Give Your Entryway and Front Yard a Holiday Boost
Make your entry inviting this season with decorations, lighting, furniture and more
Full Story
CURB APPEAL15 Ways to Create a Welcoming Front Yard
These homes featured on Houzz offer a neighborly view to the street
Full StorySponsored

Wannemacher Interiors
Average rating: 5 out of 5 stars26 Reviews
Customized Award-Winning Interior Design Solutions in Franklin Cnty OH





Linda Stewart_Ryder