Software
Houzz Logo Print
troyce1

Master Bath Layout

14 years ago
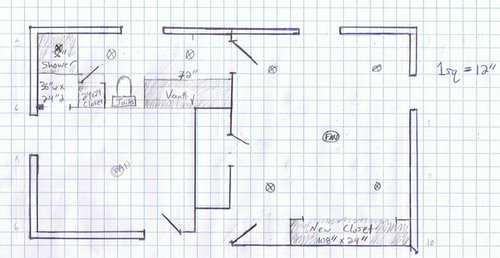
My wife and I are planning to build a master bath, and take space away from an existing bedroom. While not optimal to take space from a bedroom, the bedroom will still be on par with many bedrooms in the neighborhood, and we will gain a master bath, which most homes do not have.

In the space we are taking away from the other bedroom

I am trying to the best way to allot space between everything.
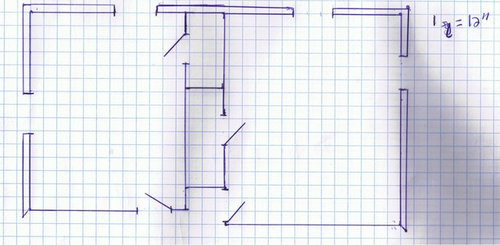
In the current drawing there is a 36" x 36" shower , 24" x 24" linen closet in the bath, and then that leaves space for a 36"d x 24" d closet for the smaller bedroom.
We could:
A) Take out the linen closet and enlarge the bedroom closet for the smaller room to 5ft wide, and then elogate the shower to include a seat.
B) Make the vanity only a 60" w vanity, shrink or take out the linen closet, and enlarge the bedroom closet
C) Keep the layout as shown.
D) ?

What do you all think of the layout, what should I change or consider?

I included a diagram of both rooms, how the exist now as well.

Comments (11)

  • 14 years ago
    HI -- Not bad but I think you should use the whole space for the shower and just have a wardrobe closet in the 9 x 12 ft. bedroom . Less fussing and you are saving inches of space by not building 4 1/2 inch thick walls . You could shorten the vanity to extend the closet if you need the space or buildin some dresser dawers for extra storage. This way you will have a standard size bathroom and you can place the closet in the other bedroom anywhere you want.
  • 14 years ago
    Lefty - thanks for the input. My wife is pretty firm on having a closet in each bedroom. We've lived in alot of older homes with small closets, so that plays into it.

    What do you mean, by not building 41/2 inch thick walls? All walls would be standard 2x4. The outer walls are shown thicker, just to denote exterior walls. The interior walls I typically just pencil draw.

    Also, what space are you suggesting the shower take up? The closet space and shower space? Or the 24" x 24" linen closet space as well?
  • 14 years ago
    I would elimnate the linen closet since you have a double vanity. There should be extrat storage in there. This gives you room for a larger shower and it will be nice to have a bench. I also like the larger closet in the small room.

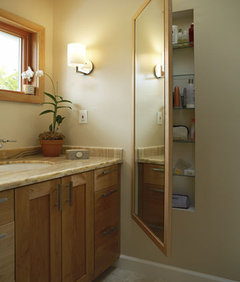
    You can also get some more storage for the bath, between the studs.
    Olson Design & Construction · More Info


    Use the space over the toilet with a cabinet that matches your vanity:
    New York, New York · More Info


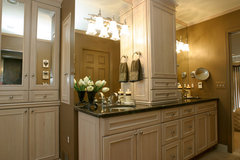
    With 72 inches, you should be able to get a storage tower between the sinks:
    Traditional Bathroom · More Info
  • 14 years ago
    last modified: 14 years ago
    HI -When you build a standard wall , once you do your stud wall and applly the dry wall , that ends up being about 4 1/2 inches thick wall. Yes , the linen closet is fine where it is . As far as having a wardrobe cabinet instead of a builtin closet is you can get more storage space with a bigger wardrobe cabinet than the closet size you stated on your plan.
  • 13 years ago
    @Lefty - Yes I'm aware of the framed wall thickness, I was just keeping the walls pencil thin because I kept erasing them, and drawing them to scale similar to the outer walls would have left alot of smudge on my drawing. I like your attention to detail though!

    Does anyone know where I can get a reasonably priced shower pan that is either 36" x 48" or 36" x 60" with the door / curbless side on the 36" side? I have been unable to find anything like this that would fit our shower.

    I'm aware that we could do a mortar bed and tile the floor of the shower, however, I am concerned as this seems to be something that has a high failure rate if not done a very specific way.
  • 13 years ago
    BTW - We have decided to do away with the linen closet, and enlarge the small bedroom closet to 24" x 60" so that it is larger, and that will allow us to make the shower deeper. The only other option would be to get a 60" vanity keep the small bedroom closet the same (24" x 36") and get a 36" x 60" or similar pan, with the door side on the long side, but we do not like this idea as much. The toilet would slide towards the vanity in this scenario.
  • 13 years ago
    Just wanted to bump this up, and see if anyone knew where we could get a 36" W X (48" or 60" D) Pan with the door threshold on the 36" side?

    This is the only one that my wife and I could find, but we are a little unsure of the quality, and unable to find many reviews, plus its only 42" and we would prefer something bigger.

    http://www.bathroom-glass-vanities.com/swanstone-shower-tray-ss-4236.html
  • PRO
    12 years ago
    Hi Terry Royce,
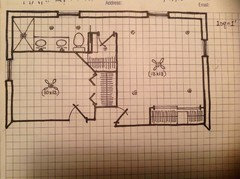
    Going too small on the other bedroom's closet would be a mistake. Keep the shower pan large enough that future buyers have the option if they want a tub. Considering this bath didn't exist I would prefer a 48" vanity and an "L-shape" walk-in closet which places the toilet across from the window but I understand some like a double sink so I'd make it 60" w/over head sconces on the wall. I centered the one ceiling fixture between the sinks if you want to go with something fancy as for the shower I'd do a fan/light combo and recess everywhere else. Not sure where you are located but if you want a fan centered that works but if you don't need it I'd go with a chandelier in the master. For the bath a pocket door saves space as does turning the entrance to the closet to make it a walk-in...it leaves you with more options for furniture placement. Home Depot has nicer closet organizers than the typical wire ones that aren't crazy in price and easy to install. I've used the Martha Stewart one and arranged one side double hung for shirts and the other side for longer garments the center divider has 3 drawers suspended with shelving above. Good Luck I hope this helps.
  • PRO
    12 years ago
    from 2012
  • 11 years ago

    Destin4 - Excellent space design, I hope they used it. Makes so much more sense.