Software
Houzz Logo Print
kellyc1114

Help! Fireplace in an awkward corner in the playroom!

13 years ago
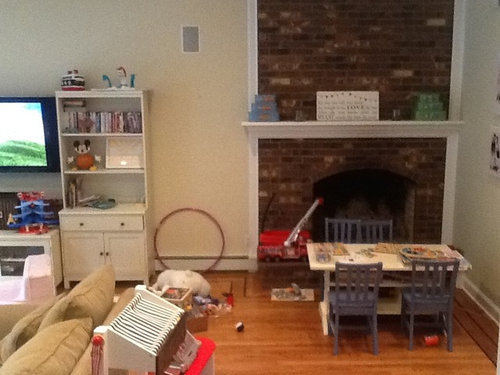
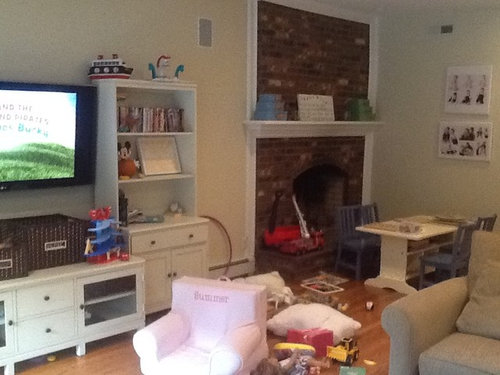
This is our playroom/family room but it has a fireplace in the corner and I cannot decide how to arrange this room!! Any suggestions are greatly appreciated!

Comments (14)

  • 13 years ago
    Looks like the perfect place for a wall of custom floor to ceiling built-ins to include the TV, FP and toy storage! Search the box above for "built-in fireplace" under the dropdown "photos" for lots of ideas.
  • PRO
    13 years ago
    I agree - I would recommend a wall of built in cabinetry that incorporates the fireplace. The fireplace needs a chunkier surround and I would cover the brick and give the fireplace a more updated look.
    It would be a great area for lots of storage for the kids and tv area. Good Luck!
  • 13 years ago
    Do you plan to use the fireplace? If not, I would get a piece of plywood cut to the size of the opening and paint it with chalkboard paint for the kids to have fun with.
  • 13 years ago
    Wow! This is a challenge. I'd start by grouping everything in your head first by function: 1. Play 2. Storage 3. Sitting/Visiting/"Quiet" activities plus any other grouping you might need to add. I assume you've shown everything. It looks pretty obvious from the photo that you've got some very active kids - you'll have to figure out how much space you are going to give each grouping. The fire place deserves special consideration. In my opinion, and from what I've seen in other people's homes, the fireplace is a focal point and a place of quiet retreat, so I'd move the play area and all toys away from it. Even if you do not use the fireplace, I would still treat it as if it's functional, just for appearance's sake. Right now it looks funny to have the kids' table and chairs smack dab in front of it. If you don't use the fireplace, is it because it's traditional and uses wood? Consider installing a gas insert. Back to the groupings: If the priority of this room is for the children to play in, then figure out how much space you're going to give the play area, and move all toys to that area. Keep the play area away from the fireplace area for reasons I've stated above. Make sure the next grouping, storage, is near the play area so kids have no excuse to not pick up toys, and also so they don't have to cross the "quiet" area to put toys away - because we know they will probably drop them and leave them there, right? (Set down the rules - no toys in "quiet" area, if need be). Speaking of the "quiet" or visiting/sitting area, move your couch so it faces the fireplace, but so that you can still watch the kids playing as well. Don't be afraid to play with setting it away from the wall, or at a diagonal, etc.. That applies to other furnishings as well - the table and chairs, for example. Looks like "quiet" activities like art and snacking, etc. go on at the kids' table. Keep it away from the active play area as much as possible. Now back to the fireplace: Update the brick by painting it a pretty color - get help from your local paint/hardware store on picking the right paint, or even stain, to modernize the look of your fireplace. (I have painted a brick fireplace for clients before - turned out beautiful!). If you aren't going to use it as a fireplace or install a gas insert, consider putting tall candlesticks inside, plus other decorative pieces (vases, statues, etc.) to add interest. Consider adding a nice area rug in front of the sofa, perhaps in a color to match the painted bricks. I could go on as I'm rather wordy, but I hope this is enough to get you started at least.
  • 13 years ago
    Sorry but need more pics of other directions. Then we can see how the room flows.
  • 13 years ago
    Hey Kelly! I would love to see the view of each wall to be able to see how the room flows as well. This could definitely help everyone offer more specific solutions! :)
  • PRO
    13 years ago
    scrub it out and have a puppet theater !
  • 13 years ago
    I thought Rebecca's post was excellent, and made a lot of sense! I think that her ideas are great, and would be exactly what I'd do. I guess that's just the burden that the imaginatively creative mind has to bear! :)
  • 13 years ago
    I thought of another pointer - get the kids involved with some of the ideas! Keep it simple, though - ask things like what colors would they like to see in the room?, etc.. Not only will it exercise their creative imaginations, but will give them a sense of pride and "ownership" that they helped create the room too! This is exactly what my parents did with me and my three other siblings. My folks completely remodeled their home, and I grew up participating in and watching them create things that were ahead of their time, and of course, it influenced me greatly in what I enjoy doing today!
  • PRO
    13 years ago
    Hi, what is the size of this entire room?
  • 13 years ago
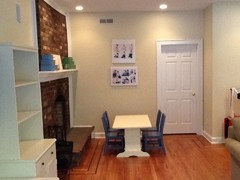
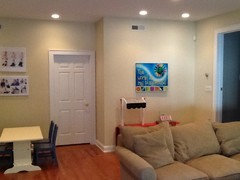
    Thank You!! All the suggestions are amazing! I will post more photos and room dimensions. Many of you suggest moving the couch to face the wall near the fireplace however there is a door there to a guest room so I will post photos to clarify the whole room.
  • 13 years ago
    The size of this room is 24x17 and we do use the fireplace so I need to creat a sitting area without blocking the door to the guest room.
  • 13 years ago
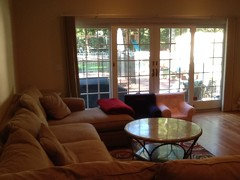
    Don't be afraid to float furniture in the center of the room, you have a large enough space. I like the idea of angling the sofa so you can see the fireplace and the TV. Pull your area rug out from under the furniture and center it in the room more to bring the sectional out from the wall.

    In the corner to the left of the french doors, behind the sofa, place the children's table, chairs and toys. This creates their own play space.

    Move the chaise off the sectional and angle it in the corner to the RH side of the patio doors. Make it into a comfortable reading spot, with a floor lamp to share books with the children.

    Because the fireplace is so awkwardly placed, figure out if you want to use it first, then consider turning the entire corner into a bricked area, adding masonry to the wall, angling the elevated hearth, inserting a woodstove, which would then face into the room better.