Software
Houzz Logo Print
hestiah_gw

Opinions on bathroom layout

17 years ago
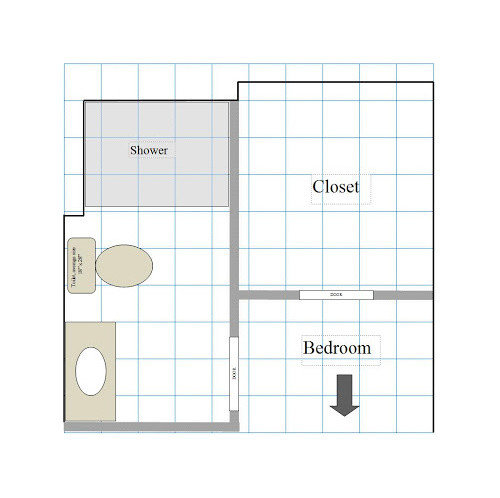
We are expanding the master bathroom (more than doubling the size!), but still have a fairly limited space. About 10 x 10. We had pretty much settled on one design, but I was showing some folks at work, and they suggested a few alternatives.

I thought maybe someone here would be willing to share their opinion. This is certainly my first project of this type or scope, and its kinda hard to visualize (especially since we're expanding).

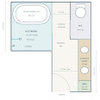
Here is what we started with:

From Master Bathroom Project

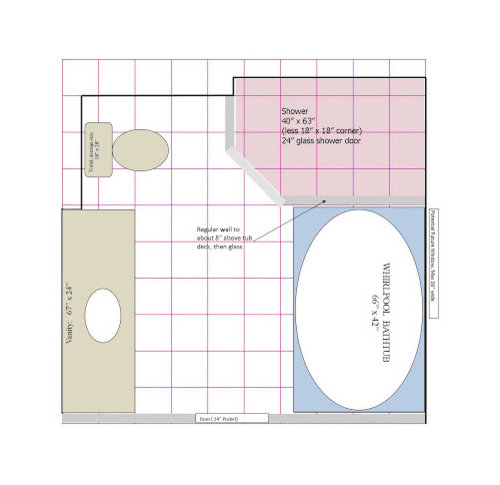
The plan we had sort of decided on:

From Master Bathroom Project

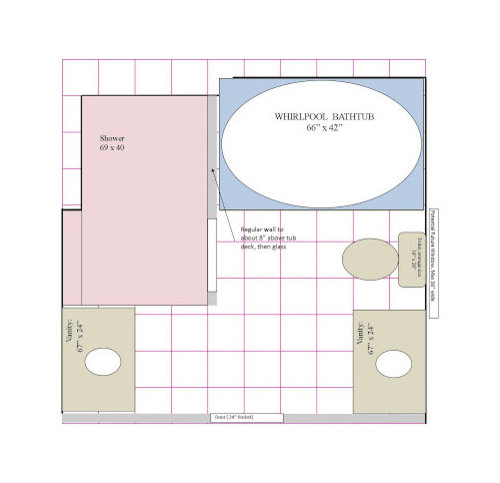
The two alternate plans I came up with today:

{{gwi:1385839}}From Master Bathroom Project

From Master Bathroom Project

We are both handy and enjoy home projects, so we are doing DIY.

The things I like about our first layout: bathtub under window (note, we have no window now, but will prob put one in in a few years when we do the siding, it will be a high and more decorative kind of window, like a circle or octagon or something), window across from vanity area for lots of nice natural light. However, I wonder if the shower is big enough, we do like it to be usable by 2ppl.

On the two alt plans, the window becomes and issue with one long vanity, in fact if we went with that layout we may have to abandon the whole idea of a window in the bathroom.

My colleague suggested the plan with two small sinks, I had not considered that at all.

My main concern with the latter two layouts is that it sort of truncates the bathroom more, the first one lets you see at least the whole length of the room.

I want to avoid the feeling that we squished too much stuff in the room.

Appreciate any input or lessons learned from the community.

Thanks!

New to the site and have found it useful and inspiring.

Comments (14)

  • 17 years ago

    I like the first drawing...it appears less cluttered to me.

  • 17 years ago

    Just a question about the size of the whirlpool and the shower. Am I right in assuming you have a big shower and a big whirlpool because that is what you really want? That may sound like an odd question but when I started the process of planning for our new build I had a lot of things included that I eventually downsized or eliminated entirely. This was the result of talking to my family about what they wanted and others about how they went through the decision making process. Originally I had planned to have a large whirlpool but ended up with a short, deep soaking tub. This freed up room for a larger shower and vanity area for us. Maybe if you posted a few thoughts on what is important to you that would help with comments.

  • 17 years ago

    In the first plan, it looks to me as if you do not have enough room in front of the toilet.

  • 17 years ago

    Thanks for your responses...in terms of important things, a big shower was one of them, and we think a nice big deep tub would be nice for relaxing, but neither of us have ever had one, so not totally sure. I'm a tall person, which is why we ended up considering the 66" vs 60" tub--all the 5 foot tubs I sat in had me pretty uncomfortable. I would like to be able to stretch out in the tub.

    I've also decided I don't think I want an actual whirlpool tub, probably just the air kind, the water sitting in the lines thing really creeps me out. Some of the ones we're looking at now are a bit smaller, maybe 36-38" wide instead of 42. We also have one oval 60" in the running as it's spec says 46" length at the bottom of the bathing well. We're worried though that this is achieved by having a pretty steep angle on the back--the spec seems to imply about 15deg. [we can't go try one as no one here has any]

    Even with taking the tub out or shrinking it, it still seems I can't finagle a wider shower, or one that doesn't overtake the room entirely.

    As for the space in front of the toilet, it is certainly on the line--the space is 48", ave toilet depth is 28", so that leaves 20". The toilet in our powder room is 18" clearance, which works okay, a few more inches even better. Also, there will only be half a wall in front of the toilet, so we thought that would also be a bonus. We had considered putting the toilet at a slant, but thought that might look goofy and be weird because it 'points' the toilet at the door!

    Thanks

  • 17 years ago

    I like either #1 or #2. Are you sure 24" is big enough for the door? I am fairly wide and so think of comfort getting in and out of there. Since you're having a fair size BR seems a shame to have such a tiny door.

    I prefer the space in front of toilet in #2. In my case, and I'm sure in most, I use the toilet far more than the shower.

    Now, I understand the need for a longer tub- I am 5'5", and feel my neck is really squished in a 'normal' tub. So when your dimensions say 66", are you allowing any deck room? things look awfully tight there.

    You could do a clerestory type of window over the vanity.

  • 17 years ago

    As for the space in front of the toilet, it is certainly on the line--the space is 48", ave toilet depth is 28", so that leaves 20". The toilet in our powder room is 18" clearance, which works okay, a few more inches even better.

    I believe that ~ 28" depth is for rounded toilets, yes? Our dual-flush elongated downstairs is 31" D -- they seem to run more 30+". Many people find the elongated more comfortable. [We have a 28"D round one in our needs-to-be-demo'd upper bath we want to pull out and replace with an elongated, but can't as the shower wall is a scant 16" away. We both HATE that setup.]

    I'd encourage you to go with an elongated and get as much room as possible in front of the toilet -- IOW, either of your alternate plans (plan #2 or #3).

    If you are tiling around the bath, take into consideration any "shrinkage" you may get if putting up tile....it can add up and make a difference when clearance is fairly tight. We were rebuilding walls and just squeezed back onto our existing toilet rough-in.

    Re one vanity or two -- lots of fans of both set ups on here; a search on that phrasing (or "one sink or two?) should turn up some threads.

    Good luck with your project!

  • 17 years ago

    Have you considered a corner bathtub in the top right and a shower in the bottom right? You could have a double jacuzzi bath in a 5 foot X 5 Foot space, which would fit that jog in your upper wall nicely. That would leave you room for a 4 1/2 foot by 3 1/2 shower. I don't know whether that would leave you the room for two that you want.

    There are code requirements for space in front of a toilet. You might need to use a corner toilet.

    Also, you need to consider where the shower controls are and ideally how to turn them on without getting yourself wet. Good luck!

  • 17 years ago

    house_vixen, very good point about tile around the bath, we are thinking of some pretty tight margins on the tub deck, so that's an important thing to remember. One of our top tub contenders says undermount capable, so we're investigating that option as it would give us more 'deck' (even though I'm kind of in love with the look of the drop in, I might not like that look if it to looks squeezed in)

    I dont' think I would do a corner bath personally, as I just don't really like the look of it, but you're right, astridh, it would fit perfectly in that space!

    One thing I was thinking re: the toilet space issue is that we could build the half shower wall a few inches further out. The wall on the plan represnets the wall that WAS there--we've taken out the studs from that wall, but the one across the ceiling is still there (I think we were reusing it rather than taking it out?). But, if we built the new shower wall on say, the OTHER side of that, we'd gain about 3" more space in front of the toilet.

    raehelen, you mentioned about the door--do you mean the door to the bathroom, or the door to the shower? I thought 24" sounded small too, but all the other doors to bathrooms in our house are 24". We might do a bigger door, we seem to have the space, but as we do want a pocket door, that's more wall to rip out to install the pocket.

    Thanks!

  • 17 years ago

    Meant to ask: you have some major changes going on -- are you doing *full* DIY? Mr Vix and I did a fair chunk of our kitchen and bath reno, but we always use(d) licensed plumbers and electricians for the rough-in.

    If you are using some pros, I wanted to ask if you'd priced out moving your plumbing stack yet? Depending on your budget, you may want/decide to leave your toilet pretty close to where it is. I'd hate for you to spend lots of time fine-tuning the layout only to find it wasn't workable with your resources.

  • 17 years ago

    Hi. What is the software you used to make your plans?

    On the subject of the toilet location, what I've been told by my son the contractor is that you need to know where your toilet is in relation to the joists under the floor. It's not too hard to move the toilet as long as you stay within the joists where it is now.

    If you try to move it so it's between different joists you have to cut through the joists to run the drainage line over to the stack, which requires extra construction so your bathroom doesn't end up falling through to the floor below. Am I making any sense at all?

    I can see the joists in my house when I'm in the basement or attic so I know which way they go.

  • 17 years ago

    I'd consider losing the tub and making the shower a little bigger. Take the money you'd spend on the tub and the surround and put in some really nice tiles in the shower, maybe even two heads or at least a main head and handshower.

    If you go the shower only route, I'd put the vanity along entire wall on the left as you enter.... maybe you'd have room for a cabinet at the end of the run. Shower in the back right corner and the toilet to the right of the door as you enter. Face the toilet toward the shower/back wall and build a half or full wall to block the view of the toilet area..... would give some privacy.

  • 17 years ago

    dedtired, I used MS Publisher to do the plans, I set the layout guides to a grid, using a 1"=1' scale. I save them as jpegs for posting, printing, etc. The grids are really broken down into 3" squares in the program, but I only overlaid the main grid so that it would show up in the pictures. I don't think its super-super accurate, but I'm good with that program and it works good visually. I just make the tub, shower, toilet, etc out of autoshapes in the correct size. Its fun! We tried using Google Sketch-up but we didn't really get anywhere with that (nice to be able to look 3D though!)

    The stack for the toilet is running up the corner of the bumpout (the one that used to the short wall of the shower, now maybe behind the toilet), so its in really good proximity to the new location. The move from old to new spot is over one joist, don't know that we'll need to cut it, BF thinks he can put a new fitting on the stack to accomadate the drain coming from a new angle. The new spot is actually closer to the stack than the old spot (by a few inches)

    gbsim, we had thought about a shower only plan, as it would be very convenient to shower together in the mornings and have lots of space for it. However, I do think I would enjoy the tub, and also, I REALLY really want to make that window happen--and if I make the shower come out the right wall any further, the window is half in the shower....The window location is kinda fixed, as its the center of the front of our house.

    I know I'd probably have more options without putting in a window, but I am addicted to the beauty of natural light, and this house is sooo dark in general, i want to add any anywhere I can!

  • 17 years ago

    Hestia, would you consider doing a tub/shower combo? If so, do a search on this site asking something like soaker tub/shower. There have been discussions in the past on this subject. There are some deep tubs out there with integral tile flanges that can be used for a shower also. The drawback to this setup is the higher tub side that must be stepped over on a daily basis to access the shower. But if this is not a concern to you, your first layout could have the tub/shower where you have the tub. The toilet could be tucked behind a wall at the end of the tub. That would leave the complete other side of the room for a double vanity and possibly a storage cabinet at the end of the room facing the toilet. Just another idea for you to consider.

  • 17 years ago

    It doesn't give you a tub, but if you went with the larger shower and the toilet on the right side facing the shower, then you could still have a nice window in the toilet area. Put either a half wall or a glass block wall blocking the toilet (it would be on your right as you entered the door) and you'd have the natural light that you're hoping for.... BUT no tub. Also you'd have some room for storage which is lacking in your other plans.

    If you have other bathrooms, you might want to put the big tub in there and just use a different room for the once in a while bath. I had always loved my tub, but having just remodeled and put in a beautiful new shower, I can say that my 6' Kohler is being totally ignored.

    Good luck!