Software
Houzz Logo Print
jartheck

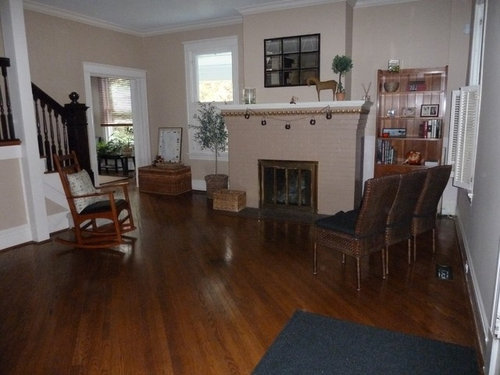
Front Parlor from 1900

13 years ago
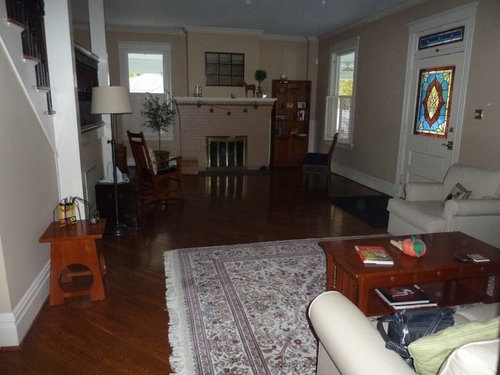
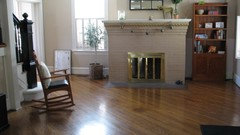
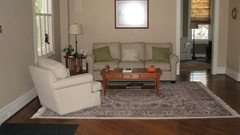
We just bought a farm style house built in 1900. The front room is 30 feet wide, but only 14 feet deep. The front entry door from the wide front porch is centered on the front wall. Stairs to the second floor are at the back of the room. Dining room and kitchen are off the back also, at either end. A large fireplace is at one end of the room

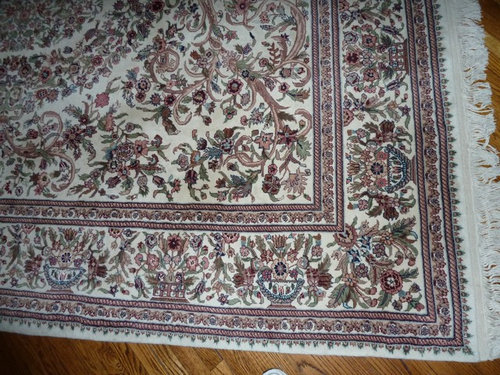
We have a seating area in half of the parlor, with sofa, chairs, and an 8' by 10' oriental rug. We would like to place an smaller seating arrangement by the fireplace, just a chair and loveseat or chair-and-a-half, with an ottoman, and a rug.

What is the best way to coordinate the fireplace rug with the oriental at the other end of the room? Can a pattern rug with the right colors work, or would solid be better?

Also can anyone suggest a better furniture arrangement than the one pictured? We have 3 dining chairs in the position we are thinking of putting the loveseat, and a rocker where we are thinking of putting a chair.

The room is a little dark, being on the west side of the house and shaded by a large oak in the yard. The window treatments need to let plenty of light in, but provide privacy from the street out front. Any suggestions?

Comments (25)

  • 13 years ago
    Do you want to try something different? I like the idea of 4 club chairs around a round coffee table. Here is a Houzz article on this thought.
    https://www.houzz.com/magazine/gather-round-the-perfect-conversation-area-stsetivw-vs~865588
  • 13 years ago
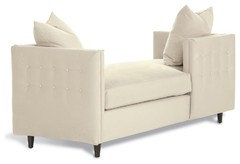
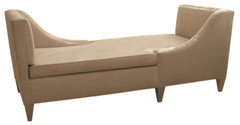
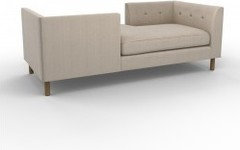
    I'd recommend a tete a tete sofa in front of the fireplace with an arm chair to the right of the fireplace. The advantage of this type of sofa is that it will allow the fireside seating area to relate to the other side of the room. It will also allow the other side to have a view of the fireplace. Ideally, I'd like to see one large area rug that unifies both seating areas. Carpet remnants are good option for this purpose - and can often be had at a discount. If that's not feasible, another aubusson with similar coloring to the one you have would be nice - or even a solid.

    You might consider a console opposite the front door against the stairs. The chair you have in your main seating area could be placed at an angle besides the console.

    For curtains, I'd opt for a velvet in off white/cream.

    Do you have a photo of the other side of the room you can post?
  • 13 years ago
    Thank-you! That does look like it would work well. Our only concern is whether the style would work with our other furnishings, for example, our roll arm couch and chair on the other side of the room? We will post a few more pictures this evening to better show the opposite end. Can you direct us to some places where we might find this piece, or others like it?
    Thanks again!
  • 13 years ago
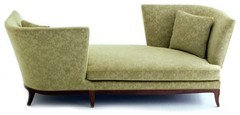
    You're welcome! Below is one from Donghia that is more traditional in shape. You can get more information about it here:

    https://product.donghia.com/product-main.cfm?item_desc=geneva%20tete-a-tete&item=50466&item_type=B&color=001&collection=furniture&category=Chaises%20%26%20daybeds&subcoll=Geneva

    Another in a softer shape from San Francisco Design Center that looks like it would work very well with your existing furniture:

    http://sfdesigncenter.designcentersearch.com/account/item_details.php?AID=dwm___maloos&itemID=432645

    Dwell also carries one, although I think its lines may be a little more contemporary than what you're looking for - however, it does have some curve.:

    http://www.dwellstudio.com/modern-furniture/upholstered-sofas-and-sectionals/harrison-tete-a-tete.html

    And don't overlook the custom option. Looking forward to seeing more pictures!
  • 13 years ago
    Run an oriental "runner" from the front door to the stair case. Arrange furniture FACING the fireplace on the right hand side as you walk in. On the left, place a circular table in the center of the room (that's what they did in 1900) and group some comfy chairs around that. Use an oriental area rug on each side. keep chairs away from the door, as in winter there will be a big draft every time the door opens (unless you live in Florida).
  • 13 years ago
    Manon,

    Thanks again for your help. We're hoping to find one of these in more of a love seat size, since the longer piece may block the access to the stairs.

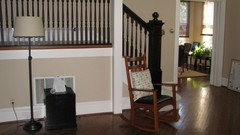
    Here are some more photos of the room. Space around the fireplace is limited by necessary access to the base of the stairs, and dining room.
    Any and all ideas are appreciated!
  • 13 years ago
    Nevaden,
    Not sure that there is enough space for a runner and two rugs. The additional pictures we are posting may help. The furniture on the fireplace side has to allow space to access the stairs and the dining room, which limits what we can put there
    Thanks so much, keep those ideas coming!
  • 13 years ago
    Darzy,
    Thanks for the table and chairs idea. We hate to have to get rid of our furniture to use that arrangement, but we are considering it.
  • 13 years ago
    Another oriental would go well with the existing rug - it's a design rule that says all oriental rugs blend. :)

    If the fireplace end is functionally "smaller" because of access to stairs and kitchen, make it the "entry" area, with a boot bench/coat rack between the door and window and a couple of chairs and a rug near the fireplace. You could even run the bench under the window as a window seat.

    The niche between firepl;ace and wall would be great for a built-in shelving unit.

    Make the larger end the sitting and chatting area - put the couch nearest the door with its back to the door and a skinny sofa table behind it to catch all the keys and mail. then place the rest of the furniture so it's a chat area.

    Consider having the door rehung so it steers people towards the fireplace/entry side - as hung, you have people steered towards the sofa end and forced to walk around the door to get to the proposed boot bench and coat rack.
  • PRO
    13 years ago
    I would skip the runner idea... add another smaller Oriental rug to "ground" the space and, as tsudhonimh says... all Orientals go together. Put two smaller scale chairs angled on either side of fireplace leaving walkway open to steps. Chairs can be transitional (leaning contemporary) as no matching needed today... they just need to 'relate'. Then I'd add an ottoman/bench in the open corner of the 8 X 10 rug- in a light color to coordinate. It will not take up visual space, but will finish the seating area.
  • 13 years ago
    Great ideas! You have given us a lot of possibilities to consider. Thank-you so much! We'll post some pictures when it's finished!
  • 13 years ago
    Oh, almost forgot to ask... any ideas for the fireplace/mantel? Hang a different mirror, or a piece of art? The mirror that is there now was above the fireplace in our previous, smaller house, but we are thinking that the scale isn't right for this one. We also plan to paint all of the woodwork a fresh white, ( it looks good in these photos, but is a brownish antique white in person.)and would love some ideas about the brick surround and the mantel.
    Also, any ideas about blinds/shades for the windows would be great. Again, we need light, but also need some privacy, as the room is on the street side. We are trying not to block the original window moldings, since they have such character.
    Thanks again for everyone's help!
  • 13 years ago
    Since the fireplace brick is already painted, I would paint it lighter or darker than the walls, to have more contrast. Put a beautifully framed mirror above, that runs from the mantle all the way to the molding. Two comfortable chairs and an ottoman in front of the fireplace, with a smaller oriental rug that keeps the walkway clear. Since you want to keep your window moldings showing, use woven blinds with a top down option, so you get as much privacy as needed without blocking too much light. Your wood floors are beautiful.
  • 13 years ago
    This is a tough one because the area in front of the fireplace would seem to be a major traffic route. I would be inclined to treat that space as a separate more intimate space. I'd pick one of the colours from the larger rug perhaps the soft green (because it's warmer) for an area rug. I would replace the 3 upright chairs with a soft (small scale) loveseat and then replace the rocker with a small scale club chair. You could pick up one of the other soft colours in your larger rug for the seating. The high bookshelf (hard to read-I think that's what it is) tends to pull the eye up and away from the fireplace - somehow accentuating the narrowness of the space. If it's a built in, I might consider painting it out to match the walls. I'd also move the ottoman by the door at the base of the stairs. It could be used as a soft side table for the ottoman. I'd also darken the fireplace colour slightly to give it more impact. Don't get caught up in the idea that you must keep everything really light to keep the space bright. by adding some colour you can only enhance the richness of your floors. A shutter on the lower part of the window or roller blind as calidesign suggests could work as window treatment.
  • 13 years ago
    Thank-you both for both for your ideas and thoughts on this challenging room! We like the idea of two small chairs and an ottoman, or a small loveseat by the fireplace where we can sit together.
    (The upright chairs were placed to give us an idea of how a small loveseat would fit.)
    Unfortunately, the tall bookshelf, while not a built in, is a beautiful Stickley cherry bookshelf that we couldn't find anywhere else where it would fit.
    Thank-you for the color advise as well!
  • 13 years ago
    Would the bookshelf fit on the wall against the stairs where the small bench is placed?
  • 13 years ago
    We tried it there first, but it looked awkward and crowded, since that spot is next to the entry to the kitchen, which is rather narrow anyway.
    I agree that it looks odd by the fireplace as well. Maybe we'll try to sell it?
    Thanks!
  • 13 years ago
    I think the bookcase might be OK if you painted it to match the walls or the woodwork--or get one that is about the height of the mantel or lower.

    . It looks like you have an American Foursquare house and they can be spacious and lovely. I think you couch and rug are blending in a bit too much with the walls. Darker wall color could really bring out the characteristics ofthe room and is appropiate for the period of house, I see you have a nice green in the other room. Perhaps a soft teal or Tiffany Blue would bring out the color in your rug and in the nice stained glass in the front door and highlight the shutters.

    I like the shutters and I don't think you need much on top--maybe some roller blinds with a shaped edge or bamboo blinds, mounted inside the molding, Or drapes extending beyond the windows to help cut down on drafts, especially if drawn at night. It makes a world of difference in my house.

    Not sure about the sizes and all, but it might be possible to put the braided rug in the other room in front of the fireplace (or a smaller version) to create a cozy, less formal area. Then you could put the Oriental in the other room and it would contrast nicely with the green walls and get a richer, more colorful rug linking all the colors in the living room to pull it all together. I see you have a sofa or chair in there and you could also try moving or swapping the furntiure.

    I would put the graceful rocking chair very close to the hearth . That is a traditional placement, and if angled and not in the way, would look great. Two cushy reading chairs (perhaps on casters) could then go by the window, angled toward the fireplace, to create a cozy conversation tiriangle. Basically, pull everything in more rather than stranded in the middle of the room.

    A low entry type bench with storage or with an open back (to not block the heating) could look great by the stairs in between the pillars. Some houses even had these built in there. Very practical to have a place to put on the shoes and whatnot. I would move the lamp and the cabinet to the seating areas, possibly behind the rocker by the window. The floor lamp could also go by the chair by the sofa. The little mission table could be moved too--maybe by the front door for mail or between the new chairs.
  • 13 years ago
    We can't paint it because it's a beautiful solid cherry bookcase. What do you think about placing it on the other side of the room? It would require a different furniture arrangement, but at least it might fit better...
    Would you change the swing of the door, as someone else suggested?
    We are concerned that darker colored walls may look too dark in this room. It faces west, but there is a large wrap around porch on the front of the house, which shades the room even on the brightest day.

    Lots to think about! Thanks!
  • 13 years ago
    We have a 4 x4 American square farmhouse with a wrap around porch on 2 sides of our 24 x12ft living room. It's been our vacation home for 30 years; decorating a big challenge. Here are some thoughts. Found that a creamy yellow paint is the only color that brightens walls, Benjamin Moore Halifax cream looks great with white trim. I like the idea of the chaise noted above. another option might be a love seat with a narrow library type table behind it. Would paint fireplace a mid to dark stone gray to anchor that end of room and move bookcase, with a small comfy chair nestled into that space. Would suggest considering jute wool rugs for both sides of the room and linen type floor to ceiling curtains. Add color through pillows accessories, etc.
  • 13 years ago
    You might try putting the bookcase on the far left of the fireplace--might be a little tight though. If you then add drapes and arrange some furniture around the fireplace, it's heaviness might balance out.
  • 13 years ago
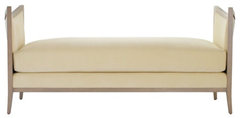
    Here's an option to the tete a tete or loveseat for the fireplace. The design will still allow a view of the fireplace.

    Marion Daybed · More Info
  • 13 years ago
    Your home has great bones! Old houses don't always fit our modern way of living or decorating. Since it is a trafic area I wouldn't try to make a seating area in front of the fireplace. Instead a couple of small chairs and a little table by the windows (for having tea or reading a book). In front of the fireplace (very close to the fireplace) I would like a very small upholstered bench - like a place where you could come in and warm by the fireplace. A small table by the stairs directly opposite the door would make a welcoming entry hall. If the traffic area is next to the stairs, then a small round table halfway between the door and stairs would also create an entry feel.
  • 13 years ago
    Now don't be frightened. I won't ask you to spend money, hire people, or use your entire weekend. But I gotta ask -- who has a room with fireplace and across from it is the couch, smooched up against the wall -- 30 feet away ? The heart of that room is not against the walls. You have the luxury of game tables, tea tables, book cases, desk, fish tank, art, TV, anything! Against the walls. But all the soft things like you, hubby, kids, pillows, upholstery are meant for the main attraction.
    Tie the room together with area rugs, drapes, colors. Create vignettes that have the family using every corner. Place to read, write, mail, research, phone. Another for chess, cards, chess, games. Another for displays. You have a 30' ft room. Wow. Congratulations.
    About the door. Another chapter. Don't let it stop you. Ignore it for a bit and slide furniture around! Lucky.
    You didn't mind the teasing did you? I had too! It's a beautiful space.
Sponsored
Wannemacher Interiors
Average rating: 5 out of 5 stars26 Reviews
Customized Award-Winning Interior Design Solutions in Franklin Cnty OH