Software
Houzz Logo Print
liz_and_kris

Bathroom Layout - Old House, Some Limitations

13 years ago
Hi Everyone,

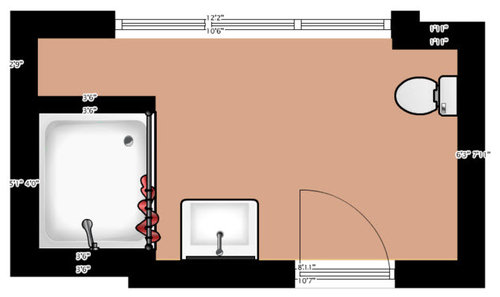
I'm hoping the design gurus on here can help with our bathroom layout quandry. This is our master bath, although it's a 1923 house, so it's not like we have a master suite or anything.

The limitations are as follows: The roof slopes down, so the wall with the windows has a 6'4" ceiling but most of the room has a 7'2" ceiling or so. We cannot really change the size of the room, although the two short walls have crawl spaces behind them, so there may be some storage space available. The biggest issue is really that the space is long and narrow, so it is large but the space feels ill-used.

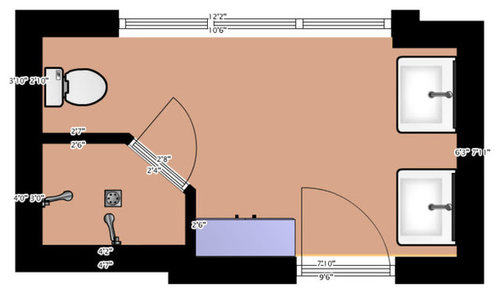
Here is the current layout:

And here is my initial thinking of the best use for the space:

Any help is appreciated--thank you in advance!

This post was edited by liz_and_kris on Fri, Jan 4, 13 at 11:36

Comments (14)

  • 13 years ago
    last modified: 11 years ago

    Is this the only bath?

    Moving the toilet is the most expensive change you can make, usually, especially clear across the room like that.

  • 13 years ago
    last modified: 11 years ago

    It's not the only bath, but it is the only one upstairs. We have another small bathroom downstairs that has a tub/shower combo, sink, and toilet.

    We will be taking the floor up, so we would have access to run a waste pipe and could fairly easily run another vent for the toilet through the roof. I am open to leaving the toilet where it is, but it seems like it really limits our options in terms of layout.

    We'd really like to have two sinks (or a double vanity). The linen closet is definitely optional since we have a space in the hallway where we could put one in if necessary.

    One thing we may be able to do is move the door over to where the shower is, thus placing it inside our bedroom, but I'm not sure that solves much and it also has the additional downside of leaving the other bedroom on the second floor with no access to a bathroom on that level.

  • 13 years ago
    last modified: 11 years ago

    Can you put a pocket door in? With the door swinging near the sink this will cause some conflict with space.

    Would a vanity with one sink be acceptable? You could make the vanity somewhat shorter than the space used for the 2 sinks, and get it out from the swing of the door.

    The vanity would offer extra storage too.

    Here is a link that I think has a lot of good information.

    Here is a link that might be useful: Illustrated Rules of Good Bathroom Design

  • 13 years ago
    last modified: 11 years ago

    Thank you enduring! That link is really helpful. I'm not sure about a pocket door--it's possible that we could do that, especially if we don't have the sink plumbing where it is currently located. I'm a little worried about a pocket door looking a little chintzy, but that may be largely because the one we had in the house I grew up in was not very good quality.

    The double sink is important to me, as my husband and I are often brushing our teeth, washing up, etc. at the same time in the evenings. We make do with one sink now, but having two would be really wonderful. I'm open to a vanity but I do love the period look of the pedestal sinks.

  • 13 years ago
    last modified: 11 years ago

    I think that's a great layout. I love the long vanity with two sinks, and you will be able to look out the big windows from the shower. I would make the shower as big as possible and make a smaller linen closet.

    Renee

  • 13 years ago
    last modified: 11 years ago

    You might want to check out my remodel, which was a similar shape. I'm having a hard time following the dimensions of the overall floor space in your drawing above. Your revised layout is really nice, but it's only worth considering if you contractor agrees it can be done (i.e., moving all of that plumbing (may depend on your joist orientation, too) and properly venting your stack and drainpipe angles, etc.). And it'll also be very costly, if that matters.

    I only had one bathroom to work with, so mine was a bit more difficult because I wanted a stall shower and had to fit a tub in, too. In the end, I left my toilet where it was and moved everything else. My ceilings are also quite short but are the same height throughout.

    Good luck!

    Here is a link that might be useful: My remodel

    This post was edited by KevinMP on Sat, Jan 5, 13 at 0:21

  • 13 years ago
    last modified: 11 years ago

    I think your proposed layout looks really good. Whether you can move the toilet easily depends to some extent on which way the floor joists run and whether you can achieve the required slope for the waste pipe in the distance you need to cover. I think it's something like 1/4" per foot.

  • 13 years ago
    last modified: 11 years ago

    Here is a link to houzz and images of pocket doors. See what you think:)

    Here is a link that might be useful: [Bathroom pocket doors[(https://www.houzz.com/photos/bathroom-pocket-door-phbr0lbl-bl~l_665)

  • 13 years ago
    last modified: 11 years ago

    You need to drop back and measure the ceiling height "box" that is actually allowable to use, which is 6'8". Under current building regulations, your toilet wouldn't be allowed in it's current location with the 6'4" height there, but it's grandfathered in as is. Once you start moving around stuff, you will be required to meet current building code minimums. That means that in order to locate a sink there, it has to be shifted enough to the right to have that minimum 6'8" floor to ceiling height directly in front of it. And the centerline of the sink cannot be closer than 15" to the adjacent wall.

    There are also new building code regulations that cover insulation, and so you may lose head height to comply with them unless you use expensive blown in foam. And plan to reinsulate those knee walls as well.

    So, take out your tape measure and find out exactly how much of that square footage is actual usable square footage at 80" ceiling height, and then overlay that over your current diagram with a dotted line. The areas under 80" can be used as storage, but no fixtures can be located there. I'm thinking you're not going to be able to have that double vanity or be able to locate the toilet there next to the wall without doing a dormer of some kind above this space to increase the head height. You could do a single bowl vanity with the counter going all the way into the lower head height area though. Not sure where the toilet could go unless the shower shrank. I'll have to give that some thought.

  • 13 years ago
    last modified: 11 years ago

    Yes, 80" is the lowest headroom that you can have above a fixture. You may have to delve into the storage areas in order to make everything work like you want it to.

  • 13 years ago
    last modified: 11 years ago

    I should clarify something, which is that the 6'4" height is right where it meets the wall--the roof is not evenly sloped so it very quickly hits 6'8"--I'd say no farther than 4 inches or so in from the wall. I think the toilet and sink would both be far enough over that it shouldn't be an issue--my husband is 6'7", so that's an important feature!

    As far as the sinks go, we would just be able to fit a 72" vanity (the space is ~74"), but would a built in vanity be a better way to go? I was also thinking about two pedestal sinks, but it seems like the extra counter space would be nice.

  • 13 years ago
    last modified: 11 years ago

    The vanity probably won't be an issue if it slopes up quickly. But the toilet might. It will depend on your inspector. Here', they want the whole 36" alcove to have the 80". You need to check with your local codes enforcement people to see how they will interpret it. For the vanity, not only is the extra counter space nice, the extra storage that a long vanity set would provide the space would be appreciated by most people.

  • 13 years ago
    last modified: 11 years ago

    You could leave the toilet where it is and do a split vanity - one in the new toilet location if the ceiling height works and one where the sink is now. You could then make the shower a bit larger. Maybe even a built in vanity by the window and a coordinating pedestal in the existing sink location or vise versa, or matching vanities. You could have a wonderful tall storage cabinet to the right of the door. If you don't do a pocket door, I'd change the swing of the door to hide the toilet better and probably add a pony wall for the same reason.

    I love my bathroom pocket door.

  • 13 years ago
    last modified: 11 years ago

    Here is how IRC defines ceiling heights for bathrooms in my area:

    "2. Bathrooms shall have a minimum ceiling height of 6 feet 8 inches (2032 mm) at the center of the front clearance area for fixtures as shown in Figure R307.1. The ceiling height above fixtures shall be such that the fixture is capable of being used for its intended purpose. "

    So the way the code is interpreted in my area, the ceiling height above the entire footprint of fixture doesn't necessarily have to be 6'8". This allows toilets, for example, to be tucked against a wall with a sloped ceiling. It's essentially the area where you stand (the front clearance area) to use the fixture that has to hit the 6'8" target height.

    Now, to define "the center of the front clearance area":

    Two of the areas I work in simply go by the following drawing. This drawing is the basic one included in IRC:

    One other town very specifically defines the "center of the front clearance area" as needing a 6'8" height specifically at a point 10.5" in front of the fixture along the centerline of the fixture. That is smack dab in the middle of the 21" clear space shown in the drawing.

    And then there is the last sentence in the paragraph, what I consider to be the "common sense" provision:

    "The ceiling height above fixtures shall be such that the fixture is capable of being used for its intended purpose."

    Essentially, follow code and follow common sense. If you're close to the minimum clearances in IRC, assuming IRC applies to you, then visit your code office with your drawings for an interpretation.

    Your sloped ceiling seems to come in to play with the toilet and with one of the sinks. The way code is interpreted in my area, if you have a 6'8" ceiling height along the centerlines of those two fixtures, from the front edges of those fixtures to a point extending out a minimum of 21" in front of the fixtures, you'd be good to go. The "common sense" provision, the idea that "the ceiling height above fixtures shall be such that the fixture is capable of being used for its intended purpose", that would be used by my inspectors with regards to your ceiling sloping up from the wall to the side of the fixtures instead of what is usually more common, the ceiling sloping up from the wall behind the fixture.

    You wrote that you hit the 6'8" height just a few inches from the wall. In that case, you should have no issues whatsoever. But again, when in doubt, get an interpretation ahead of time.

    I think your layout makes sense. The door and the windows pretty much restrict your shower footprint to being in the corner where you have it. You could change the size of the shower a bit, but that would impinge on the openness of the bath.

    The one area of caution would be the location and swing of the entry door and its relationship to the sink just inside the door. An inspector could nix that. Primarily because if that sink was a vanity with drawers, an open drawer would prohibit the bathroom door from being opened into the bathroom.

    Even if it was a pedestal sink with no drawers, it could be prohibited because of the possibility of the pedestal being swapped out for a drawered vanity, or simply because the door swing violates the clear space in front of the sink. In that case, as has been mentioned, you'd have to change the swing of the door or make it a pocket door.