

Basement Bathroom Remodel
18 years ago
Sort by:Oldest
Comments (2)
Related Stories

BATHROOM COLOR8 Ways to Spruce Up an Older Bathroom (Without Remodeling)
Mint tiles got you feeling blue? Don’t demolish — distract the eye by updating small details
Full Story
BATHROOM DESIGN14 Design Tips to Know Before Remodeling Your Bathroom
Learn a few tried and true design tricks to prevent headaches during your next bathroom project
Full Story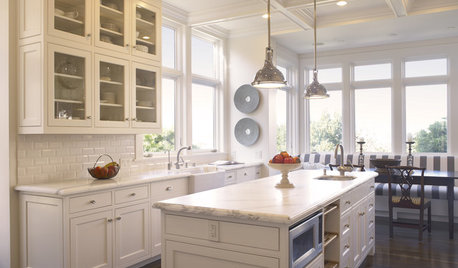
REMODELING GUIDES25 Most Bookmarked Remodeling Guides of 2012
Seems like Houzzers couldn't get enough advice on renovating basements, kitchens, showers and even laundry rooms this year
Full Story
REMODELING GUIDESCharming Window Style Hinges on Hoppers
Hinged on the bottom and opening at the top, hopper windows are a great choice for bathrooms, basements and more
Full Story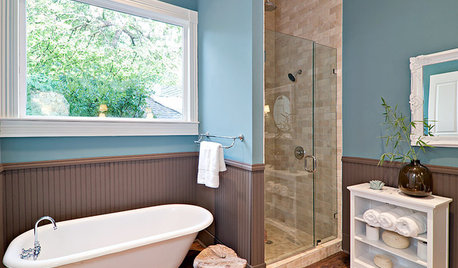
4 Easy Ways to Renew Your Bathroom Without Remodeling
Take your bathroom from drab to fab without getting out the sledgehammer or racking up lots of charges
Full Story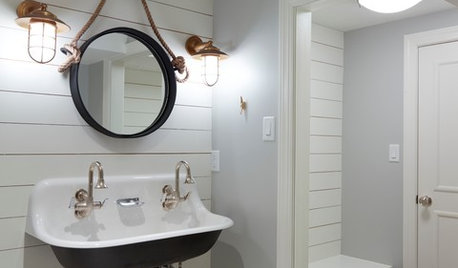
BATHROOM DESIGNRoom of the Day: Basement Bathroom With Nautical Flair
Coastal-inspired details and a one-of-a-kind tile floor tie together this Pennsylvania powder room and changing room
Full Story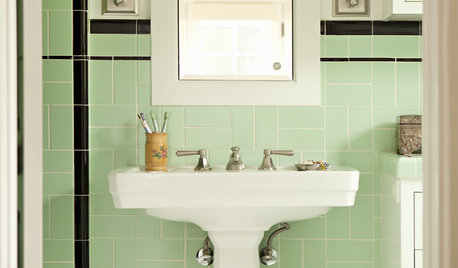
BATHROOM DESIGN9 Surprising Considerations for a Bathroom Remodel
Don't even pick up a paint chip before you take these bathroom remodel aspects into account
Full Story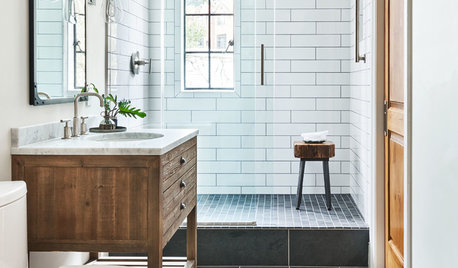
BATHROOM WORKBOOK12 Ways to Get a Luxe Bathroom Look for Less
Your budget bathroom can have a high-end feel with the right tile, stone, vanity and accessories
Full Story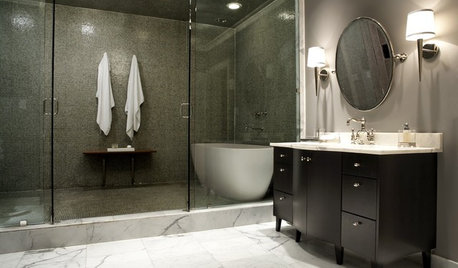
BATHROOM DESIGNHow to Choose Tile for a Steam Shower
In steamy quarters, tile needs to stand up to all that water and vapor in style. Here's how to get it right the first time
Full Story
REMODELING GUIDESBathroom Workbook: How Much Does a Bathroom Remodel Cost?
Learn what features to expect for $3,000 to $100,000-plus, to help you plan your bathroom remodel
Full Story

weedyacres
prairiegirlz5Original Author
Related Professionals
Alexandria Kitchen & Bathroom Designers · Cincinnati Kitchen & Bathroom Designers · Aiken Kitchen & Bathroom Designers · Spring Kitchen & Bathroom Designers · Parkersburg Kitchen & Bathroom Designers · Alexandria Kitchen & Bathroom Designers · Hudson Kitchen & Bathroom Designers · Dalton Bathroom Remodelers · DeRidder Bathroom Remodelers · Chicago Bathroom Remodelers · Jonesboro Tile and Stone Contractors · Detroit Tile and Stone Contractors · New York City Tile and Stone Contractors · Oneonta Tile and Stone Contractors · Platteville Tile and Stone Contractors