Software
Houzz Logo Print
sharlong

We have a cape/bungalow on a small hillside and need to replace the front steps.

14 years ago
Can we do something asymmetrical or a more natural stairway - possibly to the driveway instead of the street? We don't have much of a landing in front of the door and would like to build a larger landing so guests do not have to reach up and then step back down to open the door.
Any suggestions would be appreciated.

Comments (19)

  • 14 years ago
    Montlake · More Info
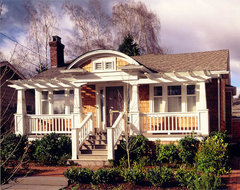
    i don't know your budget but how about this pergola, porch and the steps down.
  • PRO
    14 years ago
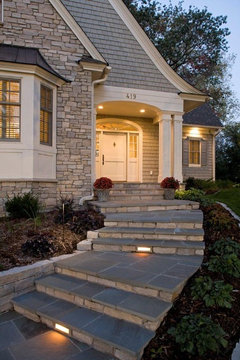
    You could try something more natural looking, like this:
    Cottage Exterior · More Info
  • 14 years ago
    Love your classic little bungalow. I can see the problem, my son's front door is just the same, not user friendly. This is because the steps used to land on an open porch which has since been enclosed, just like yours. You have room for a larger landing in front of the door, the trick will be to maintain the bungalow look.

    You don't really need another covered porch, just a landing to stand on in front of the door. How about if you eliminate the first landing and continue the four steps up from there, then you will have that same landing at the top in front of the door? You could widen them out at that point to make a broader landing at the top too.
  • 14 years ago
    Here is an example just for the last four steps:
    Porter Street Bungalow · More Info
  • 14 years ago
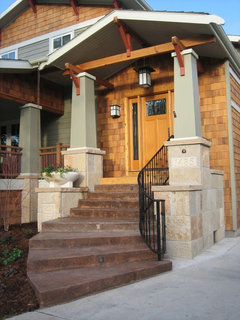
    Maybe you could add a portico like this to incorporate a landing, like this:
    Craftsman exterior · More Info
  • 14 years ago
    extend the landing from door to make porch . take away front steps/entry. build new steps left n right.
  • PRO
    14 years ago
    Cute bungalow. I like Carolyn's idea and I think under today's building code you will have to increase the size of your landing if you replace it.
  • 13 years ago
    last modified: 13 years ago
    it is a cute bungalow that lends itself to pulling off a craftsman style facade for sure. I would start by eliminating the two windows adjacent to each side of the front door, right now the windows are overwhelming the front door. Then I would add a new porch the the width of that new center element (door and new solid infills). I would eliminate the upper steps and bring the porch out to your middle landing. Provide a nice substantial rock veneered column base at each corner of the new porch. The new columns should be a tapered box type to support the new roof extension from the lower cable above, extending out that gable only the width of the porch width plus over hang for the new steps.

    The steps would come off each end of the porch behind a planter or screen wall the same height as the porch and as long as the step runs. Add new landings at the bottom of your steps and bring them around to tie into your existing middle landing, this brings you back to your original lower steps and still allows access to your gate on the right.

    Add some downcast lighting along the new screen walls and the porch front to light your pathway up and a couple inside the screen walls to light your steps.

    I would leave the new gable end open with exposed framing and an appropriate center hanging light fixture.

    Add some typical craftsman support brackets to the corners of your new roof and at the corners of your existing roof. Trim out the windows to match the new framing look and replace the crawl space screen with a rock to match the new column bases, screen wall and porch support walls and you got a new beginning palette to turning your home into craftsman look.

    At some point in the future or if your budget would carry it, replace the windows with something more in line with the craftsman look.

    Between the two column bases, I would leave open with an appropriate railing system for the porch that will show the front door.
  • 13 years ago
    I'm not sure all these comments take into account the space you have to work with. Pergolas and extended porches and things, while lovely, will not fit. You are going to have to solve this with ground hugging hardscape and landscape.

    The person who commented that these steps used to work because they led to an open (long since enclosed) porch was probably right. But, unless you want to lose this front room (and, by the way, I think your door and windows are just fine as they are) here are the ideas I believe you really have to work with.

    1. The simplest and most cost effective solution for keeping guests from having to balance awkwardly as they stand on that top step - a solution which does not require removing those masonry steps - is mentioned in a previous post. Just add to the bottom run of steps so that you have a landing as soon as you come out of the door and do NOT have an intermediate landing.

    2. You could also, as you suggest, eliminate the steps down toward the street and just have a landing and steps that go down to the driveway on the side. This might give you a chance to build a really pretty planter between the steps and the street. It's good Feng Shui (the Chi doesn't just rush out your front door and into the street. )

    3. Or, you could do a hybrid where you come out the door to a landing, turn left and go down a few steps to another landing. From that landing you could continue steps in both directions - down to the street and over to the driveway. Again, you could add a planter between the steps that run along the front of the house and the street.

    For what it's worth, I like the idea of curves in this stair plan, but I think you will find it much more do-able to stick with rectangular forms that honor the craftsman style of the home.

    Have fun!
  • 13 years ago
    last modified: 13 years ago
    Perhaps moving the door to the right and creating a small new front porch would add character and function. I would extend the roofline by using the existing right diagonal but a new left side would begin about 1/3 to half way up the slope and maintain the same angle. The initial set of steps could then descend from the porch down to the left and then turn towards the street. The new entry would give you a chance to install a new wider door and perhaps sidelights in character with the house. This might also improve the function of the existing enclosed porch by not having the entry into the middle of the room. An added thought would be that if it was moved to the left instead then the first set of steps would descend and connect with the right sidewalk to the back of the house.
  • PRO
    13 years ago
    Have you considered a meandering path that would make the front door accessible to anyone? Stairs make it difficult to deliver furniture/ appliances, to take a baby stroller to the door as well as a wheel chair.
  • 13 years ago
    I might consider a natural cedar deck running the full width of the house. It could be enclosed with a low 30" rail and simple balusters. A larger treatment would dwarf your home.The steps up to the deck could also be cedar (I think oiled cedar would really set off the lovely colour of your home and feature your front door.) and slighly wider to accomodate plant pots, that could be planted seasonally. The deck should be wide enough to allow for a comfortable entry and for guests to stand without having to wait at the bottom of the steps prior to entry. Delightful home.
  • PRO
    13 years ago
    First of all, what's your budget and how ambitious are you?

    if you want to be sympathetic with the Craftsman elements of the house, I don't think a full width deck would work. You already have a full width porch with accompanying roof line. I see the natural progression being a smaller open entry porch.

    Certainly you are challenged by the amount of space available in front of the existing porch so any possible answer depends on those details. So, I would suggest some good measurements as a logical next step. You need to determine the elevation drop from the porch floor to the front sidewalk. Use a surveyor's transit, a laser level, a water level, whatever, but determine that number. Next, determine the horizontal space you have available from front edge of existing porch to rear edge of front sidewalk.

    FInd out the number of stair risers you will need by dividing the distance (convert to inches) by 6,5 and round up. For example, if you have a 5 foot total drop, multiply 5 x 12 and divide by 6.5 then round to get 10 steps needed for that height. Then, take that number of steps and guesstimate that the horizontal distance necessary would be the number of steps you have. Compare these numbers with your available space and you can see how much space is available for landings.

    One of the challenges you have is that codes for outdoor stairs don't allow the same height as your existing steps. So, if you want to fix your current setup, you will need to have more steps than your current setup.
  • 13 years ago
    The picture looks a little altered as the windows are in fron of the bush so I'm guessing they are still in the planning stage. What does look real is the power lines that look like they make a porch addition even more costly if even possible. Stick to the simple solution of eliminating the lower landing - and wouldn't your life be much easier if the steps went to the driveway?
  • 13 years ago
    Thanks to All! some really great ideas. I never expected the overwhelming response to my post.

    To Henry - yes you guessed it. the picture is altered. We updated the original through a web-site to help us decide our new house color - we went from a faded colonial blue to the Green and we are thrilled with the change. I just haven't taken the time to take a new picture.

    Now I understand how the steps were most likely perfectly fine prior to the enclosure. I really appreciate all of the various ideas and love the suggestion of using additional Craftsman elements as they also run throughout the interior of our home.

    Thanks again and I will provide updates (and pictures) as final decisions are made!

    ~Sharon
  • 13 years ago
    A landing with steps going down both to the left and right. with white railing, would seem to me the simplest and therefore the most elegant solution. A small A-frame roof above the front door, held up with white brackets would add rain-cover for guests, and the brackets are less invasive visually than columns. A stone wall along the sidewalk, creating a raised planting bed would provide a comfortable separation between the street and front porch, thus increasing privacy, while also visually enhancing the facade. Great house!
  • 13 years ago
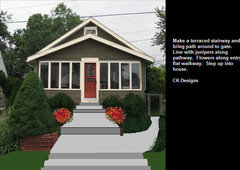
    Front entrance to street with side path to gate.
  • 13 years ago
    I like the one that brings the stairs down to the right and back to the left. You could add more plants with that design and have less concrete to stare at. Good luck.