Software
Houzz Logo Print
kahlanne_gw

Need help keeping it from looking disjointed

17 years ago

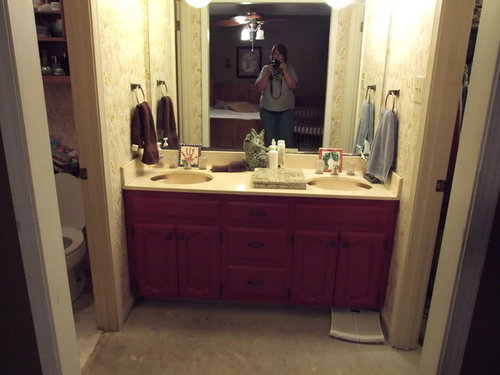
We are remodeling our masterbathroom and have decided to forgo the separate shower. The layout is staying the same to help keep cost down. I have already started on a few projects but need advice. For starters, here is the layout. Our masterbedroom overlooks the vanity area.

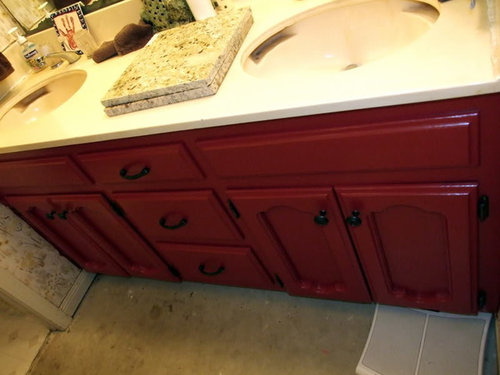
I chose a rustic, barn red for the vanity cabinets and after two coats of paint and 3 of poly, I am happy with the result. The red color is pulled from the bedroom's curtains and accents. It photographs more garish and bright but IRL is a true rich, barn red. I love it especially once the ORB rope textured knobs and pulls were added. Both the hardware and paint were from other projects so the cost was zilch!

Again, sorry about bad picture quality...

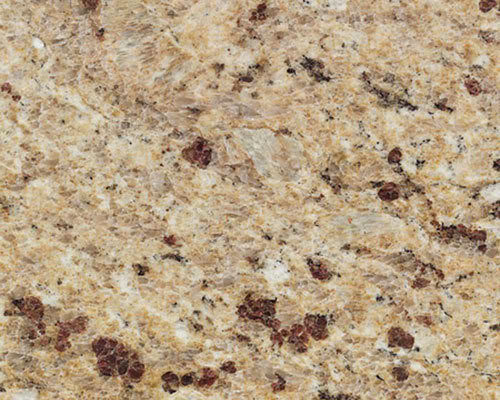
The granite installer just took a measurement for New Venetian Gold granite which I love. It has spots/flecks of a deep red throughout and while warm isn't too dark unlike my second choice Santa Cecilia. Here is an online pic of New Venetian Gold Granite...

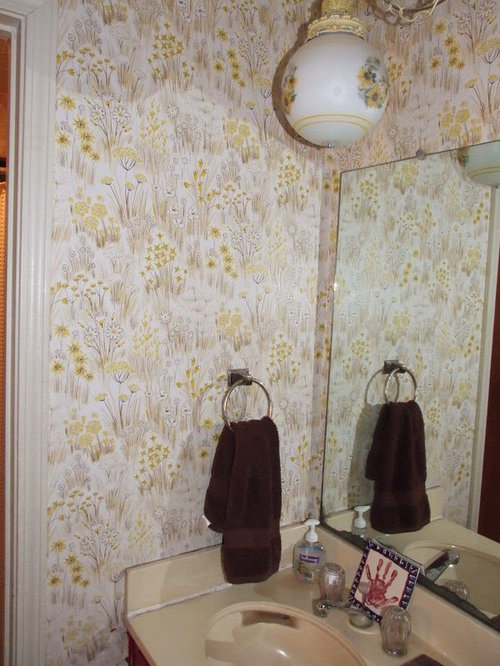
I will remove the hideous yellow and brown floral wallpaper today. When I removed wallpaper in the rest of the house, the sheetrock had to be "retexturized". I considered hanging a textured wallpaper instead but am not sure that is the best choice. Opinions? Here is the "lovely" wallpaper and matching lighting....

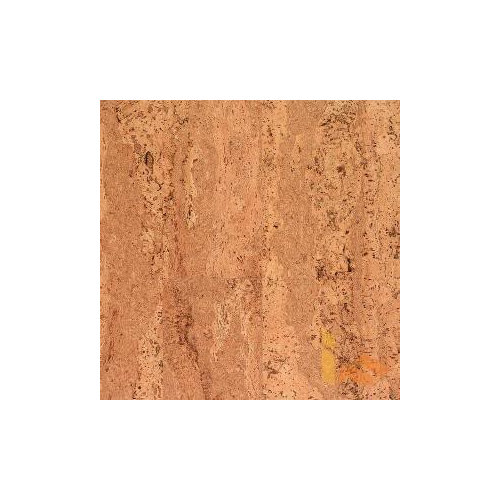
The flooring in the masterbedroom will be a floating cork floor which we put down in all the bedrooms throughout the house. I can't brag enough on this type of floor. It is not only beautiful but easy to clean and doesn't show any dirt! Installation is a breeze as well. Here is an online pic of the Labrador Floating Cork Floor...

All of this leads me to my delimas...

#1...flooring. As I said, the master will have floating cork flooring and it overlooks the vanity area. It isn't suggested that the floating floors be placed near water. I don't believe that is a huge issue at the vanity but could be if we had a leak which could cause it to spread/run into the masterbedroom. So do I ignore this risk and install the cork straight through to the vanity and in the closet nearby? OR do I stop the cork at the opening and create a threshold and tile in front of the vanity? If we use tile, we would carry the tile from the "bath/toilet room", across in front of vanity, and into the adjoining closet. This would eliminate the water delima but would it be too disjointed with masterbedroom flooring? Here is a pic taken from the masterbedroom looking into the vanity.
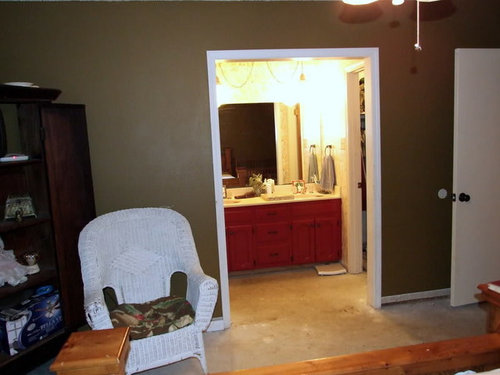
2. Wall Treatment...As I mentioned, do I texturize and paint the walls surrounding the vanity or buy textured wallpaper? Either one would be painted which is another delima. Would you carry the wall color of the masterbedroom into the vanity area? I love the bedroom wall color but it is quite dark and I worry about it being too dark for the vanity area. I don't have the name, something like burnished gold, but it is a greenish brown color. The photo above is pretty accurate. I would prefer something lighter, I think.

3. Wall tile....In the "bath/toilet" room, I want to tile all the walls floor to ceiling. My thoughts were to have this be a lighter color due to the small space however I don't want it to look too seperate from the vanity area. I could choose my vanity wall color straight from the wall tile choice. Or I could do a portion of the wall around the toilet in tile and drywall/paint above the same color as the vanity walls. Which do you think is better? I just can't visualize it.

4. Lastly, lighting above vanity. My vanity is 62" long with a wall to wall mirror which will stay. I am trimming out the mirror to make it look nicer. I need to know what size lighting works best for this size vanity with double sinks. Should it be one long light or two smaller lights?

Thanks so much for the help. This is another shot of the vanity but please ignore the huge pregnant photographer. I couldn't hide and get a remotely decent shot. LOL

Comments (10)

  • 17 years ago
    last modified: 11 years ago

    I would not texture the bathroom at all. Texture tends to hold dirt and be difficult to clean, which is not what you need in a bath. A warm rich deep tan gold would be perfect with that vanity and the granite.

    I would also definately remove the mirror and install 2 separate hung mirrors or medicine cabinets instead. The wall to wall mirror will keep the bath looking dated, despite all of your other wonderful improvements. For the lighting, I would choose 3 sconces, spaced around the mirrors/medicine cabinets on the walls.

    For the flooring, I would pull out a medium to light tan/gold from the granite and tile the whole thing the same, vanity area and all. It IS a separate space, and there is nothing wrong with defining a separate space with different flooring. I would take that floor tile and also use it on the walls in the bath enclosure. Maybe find some New Venetian Gold granite tiles and use those as accent tiles in the shower area as well as some bronze metallic accents.

  • 17 years ago
    last modified: 11 years ago

    Hi Pregnant Photographer! I'm not going to be much help but do have one suggestion regarding your painting your vanity walls. If you love the paint color in your bedroom why not look at the paint chip sample of that color and move up a few colors to a lighter version of the same color?

    BTW, you bathroom vanity and hardware look really nice.

  • 17 years ago
    last modified: 11 years ago

    Neesie, thanks so much for the advice. That sounds like a great idea! The only issue is I can't remember the actual name of the paint I used in the bedroom and I only have a small amount left in an unmarked jar. Since then, I have been painting an index card with the paint and then writing the information on the back of it. Works so much better this way. If only I would have done it with this room. LOL. I am glad you like the vanity color though.

    Live Wire Oak, when I say texturize the walls, I just meant lightly. When I removed the wallpaper from the other bath and foyer, it really messed up the sheetrock. I personally can't get it super smooth so I just lightly spread on a thin layer of mud and then using a sander got it asap. It is similar to orangepeel texture but not quite.

    As for removing the mirror, I will look around and see what I can find. I did remove the mirror in our hall bath but being that this is a smaller vanity, I considered keeping it and adding really nice molding around it to frame it. I have seen it done poorly and really nicely. If I can find a couple of great mirrors that would fit, this might be better. Don't want it to look dated. Dh hates medicine cabinets so that is out. Plus, we don't really need the storage.

    I am glad you think the flooring should be different than the bedroom. I wanted that to be so but was nervous. The only reason I am considering using different tiles on the floors and walls is the colors. I prefer a darker floor, especially next to the cork, and was hoping that I could choose a lighter wall tile to open the enclosed spaces visually. Maybe I should just choose a middle ground tile. I have never seen granite tile. All I have ever seen is slabs which are out of our price range and remnants which aren't big enough. Where would I find the tiles?

    Anyway, thanks for the help! I really appreciate it.

  • 17 years ago
    last modified: 11 years ago

    Well.. I feel obligated to add my 2 cents worth here! We had/have a small bathroom, and needed to keep costs..well.. liveable. We knew from day one that the shower was going to be slate, and the floor cork. We were advised not to put the 6 mil plastic under the flooring, as it becomes a moisture trap, should you have puddles etc. Our walk in shower curb could/should have been a little higher now that I've lived with it for a while, but I must say, the cork is AMAZING! Never feels cold, doesn't show a thing (not always a good thing!), and most of all it's right for our small room.

    I know I am not helping here, but I am saying that I'd consider the cork following through from the bedroom. I'll atttach a couple of pics of our nearly completed bathroom.


    Matching Dog!

  • 17 years ago
    last modified: 11 years ago

    Countrycottageklutz, your bathroom is beautiful! Is your cork floating planks or glue down tiles? I have been told that the glue down tiles can be used in the bath but the planks are not a good choice. Also, what is the pattern/style of yours? It looks so much like ours. Don't you just love its warmth and softness? So far, I love that it shows nothing. LOL...with 4 kids and another on the way and a large Great Pyrenees dog, sometimes it is better that it appears clean until I get around to it. LOL.

    As for your slate, I love it! I have always loved slate! I have had mixed reviews about it on the walls in a bath though. Some say the soap and buildup of water is difficult to keep clean not to mention sealing it. I was told you have to do it so often that I am not sure I could keep up. I sound like a "dirty" person that never cleans but honestly I give my tub/shower a good cleaning once a week. Sometimes it gets a quick wipe while straightening up but not always.

    Another ? if you don't mind, do you find the slate dark? My space doesn't seem too different in size to yours but it also doesn't have a window. I wonder if it will be too dark if I use slate. Again, I have always loved it!

    Thanks for showing it to me.

  • 17 years ago
    last modified: 11 years ago

    Yay! Someone likes my bathroom! You have no idea how I had to fight contractors et al to see my vision!

    Unfortunately, my vision has things like floating cork flooring.. (no glue down, as the rep from Torleys told me that the trapping of moisture is more likely with glue down), to slate, that everyone told me would need to have the heck sealed out of it continuously (turns out it's on a "need-to-do" basis, probably every 6 months to 1 year). I sealed the slate 3 times, twice with a paint roller LOL, just to make sure it was sealed. It's so sealed, I can't wait for some of it wear off the 2" x 3" tumbled slate floor. It's a little slick, when you add shower gel (no bar soap allowed in our bathroom now, as it adds oils that you don't want to build up).

    For 3 months after we bought the slate, and before it was installed, I had literal nightmares over the fact that I thought it was going to be COMPLETELY black in the shower.. it's not!! We added one shower light in the middle of the shower, just to calm my nerves, and I am very glad I did. It highlights every aspect of the lovely stone, without glaring at all.


    The picture above is with natural daylight on a snowy day, so you can see how NOT dark it is!

    The other "issue" we had with the slate was that it was/is randomly thick. Some were 1/2", some were 3/8" thick, and some were over 1/2" thick. The blacker tiles are harder stone, and of course the reds/oranges, are less so, but still we were able to cut them down even as thin as 3/4" for trim around the window. None of the strips snapped.

    The slate is called African Gold, made in India. It truly is the hardest slate I have seen. So far no shaling off of pieces and no crumbling. The worst thing if there was anything bad with it, was that two boxes we bought were completely cracked in half, but we used them in the archway (that is a foot too high.. long story!) Originally the door way into the shower was far more of a "hobbit" style, but I was vetoed, and I caved.. last time that happened on this job!

    We do have a window in the end of the shower, but the glass is a textured?/frosted glass, so the outside light is muted somewhat. I did have a moment of worry, once the slate was up, and knew that the paint colour would darken the room somewhat. To a degree it does, but all in all the room is cosy, warm, and a million times better than the room we had! And it has a... door! Our old bathroom had a bifold closet door for a door, and it sucked! The alder door we have now is a perfect compliment to all the "golds/warms" we have.

    The bathroom, although gutted to the outside walls is no bigger than it was before, but it seems miles larger now. It's still 9' x 5'. Our laundry room is part of the bathroom, but separated by a stud wall. A piece of advice..don't try and do too much in such a small space! Our machines are stacked, ginormous, and ate up every inch of the space I had intended not only for washing clothes, but also the storage cabinets that I now cannot install! Ah well.. I'll just fold on the lovely new Desert Gold granite in the bathroom!

    I do hope you do what feels right, what you want, and most of all..what you love. I may sound like I just blundered my way through, throwing my weight around with demanding certain products, but not one of the items in that bathroom was put in without the "OK" of either tile experts (who greatly informed me on my choices, products, and practicalities), to visiting many many sites, stores and product lines when it came to the cork/paint/lighting. If I had not recieved the go-ahead from the proper people, none of these items would be in the bathroom. There will always be debate on all these products, but heck, I am old enough that these things will outlast me! After that, who cares? LOL

    Once we have baseboards up, towel bars installed, we're throwing a bathroom warming party.. you're more than welcome!

  • 17 years ago
    last modified: 11 years ago

    Two things come to mind when reading your post.
    1. Any good paint store can match your paint, just paint some on a piece of wood and bring it in. They can blend you a lighter version of your paint.
    2. Is your wall paper flat finished ? (untextured) If so, may not be necessary to strip it at all. Our bath was papered without sizing directly on the drywall, therefore impossible to remove without damaging the drywall. I checked with the Painting forum (search under "Painting over wallpaper") I followed their recommendations. Using Klitz- or the equivalent oil base primer from Duron- smelly, but it worked- 2 coats, then painted it (Latex or Acrylic) and it was fine. It does have a slightly orange peel surface. Even if you strip the paper, sand and mud you will have to use a primer before painting.

  • 17 years ago
    last modified: 11 years ago

    Some workman had knocked a hole in the p-trap of a powder room sink that I didn't notice until I turned on the water and had a flood in the powder room. Fortunately, I had had the floor tiled, with tile bullnose on the wall and a door sill, all of which kept the water in the powder room and not on the newly installed carpet in the adjacent room.
    I strongly urge you to tile the bathroom floor and have a door sill. You can always find a tile that will complement the granite top and vanity. (Love your vanity, BTW.)

    Here's a mockup of the vanity with two mirrors:

    {{gwi:1395273}}

    Sorry for the lopsidedness of the mirrors, but it's the best I could do.

  • 17 years ago
    last modified: 11 years ago

    As I was reading through your original post, I was formulating answers in my mind, and it turns out the previous posters have said much of what I would. But I'll chime in anyway, just so you know someone else concurs.

    1. Tile the bathroom floor. Adjoining rooms in homes often have different flooring.
    2. Remove the wallpaper, patch the wall as needed, and get your texture by priming and painting with a thick roller. That'll be enough texture for what you need.
    2b. We painted our master bedroom one color, our master bath one shade lighter on the color swatch, and our closet one shade lighter still. Makes it cohesive. And paint stores can do that without the color swatch.
    3. I think full wall tile might make the tub/toilet room feel a little closed in. Plus, if you're using the same tile on the walls and around the tub, there wouldn't be any differentiation to set off your beautiful tiled tub. I'd just tile the tub and paint the rest of the walls.
    4. I'd put a light over each sink, maybe a 2-bulber. If you need an idea of how to frame out the mirror cheaply and easily, here's a photo of one I did. I used inexpensive door casing, miter cut it, painted front and back, and attached some little hook things to the back to hang it on the mirror. Voila!


  • 17 years ago
    last modified: 11 years ago

    Wow, they really matched the fixtures to the wallpaper! That's very impressive....no longer attractive, but impressive! Like Weedyacres, I'm going to put in my $.02 and agree with some previous posts.

    Two mirrors: while it is more popular now to have two, I think this is a personal thing. Some people like a big mirror with lots of viewing area. If you want to keep the big one and trim it out with some beautiful moulding, I think you should go for it. There's even a company that does mirror frames for you...link below.

    Lighting: If you were to keep the big mirror, it is sometimes quite beautiful to have sconces mounted right through the glass. Not sure how this would work with your electrical....another option is pendants hanging down on either side.

    Tile: since you like slate so much, why not do the floor in it? It looks beautiful next to cork, and if you're worried about maintenance use a faux slate pocelain tile. I have it in my kitchen, porcelain "slate" with a 12" border of cork, and it's lovely. Take it through the whole floor area. I think mine is either Daltile or Shaw, and it wasn't too expensive. But I agree with above post -- tile tub and paint rest of room.

    Color: well, I'm a palette kind of person...sometimes a group of colors is more effective than a single color and accent. So with the red and burnished green/gold, I would go with a warm light gold, not too saturated. Like the gold that's in your granite. Countrycottage's gold is really nice too. And it would pull together all the elements.

    Good luck, I'm sure it'll turn out great!

    Here is a link that might be useful: MirrorMate: Mirror Frames