Software
Houzz Logo Print
kendog2_gw

Tile Wall Height for Doorless Shower

17 years ago

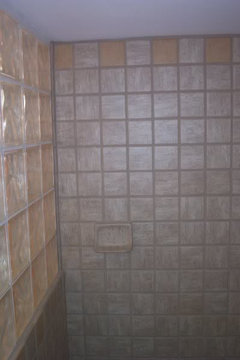
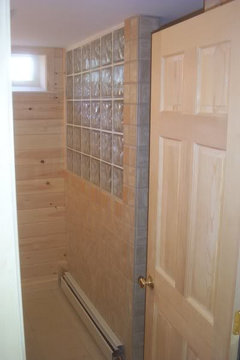
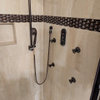
We want to convert a tub and shower to a doorless shower with a tile wall. Our space is 6 feet by 36 inches deep. There is a standard high window on the back wall of the shower. The tile wall will be 4 inches thick so the shower stall will end up 32 inches deep. My question is how tall and how long do we need to make the tile wall to avoid having water splashing out? We want to make the wall as short as possible so that it will look more open but not short enough to let water out.

We have a concrete slab. We will be building the wall on a 2x4 base using Redhead concrete anchors on the floor. It will also be anchored to one wall. Will this be enough support for the wall or will we need to run a post to the ceiling on the side where the wall ends? (I hope to avoid the post because it would be ugly.

Right now we have the shower spout coming out of the wall at 74.5 inches above the floor. Is this good or should we raise it? I have read that a rain shower would splash less water out. I have never tried using a rain shower. Does everyone like them? I am wondering if it is best to make the shower head come out of the ceiling or keep it on the wall?

My husband is doing the work himself. He is a good handyman but not a plumber. He is a little overwhelmed by this project. Any help would be much appreciated.

Comments (7)

  • 17 years ago

    First of all, we're right there with you. A DIY bathroom with an overwhelmed DH. The shower is the hold up. We're going doorless too and are wondering if we need a tile wall now. Our shower will finish out at 4' x 7'8.

    If you screwed the shower wall to the studs of the door wall, as well as the floor,
    don't you think that would be pretty strong?

    As for the height of the shower head, I have no idea. Just writing in case misery wanted a little company. Ha!

  • 17 years ago

    Thank you for sharing, Golddust. I will tell my DH that he is not alone. I thought that it would be fine to screw the wall to one wall and to the floor. My brother who is building his own house and works in construction said that the wall would be floppy and unstable unless it was braced to the ceiling. I am a little afraid to try it and find out.

    Thank you so much for your help, Bill. I didn't know that there was a code for the height of a shower wall. I will check into that. I have seen several photos on the internet of showers with walls lower than 72" but perhaps the shower was wider than ours. My DH does not want to make the wall that high because it would block the light from the window. We are considering making it 5 feet and then adding a layer or two of glass block if it is too short. (I am trying to avoid glass because it is so difficult to keep clean with hard water.)

  • 17 years ago

    If you use glass block, make sure you waterproof the top of that wall (where the glass block will sit) and down about a foot or so (the vapor barrier behind the cement board will take care of the rest), or you'll have major problems. I found out the hard way. I figured just caulking the block to the tile would take care of it. It cost me almost 500.00 out of my pocket to tear down that wall and redo it.

  • 17 years ago

    Bill, thank you for the heads-up. I would never have thought of that. What do you mean by "waterproofing the top of the wall? Do you spray something on the surface? What type of caulking should be used to attach the block to the tile? Do you think it is necessary to anchor the wall to the ceiling?

  • 17 years ago

    What do you mean by "waterproofing the top of the wall? Do you spray something on the surface?

    You can go to either of the big box stores. Lowes has Laticrete's 9235 and Hydroban, and Home Depot has Custom Building Products' Redgard. Apply either one to the to and down a bit onto the wall.

    What type of caulking should be used to attach the block to the tile?

    Siliconized latex will be sufficient.

    Do you think it is necessary to anchor the wall to the ceiling?

    Although most glass block companies will tell you no, I think it is. I know one in particular-- Pittsburgh-Corning-- that has a system where the block is actually put together with 100% silicone, and even they say their system end short of the ceiling and not be anchored. They even show pictures in their literature of a shower where the walls are only about 6 1/2' high. I'd be scared to death to lose my balance or slip and try and brace myself on that wall.

    If it's me doing the shower, I'll strongly recommend that it be anchored.

  • 17 years ago

    Thank you very much Bill. My husband will take your advice and run a 4x4 to the ceiling.

    We now have another issue. I would really appreciate your opinion on this. We discovered that code requires a 2" drain for the shower. Our drain is 1 1/2". Since we are on a slab, we cannot see how far it is to a 2" pipe to which we could connect. The toilet is next to the shower. drain. It is about 2 1/2 to 3' away. I don't know if that is any clue.

    I asked about the drain size in the plumbing forum. We had planned to move the drain about 34" from the wall so that it would be more centered instead of close to the shower head wall. One person told us to leave the drain where it is (close to the stack) and it would be fine with a 1 1/2" drain. Another person said that we should either put in a 2" drain and move it to the center or install another tub and shower. What is your opinion on this? If you think we should make the drain 2", how can we do it? Hiring a plumber is not an option for us. Thank you.