Software
Houzz Logo Print
homeagain_gw

Calling Summerfield Designs

15 years ago

Hello Summerfield,

I've viewed the layouts and elevations you have done for various posters with interest.

I recently purchased Chief Architect to turn my designs into a plan so that I can walk through various rooms to see how things flow and play around with different elevations. We will hire a draftsman when the time comes to build, as we are trying to sell our current home now.

I thought chief architect was an adequate program until I saw the photos you've been posting. I will assume your program is much more expensive than the $90 program I am using?? LOL!!

Anyway, I was hoping you could give me some pointers. Are you familiar with Chief Architect and is it possible to get the quality elevations with that program?

By the way...I used to live in the small town of Summerfield in NC. Is your screen name related?

Here is what I have so far...

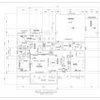
the original scale drawing done in excel....

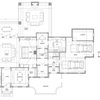
chief architect version...

Comments (18)

  • 15 years ago

    homeagain ...

    i'm unable to see some of the details in your plans , and there are dimension conflicts ... but i tweaked your plan a bit , so here it is ... let me know what changes need to be made , and if you need the furnishings added ...

  • 15 years ago

    Summerfield Designs,
    I love your work. Are you in Summerfield, NC & if so,would you mind if I contacted you? You can send me an email thru the site.

    Thanks!

  • 15 years ago

    Summerfield,

    You nailed it! It's taken me three weeks to get where I am as I'm not very tech savvy.... I've yet to figure out the stairs or how to add the second story under the roof line. The dimensions in my excel plan are what I am trying to do in C.A.

    I like the addition of the separate broom closet in the mud area. Thanks for that idea and thanks also for taking the time to draw the plan for me.

    I am posting the exterior inspiration photo, if you really want to play around with this some more. I am still trying to figure out how to do the roof in my software as it insists on a hip roof when I want a gable.

    My main purpose in purchasing the software was to decide between a brick exterior and a hardi/stone combo. The graphics with CA are not very good though so it is useless to help me with this decision.

    So here are my exterior shots, mocked up in photoshop..

    This version in off white brick but with a box window instead of a bay. The chimney showing above the roofline would actually be moved to the study and be the same brick as the house.

    this version with a stone foundation and study, hardiplank siding and hardi shingle eaves... also a version of this without stone on the study. These two versions would also have the fireplace in the study but it would be stone not brick.

    The hardi shingle and planks would be a blue/gray/green color similar to BM's gray wisp, off-white trim and bronzey-black shutters with hardware.

  • 15 years ago

    Summerfield! Nice job! Homeagain- that is a very charming house:)

  • 15 years ago

    Thanks tinycastles! I've been following your posts for a while now and can't wait to see the finished project.

  • 15 years ago

    this is very rough , but i hope it will give you some idea of the elevation you were asking for ... i'm still trying to find an off-white brick for the alternate facade ... let me know ...

  • 15 years ago

    Seems like the variety of windows on the second floor should have some unity--I'm not sure what. Maybe make the one in the gable on the left have 6 panes like the one in the gable on the right, especially since that gable is smaller than the other one. Make the central dormer a double window, since that single one seems a little lonely/shrimpy with the heftier gables on each side? Seems like it might look better with the bottom of the left gable the same height/in the same plane as the bottom of the right gable.

    Anne

  • 15 years ago

    it's all rough right now anne ... op is looking for colours and textures ... thanks:-)

  • 15 years ago

    Beautiful plan...Homeagain, you're going to have a lovely home!

    Summerfield- Wonderful job, as always! :)

  • 15 years ago

    Wow, what a nice surprise! That looks amazing. Thank you so much for doing this! I didn't think I'd ever get to see a true representation using my software.

    I've continued to work in Chief Architect but still haven't figure out the roof line or how to add the eave detail below the gables and the siding detail is nowhere near as good as your program.

    Anne, I had photoshopped several homes together to come up with my proposed elevation and therefore the windows were all different as they came from different homes. I agree that the one little dormer does look a little lonely there but I kinda think it adds charm. If I were to double it I think I might consider a shed dormer instead of another gable.

    LL, thanks so much. The elevations that Summerfield did for you were outstanding and very similar to the look I wanted, which prompted me to call him for help!
    Summerfield, would you consider doubling the size of the dormer and making the box bay just a triple window? I'm thinking the box bay doesn't really fit the rest of the house.

    Here is my C.A. exterior. I pretty much gave up on getting the elevation I wanted and am so glad you were willing to take the time to help me!

    I much prefer your version with the single entry door and without shutters on the dining room windows. It looks much less busy in your vision.

  • 15 years ago

    I think the shed dormer is a great idea :)

  • 15 years ago

    found a suitable brick ... made a few changes ... let me know ...

  • 15 years ago

    Thank you!!!! That is perfect.You have helped us so much. Now the trouble will be deciding between the two facades.

    I played around with the one you posted with hardi and removed the box bay and doubled the size of the second floor dormer.

    I also did a version without stone on the study.

    I would love to hear your (and others) opinion to their favorite. I like them all once the box bay was removed.

    Again, I can't thank you enough! This will certainly help me be more patient while waiting for our current home to sell!!

  • 15 years ago

    I think Summerfield's last design...with the siding choices of Homeagain's second drawing...would be perfect!

    The upper windows on Summerfield's design are beautiful...and the clapboard siding is very pretty. I think the more informal siding and more formal, arched windows, would be a wonderful combination. Just my two cents :)

  • 15 years ago

    I am drooling. Beautiful house and plan. My favorite has the
    copper roof (?) over the window and the double window dormer.

  • 15 years ago

    lavender lass, are you saying all siding with the window options from the brick house?

    motherof3sons, you like the box bay in the first drawing with which dormer? The shed that Summerfield drew for me or the double with a gable that I mocked up?

    I could probably play with these all night and come up with many combinations. I didn't notice that the second floor windows had been changed until after I posted earlier. I LOVE THE NEW WINDOWS!!

    Summerfield, could you tell me the roof pitch you used? I drew the second floor in excel using a 10/12 pitch.

    Would you also mind doing one more mock up for me? I promise not to ask for another.... Could you do the brick version again with stone in the porch area where you now show siding and with a straight brick course over the study window instead of curved?

    Again I can't tell you how much you are appreciated and how awesome your drawings are...

  • 15 years ago

    Double with a gable. Like the shed, too - but the gable is #1 choice.

  • 15 years ago

    Homeagain- I like your first floor (with all siding) and Summerfield's second floor windows. I think that would be charming.

    The curve over the study window, does match the curve in the upper windows (in Summerfield's design) but I kind of like the simplicity of your second plan, with the curved windows (upstairs only) and shed dormer from Summerfield's plan...but then, I like farmhouse/cottage plans, so take that into consideration, too :)